Your search results
Save
Ask
Tour
Hide
Share
$755,000
39 Days On Site

2200 Agnew Road 318
Santa Clara, CA 95054

For Sale|Condominium|Active
2
Beds
2
Total Baths
2
Full Baths
1,195
SqFt
$632
/SqFt
1982
Built
County:
Santa Clara
Listed by Ana Rebeca Ibarra of eXp Realty of California Inc anarebecarealtor@gmail.com
Call Now: (800) 215-5000
Is this the listing for you? We can help make it yours.
(800) 215-5000
2200 Agnew Road 3182200 Agnew Road 3182200 Agnew Road 3182200 Agnew Road 318
Save
Ask
Tour
Hide
Share

Mortgage Calculator

Monthly Payment (Est.)

$3,445
Calculator powered by Showcase IDX, a Constellation1 Company. Copyright ©2026 Information is deemed reliable but not guaranteed.

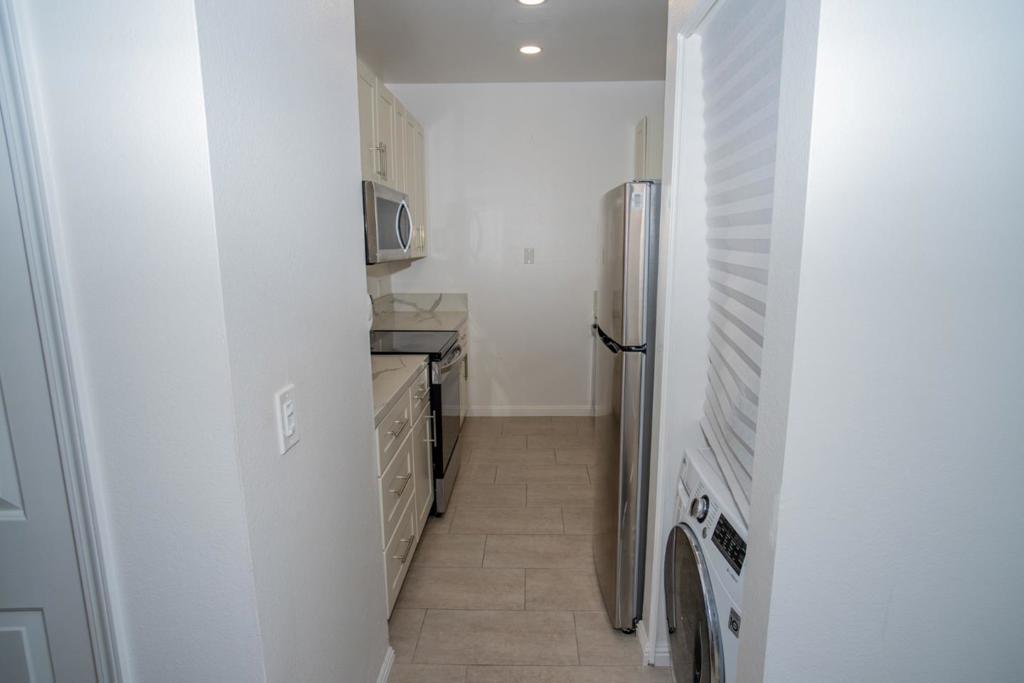
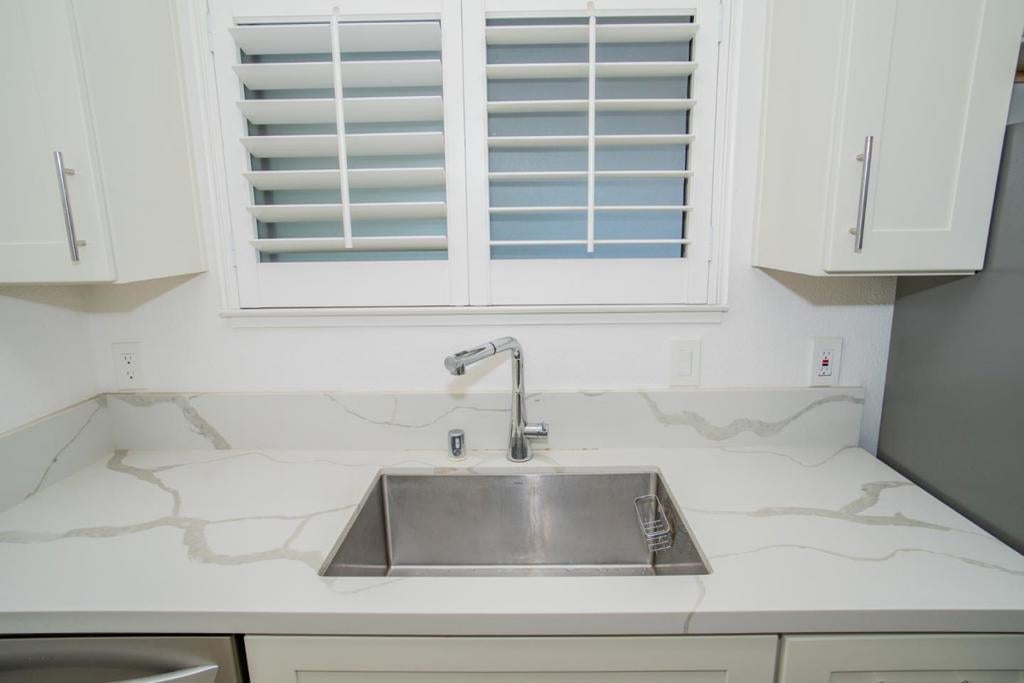
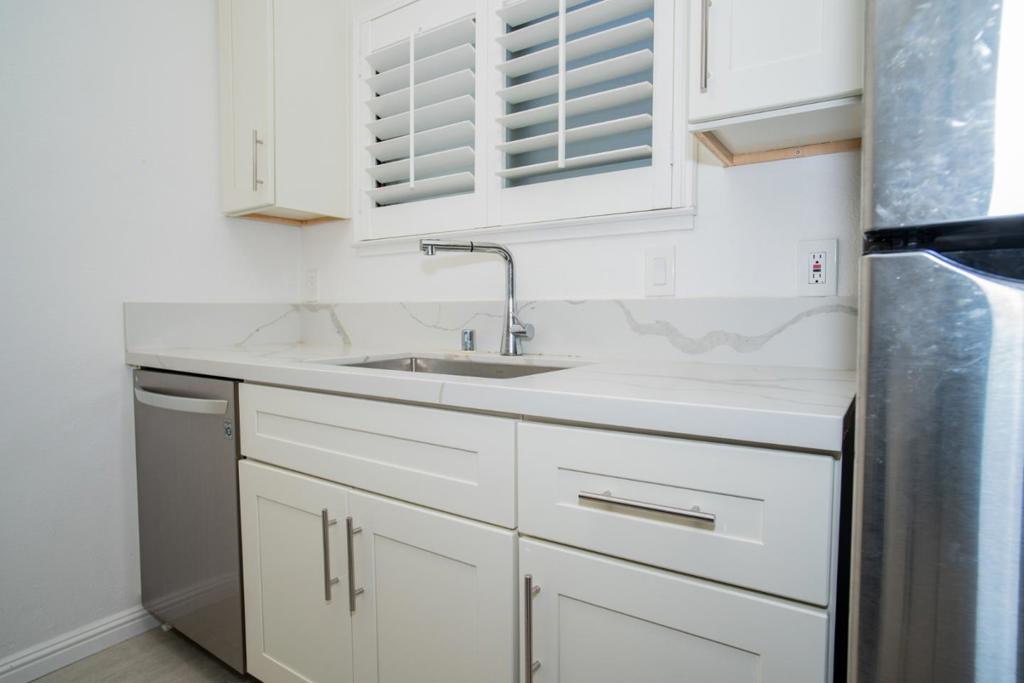
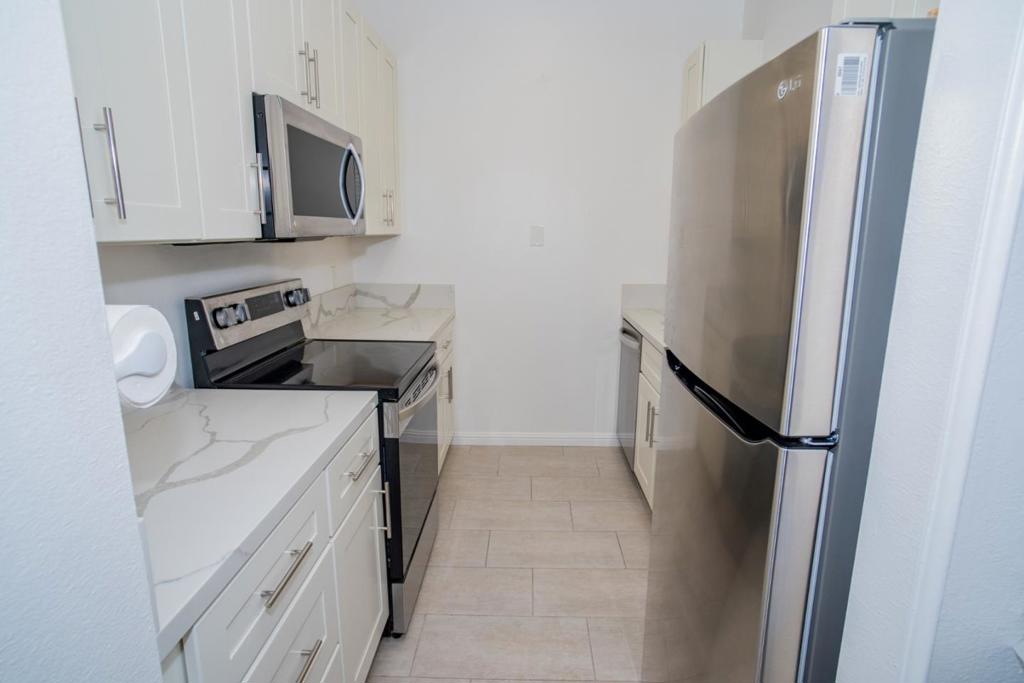
Welcome to this beautifully updated 2-bedroom, 2-bath condominium offering 1,195 square feet of comfortable living in the heart of Santa Clara. Thoughtfully upgraded throughout, this move-in-ready home features a stunning fully renovated kitchen, an upgraded HVAC system with multi-zone climate control, an upgraded electrical panel, and a reglazed tub that adds a fresh, polished touch to the primary bathroom. Designed for both everyday living and entertaining, the spacious floor plan offers abundant natural light, a convenient wet bar, and a seamless flow between the living and dining areas. Two dedicated parking spaces provide added convenience. Enjoy resort-style amenities including a sparkling pool, relaxing hot tub, fitness center, and tennis courts. Ideally located near Levi's Stadium, major tech employers, Highways 101 and 237, scenic parks, walking and biking trails, shopping, dining, and so much more. This is an exceptional opportunity to enjoy comfort, convenience, and an unbeatable Silicon Valley location.

Save
Ask
Tour
Hide
Share
Listing Snapshot
Price 
$755,000
Days On Site 
39 Days
Bedrooms 
2
Inside Area (SqFt) 
1,195 sqft
Total Baths 
2
Full Baths 
2
Partial Baths 
N/A
Lot Size 
0.0322 Acres
Year Built 
1982
MLS® Number 
ML82056792
Status 
Active
Property Tax 
N/A
HOA/Condo/Coop Fees 
$983
Sq Ft Source 
Assessor
Friends & Family
Recent Activity
23 hours agoListing updated with changes from the MLS®
3 weeks agoPrice changed to $755,000
a month agoListing first seen on site
General Features
Acres 
0.0322
Attached Garage 
Yes
Garage 
Yes
Garage Spaces 
2
Number Of Stories 
1
Parking 
AttachedCoveredGuestGatedOff Street
Parking Spaces 
2
Property Sub Type 
Condominium
Sewer 
Public Sewer
Special Circumstances 
Standard
Water Source 
Public
Zoning 
PD
Interior Features
Appliances 
DishwasherDisposalMicrowaveRefrigeratorWasher
Cooling 
Central Air
Fireplace 
Yes
Fireplace Features 
Living Room
Flooring 
CarpetStone
Heating 
Central
Interior 
Walk-In Closet(s)
Spa 
Yes
Bathroom 
Features - Granite Counters
Kitchen 
Other 
Features - Walk-In Closet(s)
Save
Ask
Tour
Hide
Share
Exterior Features
Construction Details 
StoneStucco
Pool Features 
Association
Spa 
Yes
Community Features
Association Amenities 
Fitness CenterOtherPoolSpa/Hot TubTennis Court(s)TrashWater
Association Fee 
$983.0
MLS Area 
699 - Not Defined
School District 
Other
Schools
School District
Other
Elementary School
Other
Middle School
Unknown
High School
Unknown


This information is for your personal, non-commercial use and may not be used for any purpose other than to identify prospective properties you may be interested in purchasing. The display of MLS data is usually deemed reliable but is NOT guaranteed accurate by the MLS. Buyers are responsible for verifying the accuracy of all information and should investigate the data themselves or retain appropriate professionals. Information from sources other than the Listing Agent may have been included in the MLS data. Unless otherwise specified in writing, the Broker/Agent has not and will not verify any information obtained from other sources. The Broker/Agent providing the information contained herein may or may not have been the Listing and/or Selling Agent.

Neighborhood & Commute
Source: Walkscore
Disclosure: Community information and market data powered by Constellation Data Labs. Information is deemed reliable but not guaranteed.
Save
Ask
Tour
Hide
Share

Search Homes for Sale in Orange County & California

Guardian Capital provides up-to-date access to the local MLS, helping you find the perfect homes for sale in Orange County and active homes for sale in California. Our real estate search tool connects you directly to active market listings.

Use the map and filter options above to browse listings, save your favorites, and schedule tours. Best of all, we can pre-qualify you for financing right here, ensuring you are ready to make a competitive offer the moment you find your dream home.

Compare Listings