Your search results
Save
Ask
Tour
Hide
Share
$10,888,000
52 Days On Site

618 Tennyson Avenue
Palo Alto, CA 94301

For Sale|Single Family Residence|Active
5
Beds
7
Total Baths
5
Full Baths
2
Partial Baths
4,419
SqFt
$2,464
/SqFt
2026
Built
County:
Santa Clara
Listed by Judy Shen of Coldwell Banker Realty jshen@cbnorcal.com
Call Now: (800) 215-5000
Is this the listing for you? We can help make it yours.
(800) 215-5000
618 Tennyson Avenue618 Tennyson Avenue618 Tennyson Avenue618 Tennyson Avenue
Save
Ask
Tour
Hide
Share

Mortgage Calculator

Monthly Payment (Est.)

$49,676
Calculator powered by Showcase IDX, a Constellation1 Company. Copyright ©2026 Information is deemed reliable but not guaranteed.

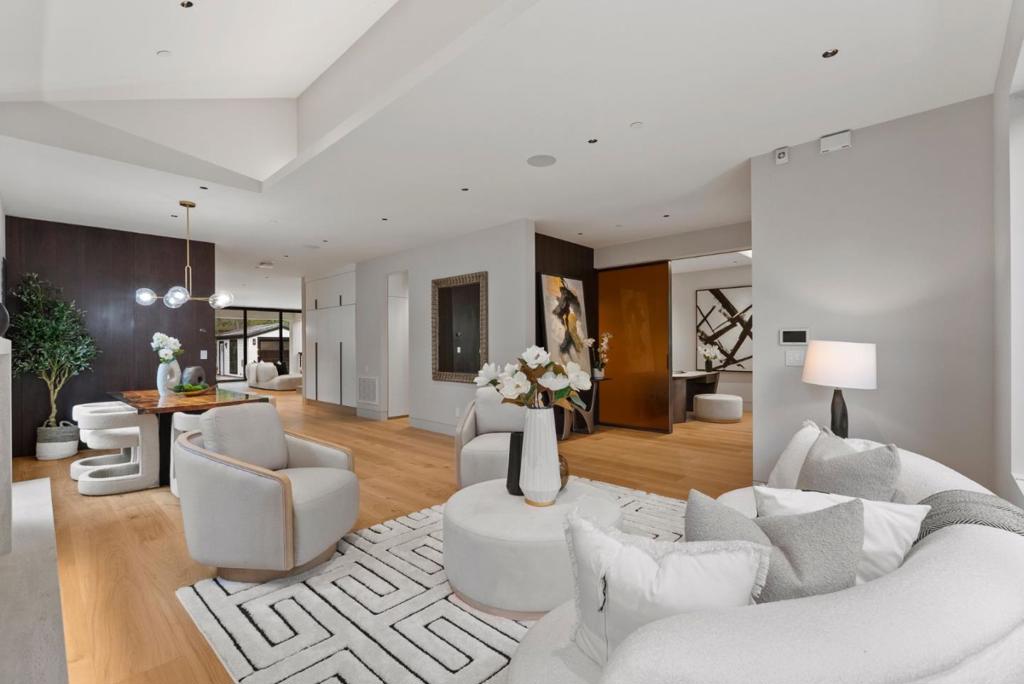
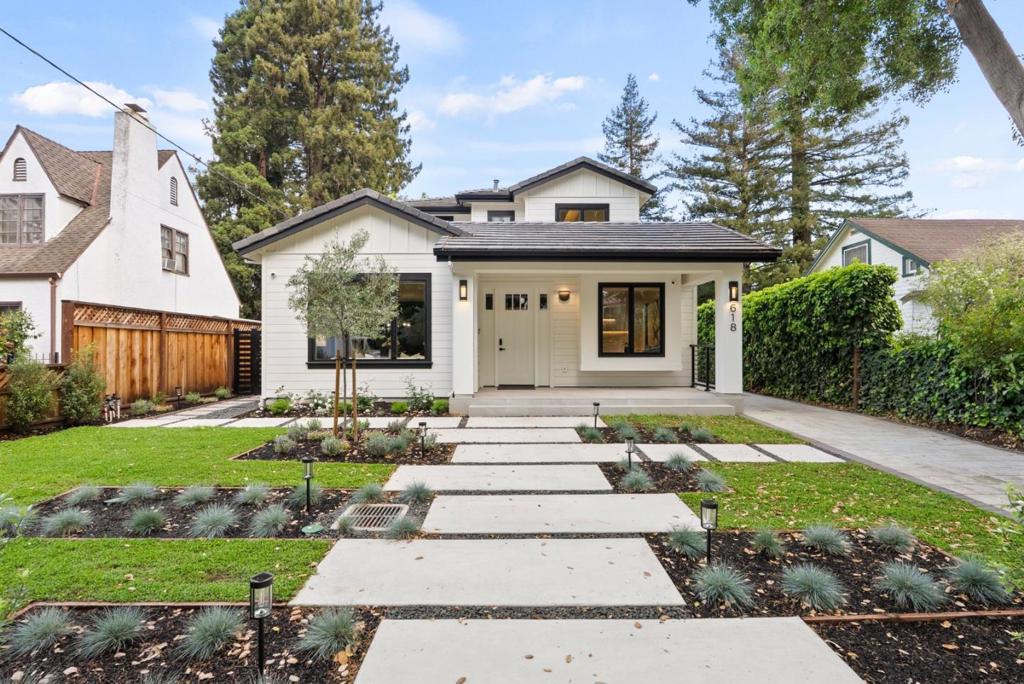
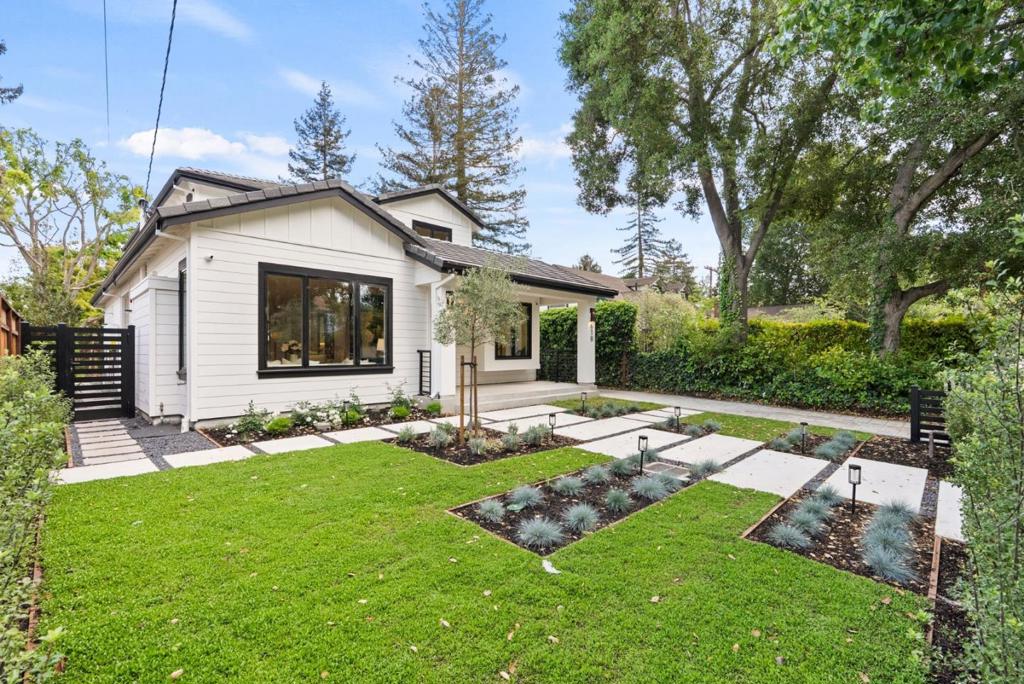
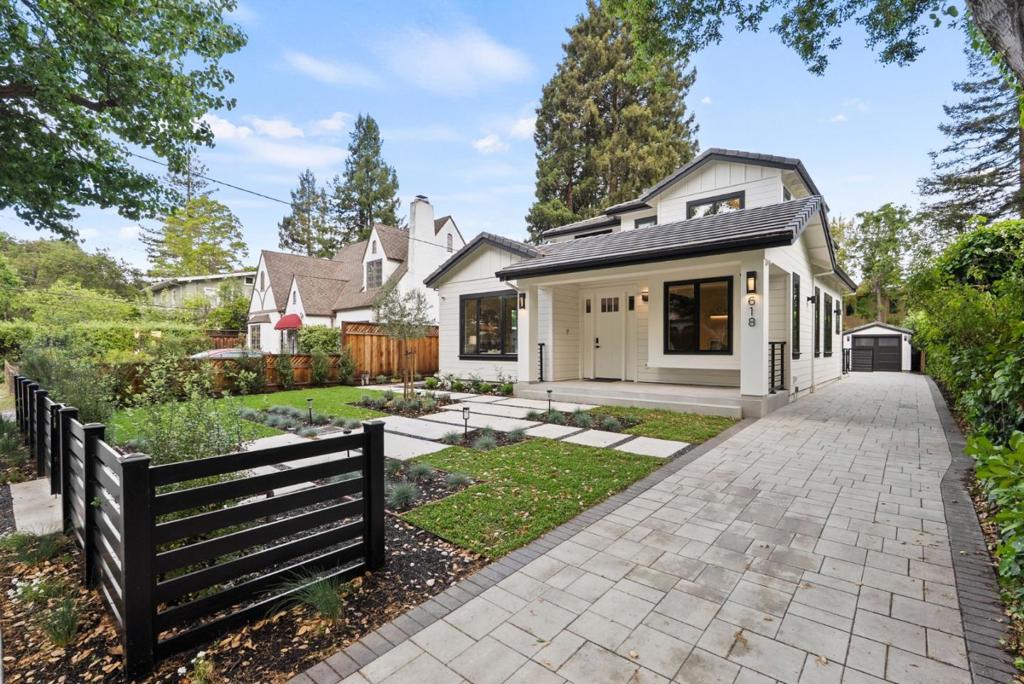
The search for your forever home ends here with this custom-built brand-new luxury home. Featuring fabulous architectural design by a preeminent architect & design team, this unique home on a tree-lined street in prestigious Old Palo Alto possesses a distinctly modern flair, state-of-the-art home technology, & a chic open-concept floorplan. Enjoy 5 en-suite bedrooms + an office + gym room, plus 2 extra half baths. A home theater w/7.1 surround sound, 4k laser projector & 7 leather seats; recreation room, wine rack, full bar, & 2 laundry rooms. Kitchen w/Miele appliances include 70 refrigerator/freezer/wine cooler, 48 gas range w/8 burners, 24 combi-steam oven & 24 microwave oven. Silestone countertops & pantry. Owned solar panel system. Multi-slide 3 panel door opening to covered patio & private backyard; European 10 oak engineering hardwood floors throughout; advanced Lutron system w/decentralized lighting design; smart security system & camera w/IP CCTV; slate concrete roof. With fast access to Stanford, Town & Country Village, downtown PA, top-rated schools & tech companies, this brand-new home is a perfect blend of classic comfort & modern luxury. Total construction 4,963 sq ft, consisting of: 4,419 sf (living area), 228 sf (Garage), 316 sf (covered patio). A must see!

Save
Ask
Tour
Hide
Share
Listing Snapshot
Price 
$10,888,000
Days On Site 
52 Days
Bedrooms 
5
Inside Area (SqFt) 
4,419 sqft
Total Baths 
7
Full Baths 
5
Partial Baths 
2
Lot Size 
0.1722 Acres
Year Built 
2026
MLS® Number 
ML82055387
Status 
Active
Property Tax 
N/A
HOA/Condo/Coop Fees 
N/A
Sq Ft Source 
Other
Friends & Family
Recent Activity
yesterdayListing updated with changes from the MLS®
2 months agoListing first seen on site
General Features
Acres 
0.1722
Carport 
2
Garage 
Yes
Garage Spaces 
1
Number Of Stories 
3
Parking Spaces 
3
Property Sub Type 
Single Family Residence
Security 
Fire Sprinkler System
Sewer 
Public Sewer
Special Circumstances 
Standard
Style 
Craftsman
Utilities 
Natural Gas Available
Water Source 
Public
Zoning 
R1
Interior Features
Appliances 
Double OvenDishwasherGas CooktopDisposalMicrowaveRefrigeratorRange HoodVented Exhaust Fan
Cooling 
Central Air
Fireplace 
Yes
Fireplace Features 
Living Room
Flooring 
TileWood
Heating 
Active SolarCentralElectricSolar
Interior 
Walk-In Closet(s)
Window Features 
Skylight(s)
Basement 
Bathroom 
EntryFoyer 
Great Room 
Kitchen 
Features - Stone Counters
Laundry 
Media Room 
Office 
Other 
Features - Walk-In Closet(s)
Recreation 
Retreat 
Utility Room 
Save
Ask
Tour
Hide
Share
Exterior Features
Fencing 
Wood
Lot Features 
Level
Roof 
Slate
View 
Neighborhood
Waterview 
Neighborhood
Windows/Doors 
Skylight(s)
Community Features
MLS Area 
699 - Not Defined
School District 
Palo Alto Unified
Schools
School District
Palo Alto Unified
Elementary School
Other
Middle School
Other
High School
Palo Alto


This information is for your personal, non-commercial use and may not be used for any purpose other than to identify prospective properties you may be interested in purchasing. The display of MLS data is usually deemed reliable but is NOT guaranteed accurate by the MLS. Buyers are responsible for verifying the accuracy of all information and should investigate the data themselves or retain appropriate professionals. Information from sources other than the Listing Agent may have been included in the MLS data. Unless otherwise specified in writing, the Broker/Agent has not and will not verify any information obtained from other sources. The Broker/Agent providing the information contained herein may or may not have been the Listing and/or Selling Agent.

Neighborhood & Commute
Source: Walkscore
Disclosure: Community information and market data powered by Constellation Data Labs. Information is deemed reliable but not guaranteed.
Save
Ask
Tour
Hide
Share

Search Homes for Sale in Orange County & California

Guardian Capital provides up-to-date access to the local MLS, helping you find the perfect homes for sale in Orange County and active homes for sale in California. Our real estate search tool connects you directly to active market listings.

Use the map and filter options above to browse listings, save your favorites, and schedule tours. Best of all, we can pre-qualify you for financing right here, ensuring you are ready to make a competitive offer the moment you find your dream home.

Compare Listings