Your search results
Save
Ask
Tour
Hide
Share
$5,588,888
40 Days On Site

13204 Wright Way
Los Altos Hills, CA 94022

For Sale|Single Family Residence|Active
4
Beds
4
Total Baths
3
Full Baths
1
Partial Bath
3,256
SqFt
$1,716
/SqFt
1986
Built
County:
Santa Clara
Listed by Nancy Reynolds of Loveseat Homes nancy@loveseathomes.com
Call Now: (800) 215-5000
Is this the listing for you? We can help make it yours.
(800) 215-5000
13204 Wright Way13204 Wright Way13204 Wright Way13204 Wright Way
Save
Ask
Tour
Hide
Share

Mortgage Calculator

Monthly Payment (Est.)

$25,499
Calculator powered by Showcase IDX, a Constellation1 Company. Copyright ©2026 Information is deemed reliable but not guaranteed.

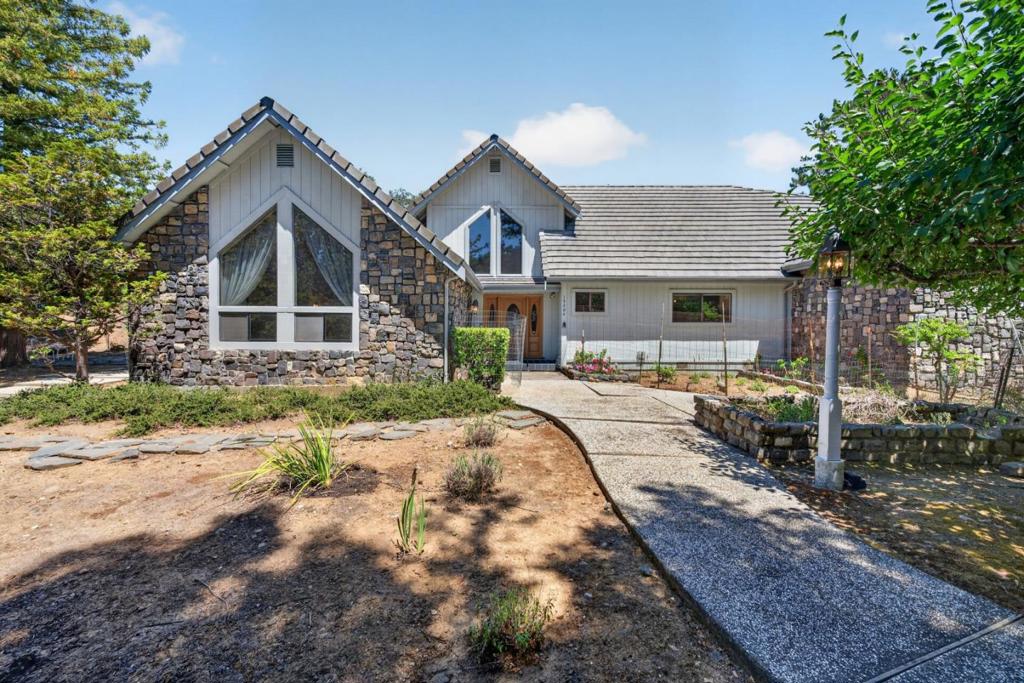
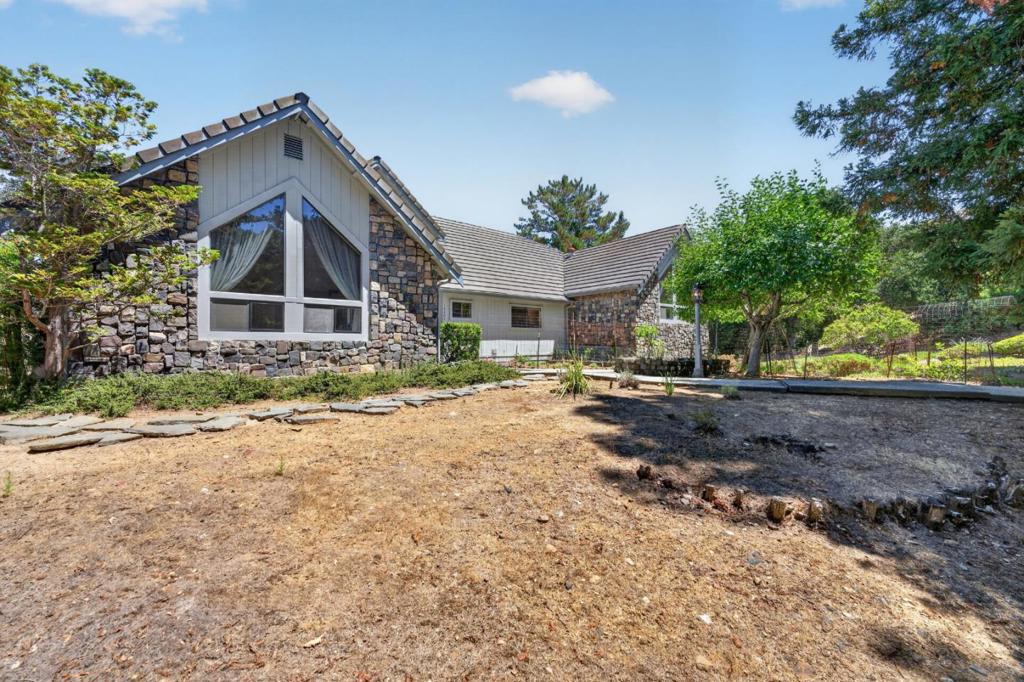
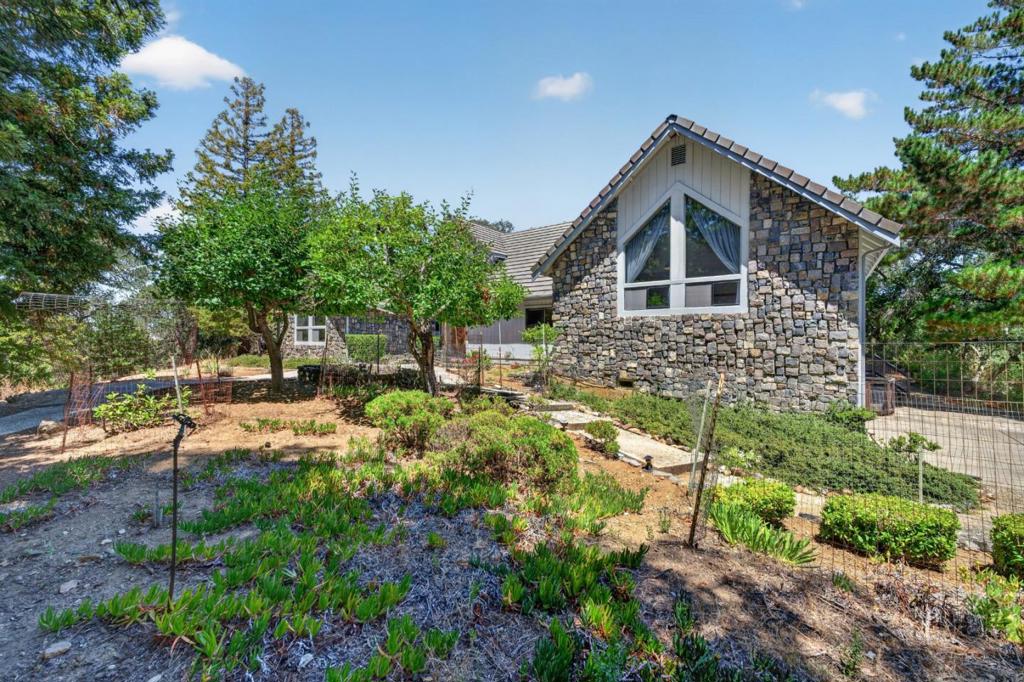
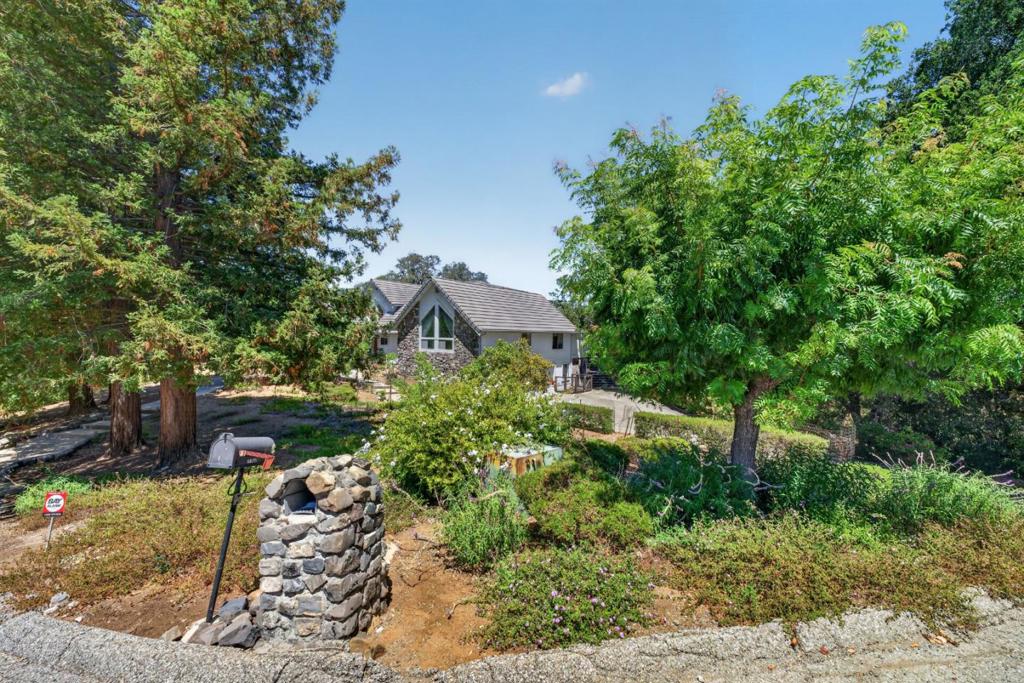
Nestled on a serene 2.5 acre setting surrounded by rolling hills, mature trees, and wildlife, this custom-built Los Altos Hills retreat offers exceptional privacy, timeless design, and everyday comfort. With 3,256 sq. ft., 4 bedrooms, and 3.5 bathrooms, the thoughtfully designed floor plan features elegant formal living and dining rooms for entertaining alongside inviting everyday living spaces. The large kitchen has abundant storage and counter space that overlooks a charming view of nature. The expansive ground-floor primary suite is a private sanctuary with a luxurious bath and generous proportions. Both the formal living room and family room open directly to the backyard, creating seamless indoor-outdoor living. The family room features a cozy wood-burning stove fireplace and wet bar, perfect for gathering with family and friends. Additional bedrooms offer flexibility for guests, a home office, recreation room, or hobbies. A spacious 3-car garage includes an oversized workshop/storage area. Lovingly maintained by its long-time owner, this exceptional home has been preserved in outstanding condition and is ready for its next chapter. Move in and enjoy its enduring quality today while adding your own vision over time in one of Los Altos Hills' most desirable settings.

Save
Ask
Tour
Hide
Share
Listing Snapshot
Price 
$5,588,888
Days On Site 
40 Days
Bedrooms 
4
Inside Area (SqFt) 
3,256 sqft
Total Baths 
4
Full Baths 
3
Partial Baths 
1
Lot Size 
2.5367 Acres
Year Built 
1986
MLS® Number 
ML82055343
Status 
Active
Property Tax 
N/A
HOA/Condo/Coop Fees 
N/A
Sq Ft Source 
Assessor
Friends & Family
Recent Activity
6 hours agoListing updated with changes from the MLS®
a month agoListing first seen on site
General Features
Acres 
2.5367
Attached Garage 
Yes
Foundation 
Concrete Perimeter
Garage 
Yes
Garage Spaces 
3
Number Of Stories 
2
Parking 
AttachedOff Street
Parking Spaces 
3
Property Sub Type 
Single Family Residence
Sewer 
Septic Tank
Special Circumstances 
Standard
Zoning 
RA
Interior Features
Appliances 
DishwasherDisposalMicrowaveRefrigeratorRange HoodTrash CompactorVented Exhaust Fan
Cooling 
Central Air
Fireplace 
Yes
Fireplace Features 
Family RoomFree StandingGas StarterLiving RoomWood Burning
Flooring 
CarpetWood
Heating 
Interior 
Walk-In Closet(s)
Bathroom 
Den 
EntryFoyer 
Kitchen 
Features - Kitchen Island
Other 
Features - Walk-In Closet(s)
Recreation 
Retreat 
Save
Ask
Tour
Hide
Share
Exterior Features
Roof 
ConcreteTile
View 
Hills
Waterview 
Hills
Community Features
MLS Area 
699 - Not Defined
School District 
Palo Alto Unified
Schools
School District
Palo Alto Unified
Elementary School
Other
Middle School
Other
High School
Henry M. Gunn


This information is for your personal, non-commercial use and may not be used for any purpose other than to identify prospective properties you may be interested in purchasing. The display of MLS data is usually deemed reliable but is NOT guaranteed accurate by the MLS. Buyers are responsible for verifying the accuracy of all information and should investigate the data themselves or retain appropriate professionals. Information from sources other than the Listing Agent may have been included in the MLS data. Unless otherwise specified in writing, the Broker/Agent has not and will not verify any information obtained from other sources. The Broker/Agent providing the information contained herein may or may not have been the Listing and/or Selling Agent.

Neighborhood & Commute
Source: Walkscore
Disclosure: Community information and market data powered by Constellation Data Labs. Information is deemed reliable but not guaranteed.
Save
Ask
Tour
Hide
Share

Search Homes for Sale in Orange County & California

Guardian Capital provides up-to-date access to the local MLS, helping you find the perfect homes for sale in Orange County and active homes for sale in California. Our real estate search tool connects you directly to active market listings.

Use the map and filter options above to browse listings, save your favorites, and schedule tours. Best of all, we can pre-qualify you for financing right here, ensuring you are ready to make a competitive offer the moment you find your dream home.

Compare Listings