
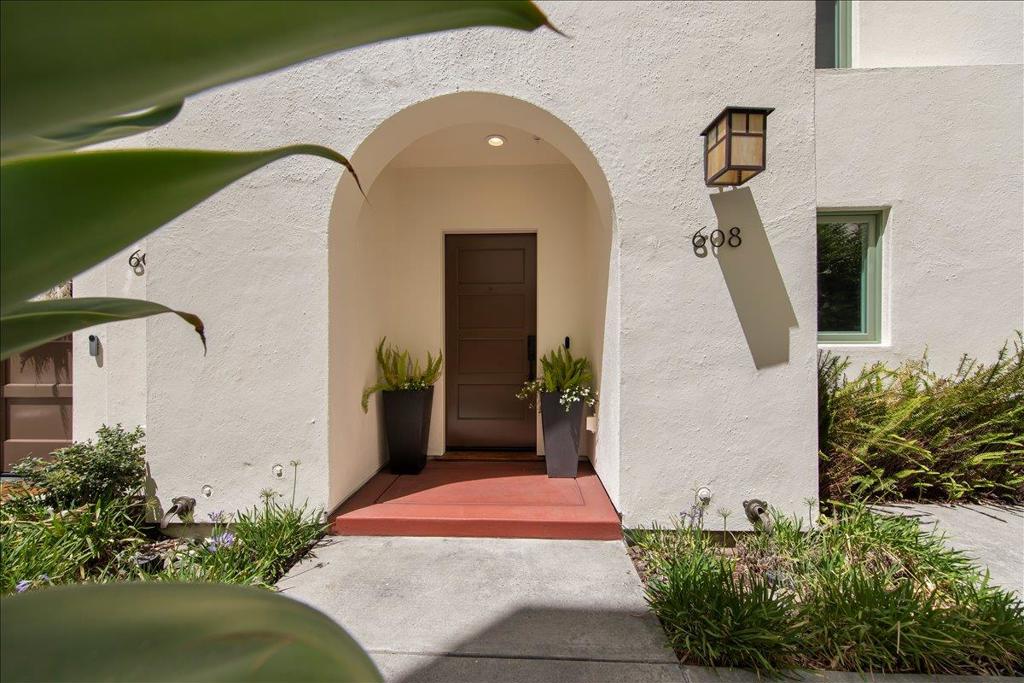
608 Allerton LoopCampbell, CA 95008
Mortgage Calculator
Monthly Payment (Est.)
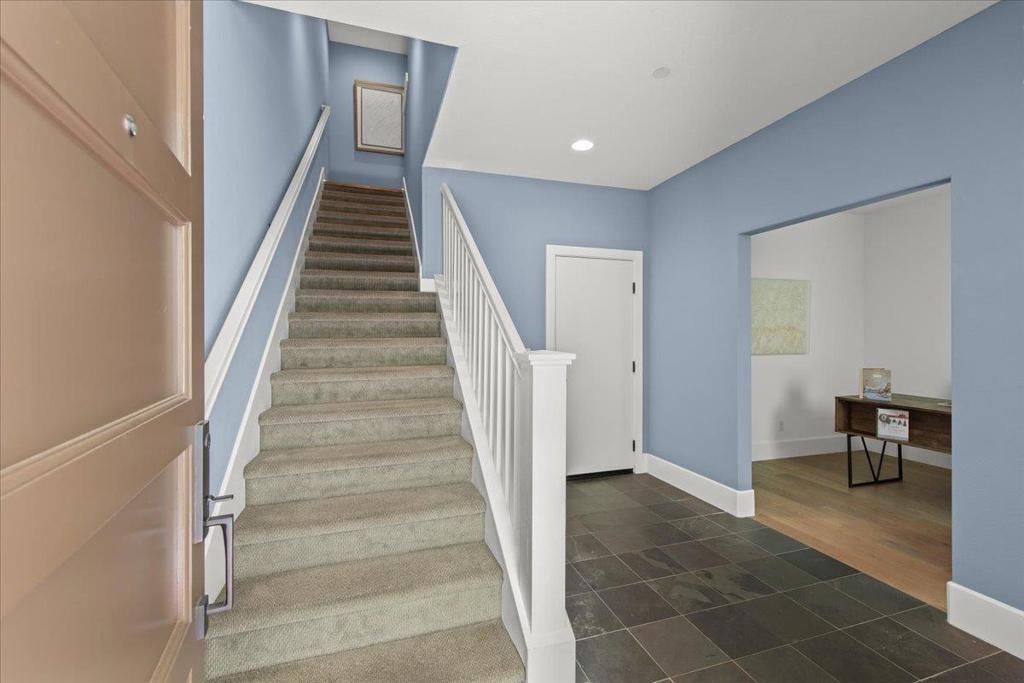
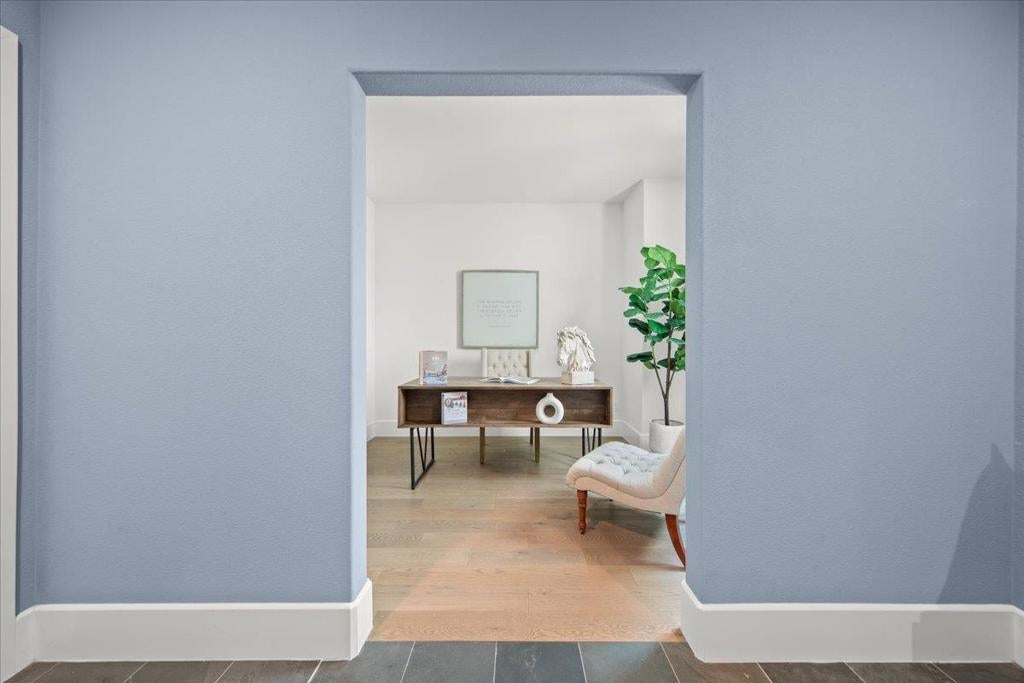
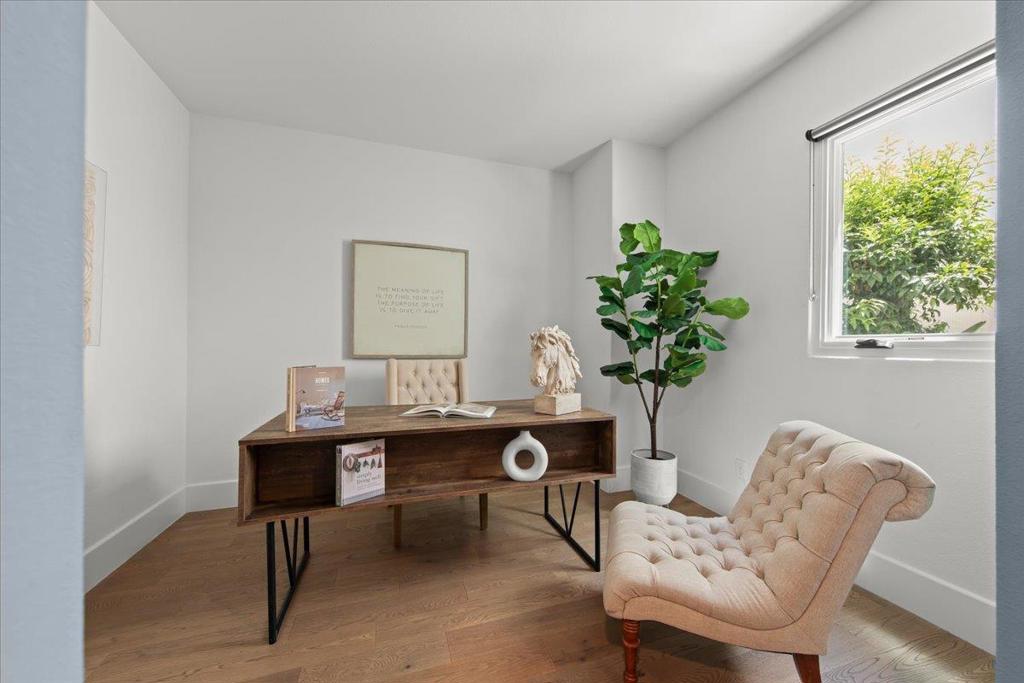
Enter an interest rate to see your estimated monthly payment.Experience this beautiful, contemporary home that offers quality throughout! Built by an acclaimed builder. You can feel the difference from the high end appliances such as Bosch, Samsung, Viking, Moen, LG to the custom cabinetry, solid doors, moldings, built-ins and more. With 10 ft ceilings, large picture windows in the living area, as well as numerous windows throughout, there is ample light to fill the space. The large, open concept living area includes a gourmet kitchen with a large island, quartz countertops, subway tiles, a farmhouse sink with a RO water purifier, Viking 6 burner gas range, Samsung Side by Side Refrigerator and a Moen MotionSense Wave Faucet. Perfect for entertaining, or having coffee on the balcony just outside the kitchen. Another amazing feature is the approx 350 sq ft rooftop deck! This 3 bedroom, 2.5 bath home also has a ground level bonus room! Other features include wood flooring, custom shades, water softener, tankless water heater, dual level temperature controlled heating/AC with Nest Thermostats, epoxied garage flooring with custom cabinetry, Nest doorbell, smart garage door capability, and an EV ready port. Close to downtown Campbell, The Pruneyard, Santana Row, Westfield Mall, and desirable schools.
| a week ago | Listing updated with changes from the MLS® | |
| 2 months ago | Listing first seen on site |

This information is for your personal, non-commercial use and may not be used for any purpose other than to identify prospective properties you may be interested in purchasing. The display of MLS data is usually deemed reliable but is NOT guaranteed accurate by the MLS. Buyers are responsible for verifying the accuracy of all information and should investigate the data themselves or retain appropriate professionals. Information from sources other than the Listing Agent may have been included in the MLS data. Unless otherwise specified in writing, the Broker/Agent has not and will not verify any information obtained from other sources. The Broker/Agent providing the information contained herein may or may not have been the Listing and/or Selling Agent.
Did you know? You can invite friends and family to your search. They can join your search, rate and discuss listings with you.