Your search results
Save
Ask
Tour
Hide
Share
$5,588,000
66 Days On Site

14275 Hilltop Way
Saratoga, CA 95070

For Sale|Single Family Residence|Active
5
Beds
4
Total Baths
3
Full Baths
1
Partial Bath
3,571
SqFt
$1,565
/SqFt
1956
Built
County:
Santa Clara
Listed by Andy Tse of Intero Real Estate Services team@tsegroup.com
Call Now: (800) 215-5000
Is this the listing for you? We can help make it yours.
(800) 215-5000
14275 Hilltop Way14275 Hilltop Way14275 Hilltop Way14275 Hilltop Way
Save
Ask
Tour
Hide
Share

Mortgage Calculator

Monthly Payment (Est.)

$25,495
Calculator powered by Showcase IDX, a Constellation1 Company. Copyright ©2026 Information is deemed reliable but not guaranteed.

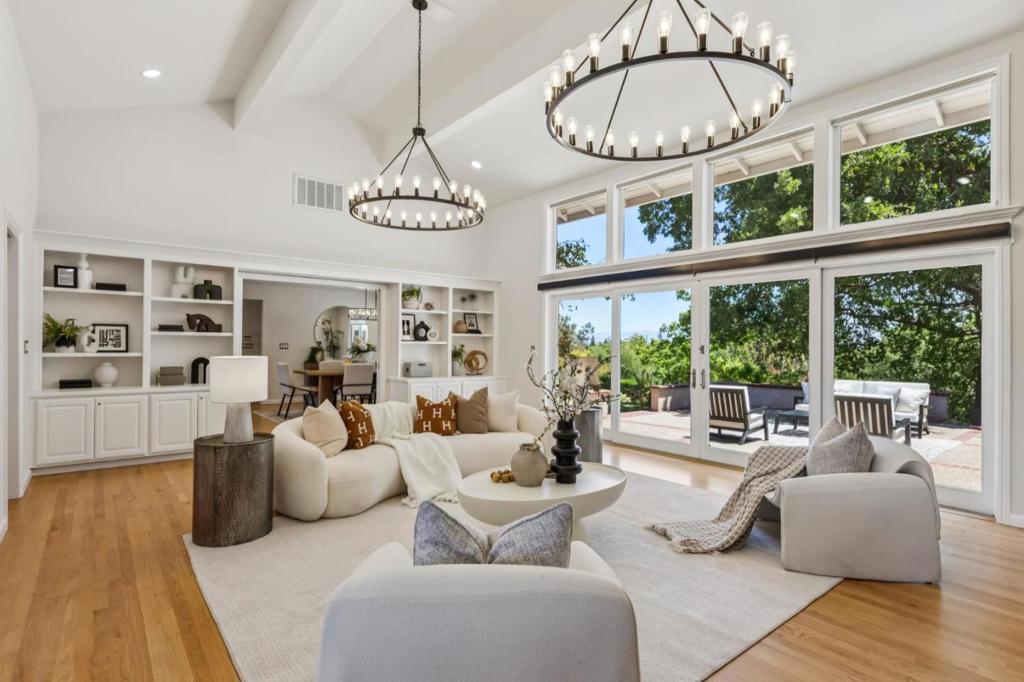
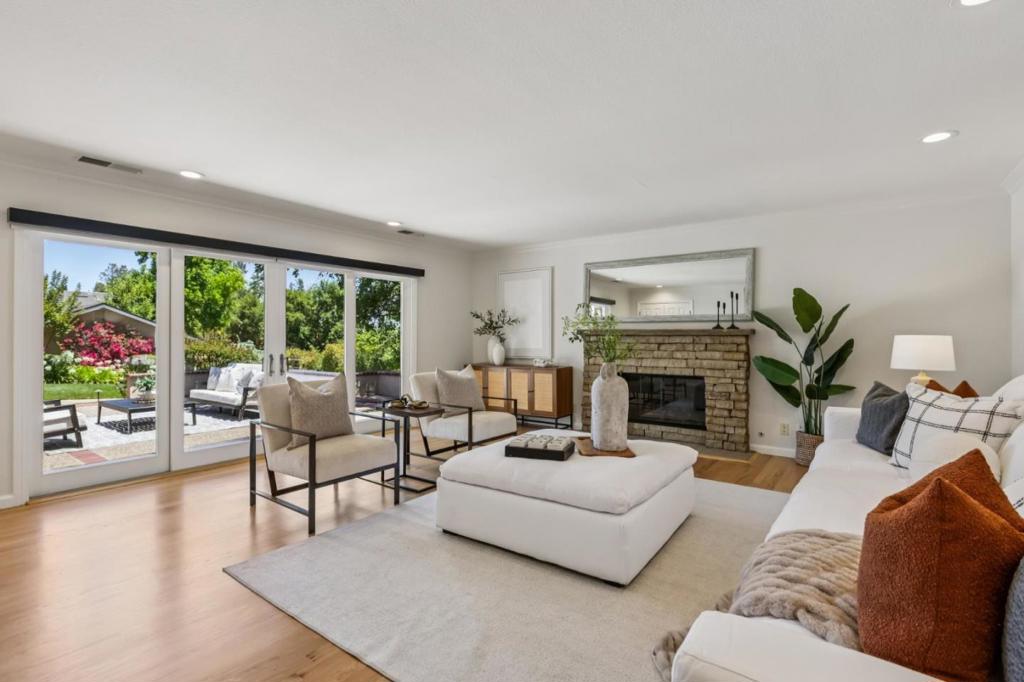
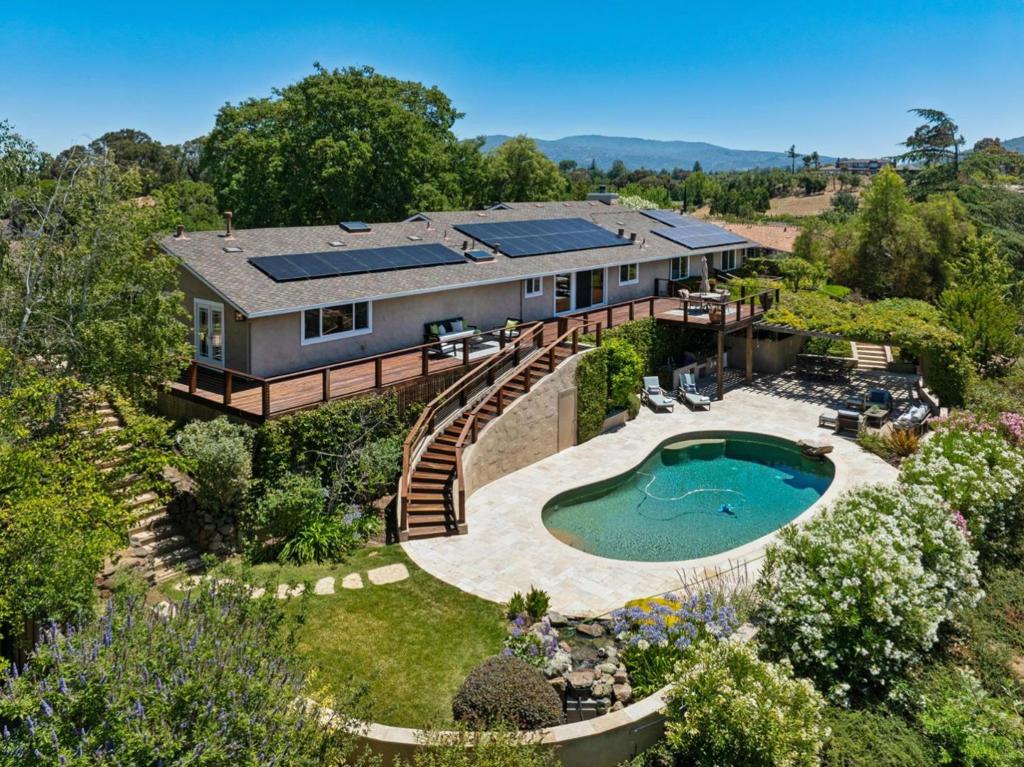
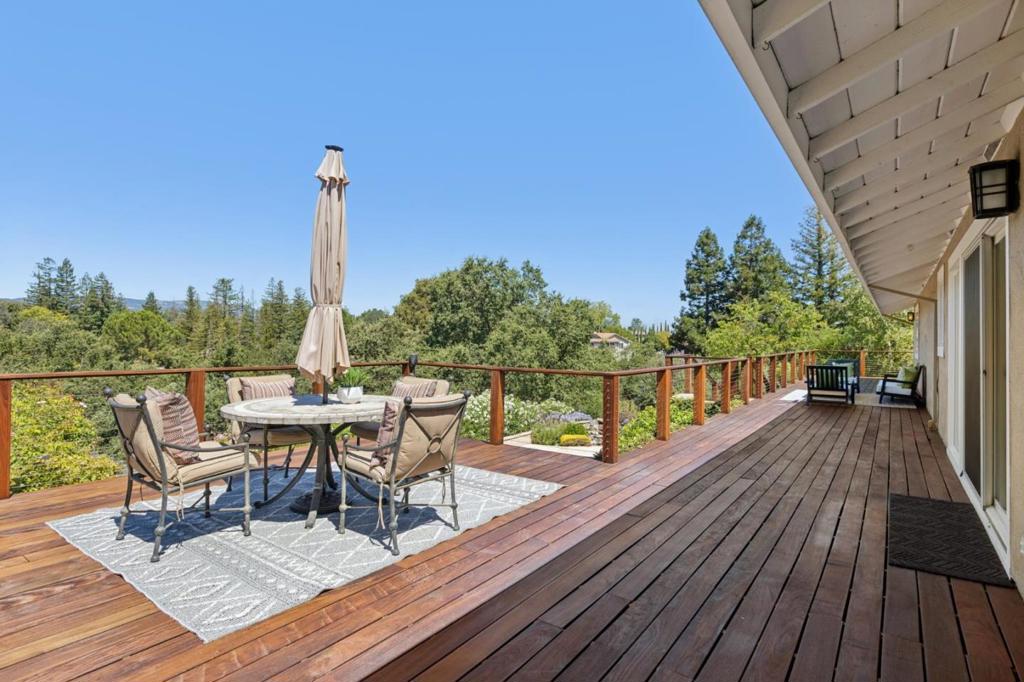
Welcome Home to 14275 Hilltop Way a Private Saratoga Retreat w/ Mountain Views & Award-Winning Schools! East-Facing Double Door Entry, Fresh Paint, Recessed Lighting & Huge Picture Windows! Light & Bright w/ Multiple Skylights! Elegant Interior w/ Hardwood Floors, Formal Dining Room w/ Chandelier, Breakfast Nook & Motorized Window Treatments. Living Room w/ Vaulted Cathedral Ceiling, Chandeliers, Wood-Burning Fireplace, Built-Ins & Display Shelving. Double Sliding Glass Doors to Front Courtyard! Family Room w/ Double Sliding Doors to Courtyard & Fireplace. Kitchen w/ Stone Counters, Designer Tile Backsplash, Custom Wood Cabinetry & Stainless Steel Appliances. Primary Suite w/ Mountain Views, French Doors to Freshly Stained Ipe Deck & Dual Walk-In Closets. Spa-Like Ensuite w/ Natural Stone Tile, Dual Vanity, Skylight, Oversized Shower, Sunken Tub & Smart Toilet. Attached Possible ADU w/ Secondary Kitchen, Laundry & Stainless Steel Appliances. Owned Solar, EV Charger, Dual-Zone HVAC & Tankless Water Heater. Travertine Patio, Covered Pergola, Outdoor Kitchen, PebbleTec Pool, New Pool Filter & Heater, Waterfall, Lush Gardens, Fruit Orchard & Wide Driveway. Minutes to Saratoga Farmers Market, Hwy 85, Downtown LG, Downtown Saratoga, Apple & NVIDIA. Truly Exceptional Saratoga Estate!

Save
Ask
Tour
Hide
Share
Listing Snapshot
Price 
$5,588,000
Days On Site 
66 Days
Bedrooms 
5
Inside Area (SqFt) 
3,571 sqft
Total Baths 
4
Full Baths 
3
Partial Baths 
1
Lot Size 
1.11 Acres
Year Built 
1956
MLS® Number 
ML82053919
Status 
Active
Property Tax 
N/A
HOA/Condo/Coop Fees 
N/A
Sq Ft Source 
Assessor
Friends & Family
Recent Activity
8 hours agoListing updated with changes from the MLS®
a month agoPrice changed to $5,588,000
2 months agoListing first seen on site
General Features
Acres 
1.11
Direction Faces 
East
Garage 
Yes
Garage Spaces 
2
Number Of Stories 
1
Parking 
Electric Vehicle Charging Station(s)Gated
Parking Spaces 
2
Property Sub Type 
Single Family Residence
Sewer 
Public Sewer
Special Circumstances 
Standard
Water Source 
Public
Zoning 
R140
Interior Features
Appliances 
DishwasherDisposalMicrowaveRefrigeratorRange HoodDryerWasher
Cooling 
Central AirWhole House Fan
Fireplace 
Yes
Fireplace Features 
Family RoomGas StarterLiving RoomWood Burning
Flooring 
CarpetTileWood
Heating 
Interior 
Walk-In Closet(s)
Spa 
Yes
Window Features 
Skylight(s)
Bathroom 
Features - Bidet
EntryFoyer 
Kitchen 
Features - Granite Counters
Other 
Features - Walk-In Closet(s)
Retreat 
Save
Ask
Tour
Hide
Share
Exterior Features
Construction Details 
Stucco
Exterior 
Barbecue
Fencing 
Wood
Patio And Porch 
Deck
Pool Features 
FencedHeatedIn Ground
Roof 
CompositionShingle
Spa 
Yes
Spa Features 
HeatedIn Ground
View 
Park/GreenbeltMountain(s)
Waterview 
Park/GreenbeltMountain(s)
Windows/Doors 
Skylight(s)
Community Features
MLS Area 
699 - Not Defined
School District 
Other
Schools
School District
Other
Elementary School
Other
Middle School
Rolling Hills
High School
Westmont


This information is for your personal, non-commercial use and may not be used for any purpose other than to identify prospective properties you may be interested in purchasing. The display of MLS data is usually deemed reliable but is NOT guaranteed accurate by the MLS. Buyers are responsible for verifying the accuracy of all information and should investigate the data themselves or retain appropriate professionals. Information from sources other than the Listing Agent may have been included in the MLS data. Unless otherwise specified in writing, the Broker/Agent has not and will not verify any information obtained from other sources. The Broker/Agent providing the information contained herein may or may not have been the Listing and/or Selling Agent.

Neighborhood & Commute
Source: Walkscore
Disclosure: Community information and market data powered by Constellation Data Labs. Information is deemed reliable but not guaranteed.
Save
Ask
Tour
Hide
Share

Search Homes for Sale in Orange County & California

Guardian Capital provides up-to-date access to the local MLS, helping you find the perfect homes for sale in Orange County and active homes for sale in California. Our real estate search tool connects you directly to active market listings.

Use the map and filter options above to browse listings, save your favorites, and schedule tours. Best of all, we can pre-qualify you for financing right here, ensuring you are ready to make a competitive offer the moment you find your dream home.

Compare Listings