Your search results
Save
Ask
Tour
Hide
Share
$2,398,000
95 Days On Site

4036 Lemoyne Way
Campbell, CA 95008

For Sale|Single Family Residence|Active
4
Beds
2
Total Baths
2
Full Baths
1,718
SqFt
$1,396
/SqFt
1964
Built
County:
Santa Clara
Listed by Jim Higgins of Corcoran Icon Properties jimhiggins001@yahoo.com
Call Now: (800) 215-5000
Is this the listing for you? We can help make it yours.
(800) 215-5000
4036 Lemoyne Way4036 Lemoyne Way4036 Lemoyne Way4036 Lemoyne Way
Save
Ask
Tour
Hide
Share

Mortgage Calculator

Monthly Payment (Est.)

$10,941
Calculator powered by Showcase IDX, a Constellation1 Company. Copyright ©2026 Information is deemed reliable but not guaranteed.

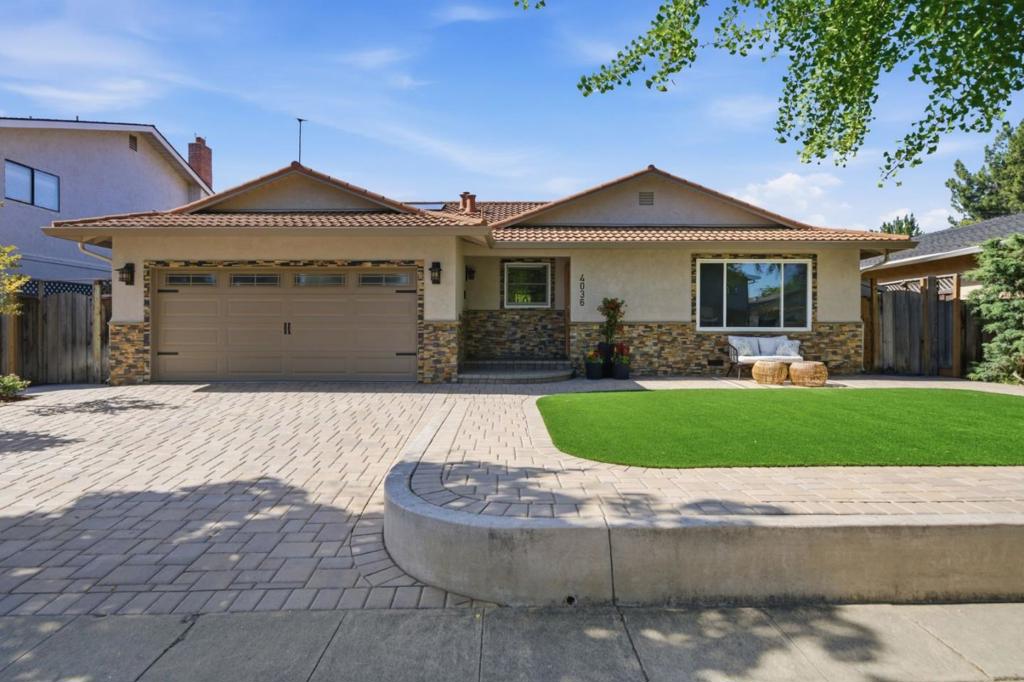
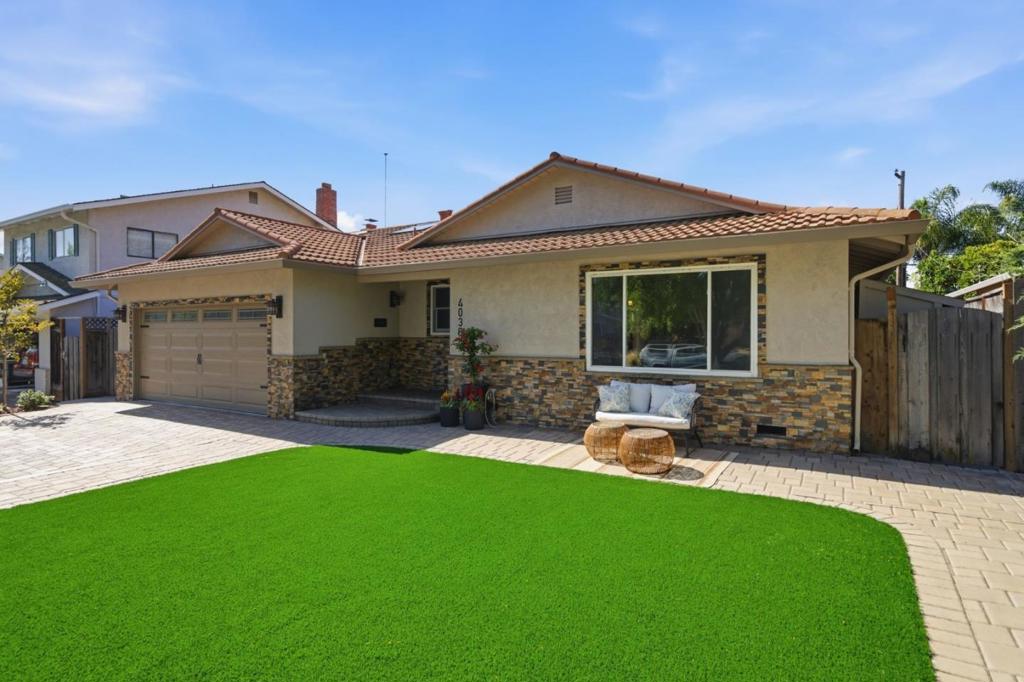
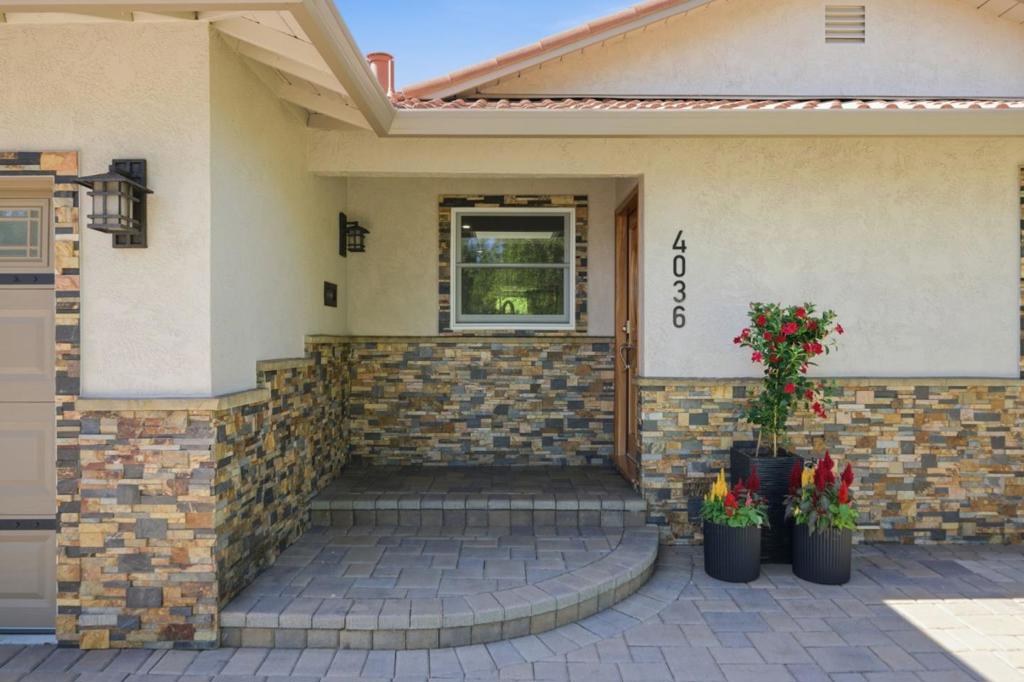
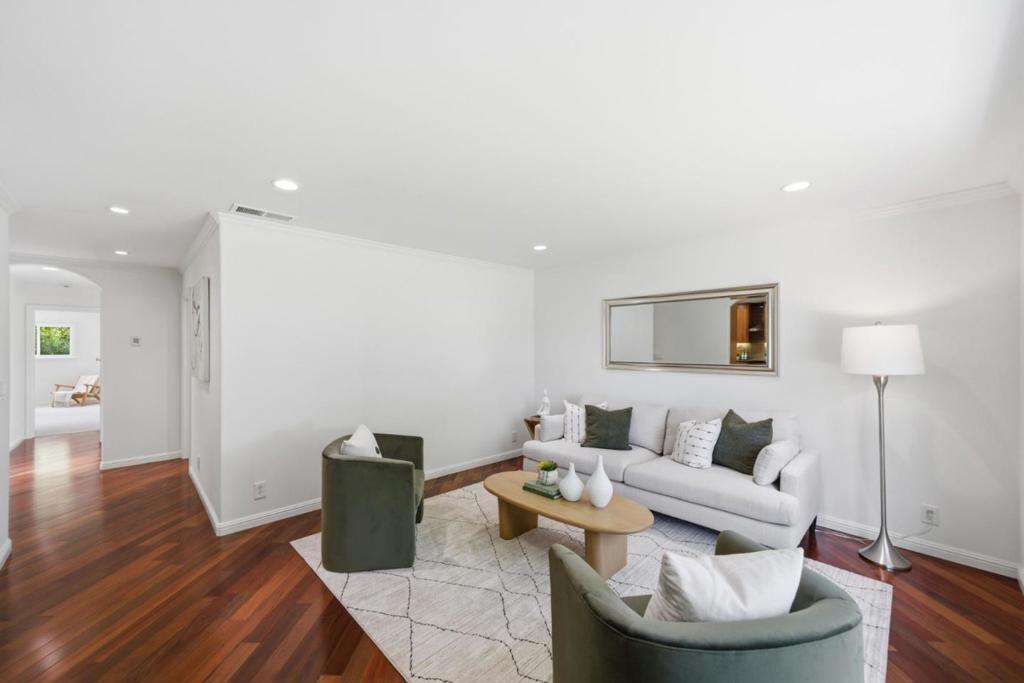
*First time on market in 60+ years* Welcome to 4036 Lemoyne Way, a beautifully remodeled gem in Campbell, Stunning 4br, 2ba residence features a total transformation, showcasing a harmonious blend of modern elegance & everyday comfort. An additional 315 sq ft of living space in the sunroom allows you to bask in natural light while enjoying views of the lush drought tolerant landscaping. The gourmet kitchen features include top-of-the-line appliances, a built-in Miele espresso machine, Sub-Zero refrigerator. Bosch dishwasher, Viking induction cooktop, Thermador oven with 2 sinks. Ample counter space inviting culinary creativity, While the open layout seamlessly connects the kitchen to inviting living area is ideal for entertaining friends or enjoying family gatherings. Unwind in the luxurious Primary suite featuring a state-of-the-art steam shower, providing a spa-like retreat at home. Energy-efficient features include a tankless water heater, owned solar panels, Tesla car charger, making this residence both eco-friendly and convenient. Every detail of the remodel emphasizes style and functionality, making this turn-key home a perfect sanctuary. Experience luxury & comfort at 4036 Lemoyne Way. your dream home awaits! With great schools & just minutes to vibrant downtown Campbell!

Save
Ask
Tour
Hide
Share
Listing Snapshot
Price 
$2,398,000
Days On Site 
95 Days
Bedrooms 
4
Inside Area (SqFt) 
1,718 sqft
Total Baths 
2
Full Baths 
2
Partial Baths 
N/A
Lot Size 
0.157 Acres
Year Built 
1964
MLS® Number 
ML82050723
Status 
Active
Property Tax 
N/A
HOA/Condo/Coop Fees 
N/A
Sq Ft Source 
Assessor
Friends & Family
Recent Activity
3 months agoListing updated with changes from the MLS®
3 months agoListing first seen on site
General Features
Acres 
0.157
Attached Garage 
Yes
Foundation 
Concrete Perimeter
Garage 
Yes
Garage Spaces 
2
Number Of Stories 
1
Parking 
Attached
Parking Spaces 
2
Property Sub Type 
Single Family Residence
Sewer 
Public Sewer
Special Circumstances 
Standard
Style 
Ranch
Water Source 
Public
Zoning 
R1-8
Interior Features
Appliances 
Electric CooktopElectric OvenDisposalMicrowaveRefrigeratorRange HoodVented Exhaust FanWarming Drawer
Cooling 
Central Air
Fireplace 
Yes
Fireplace Features 
Wood Burning
Flooring 
CarpetTileWood
Heating 
Laundry Features 
In Garage
Window Features 
Skylight(s)
Kitchen 
Save
Ask
Tour
Hide
Share
Exterior Features
Construction Details 
Stucco
Roof 
Metal
View 
Neighborhood
Waterview 
Neighborhood
Windows/Doors 
Skylight(s)
Community Features
MLS Area 
699 - Not Defined
School District 
Other
Schools
School District
Other
Elementary School
Gussie M. Baker
Middle School
Moreland
High School
Westmont


This information is for your personal, non-commercial use and may not be used for any purpose other than to identify prospective properties you may be interested in purchasing. The display of MLS data is usually deemed reliable but is NOT guaranteed accurate by the MLS. Buyers are responsible for verifying the accuracy of all information and should investigate the data themselves or retain appropriate professionals. Information from sources other than the Listing Agent may have been included in the MLS data. Unless otherwise specified in writing, the Broker/Agent has not and will not verify any information obtained from other sources. The Broker/Agent providing the information contained herein may or may not have been the Listing and/or Selling Agent.

Neighborhood & Commute
Source: Walkscore
Disclosure: Community information and market data powered by Constellation Data Labs. Information is deemed reliable but not guaranteed.
Save
Ask
Tour
Hide
Share

Search Homes for Sale in Orange County & California

Guardian Capital provides up-to-date access to the local MLS, helping you find the perfect homes for sale in Orange County and active homes for sale in California. Our real estate search tool connects you directly to active market listings.

Use the map and filter options above to browse listings, save your favorites, and schedule tours. Best of all, we can pre-qualify you for financing right here, ensuring you are ready to make a competitive offer the moment you find your dream home.

Compare Listings