Your search results
Save
Ask
Tour
Hide
Share
$1,998,888
125 Days On Site

861 Dorel Drive
San Jose, CA 95132

For Sale|Single Family Residence|Active
4
Beds
3
Total Baths
2
Full Baths
1
Partial Bath
1,808
SqFt
$1,106
/SqFt
1971
Built
County:
Santa Clara
Listed by Robert M. Balina of Synergize Realty robert@synergizerealty.com
Call Now: (800) 215-5000
Is this the listing for you? We can help make it yours.
(800) 215-5000
861 Dorel Drive861 Dorel Drive861 Dorel Drive861 Dorel Drive
Save
Ask
Tour
Hide
Share

Mortgage Calculator

Monthly Payment (Est.)

$9,120
Calculator powered by Showcase IDX, a Constellation1 Company. Copyright ©2026 Information is deemed reliable but not guaranteed.

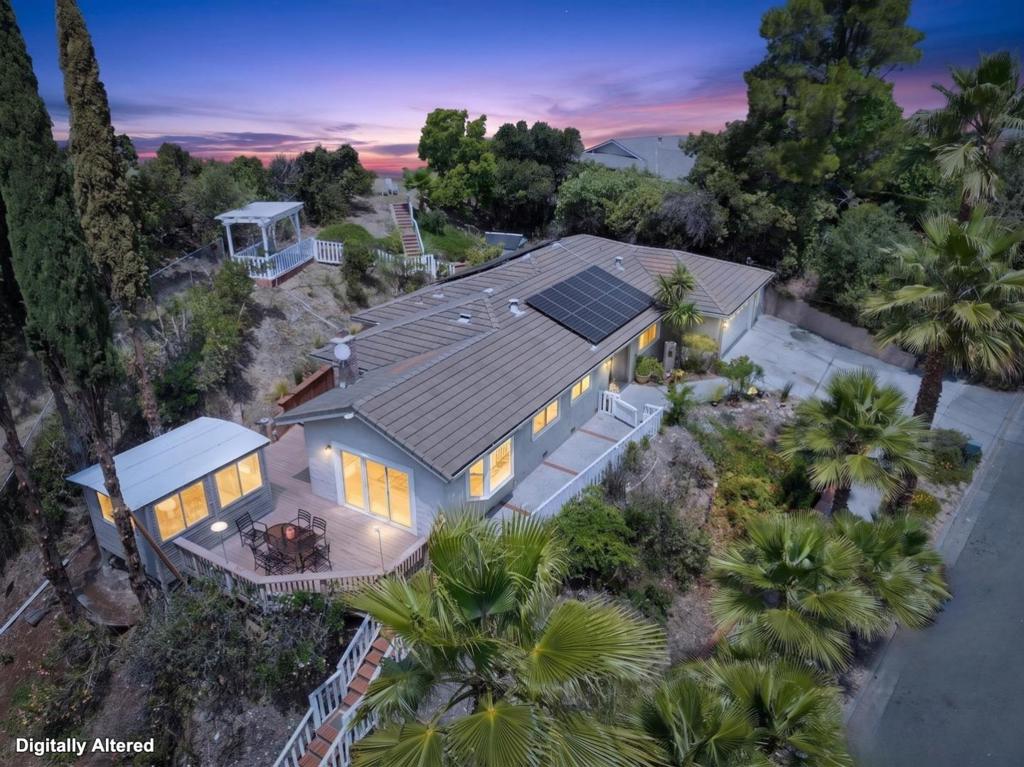
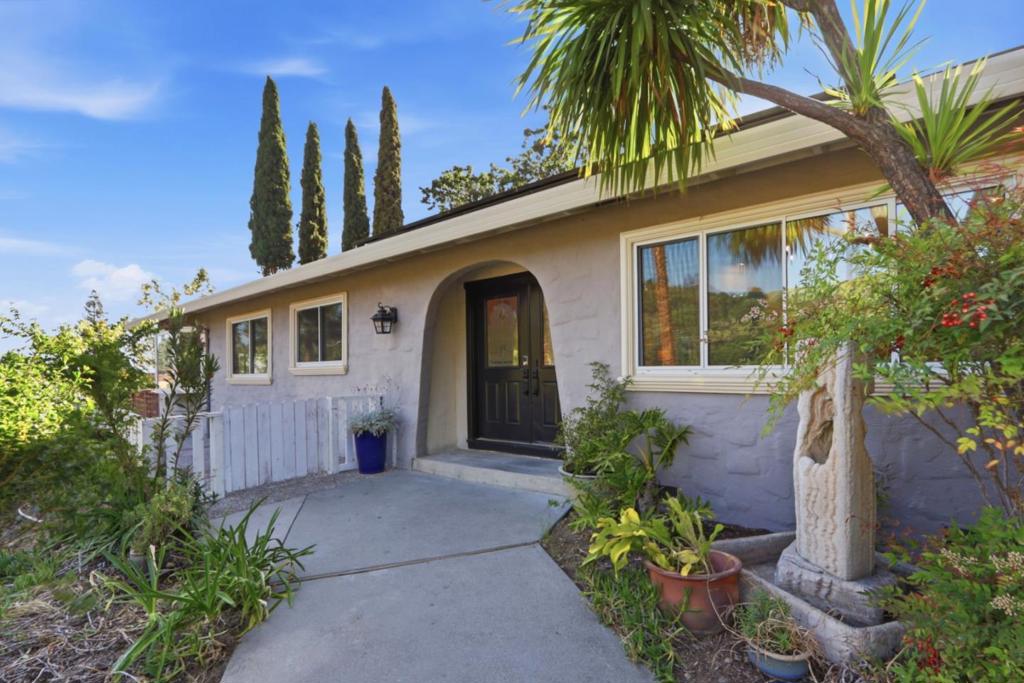
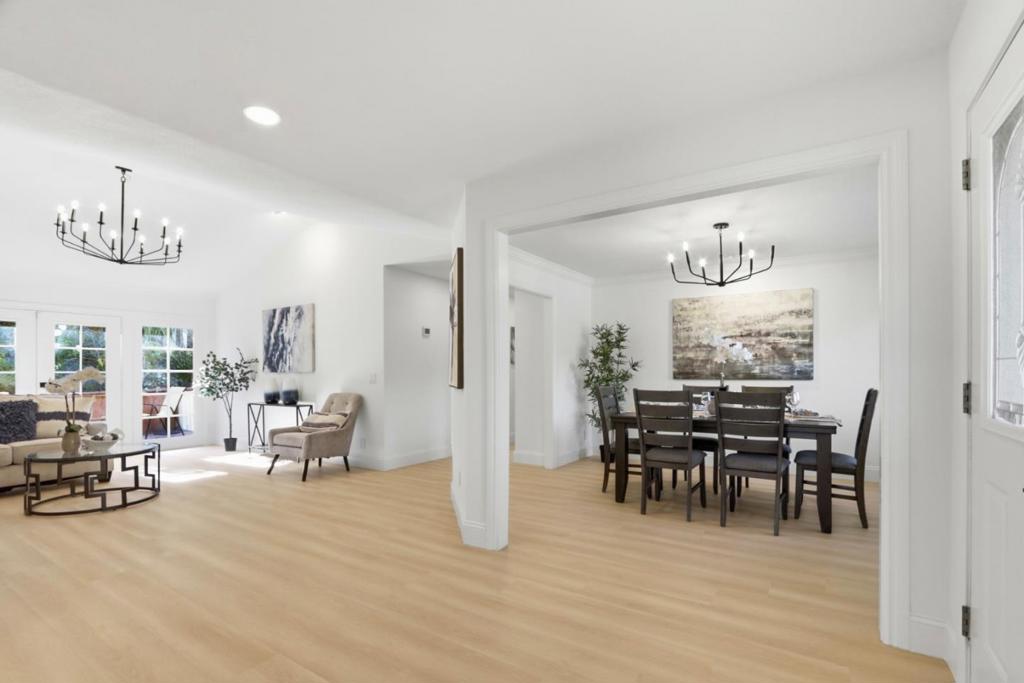
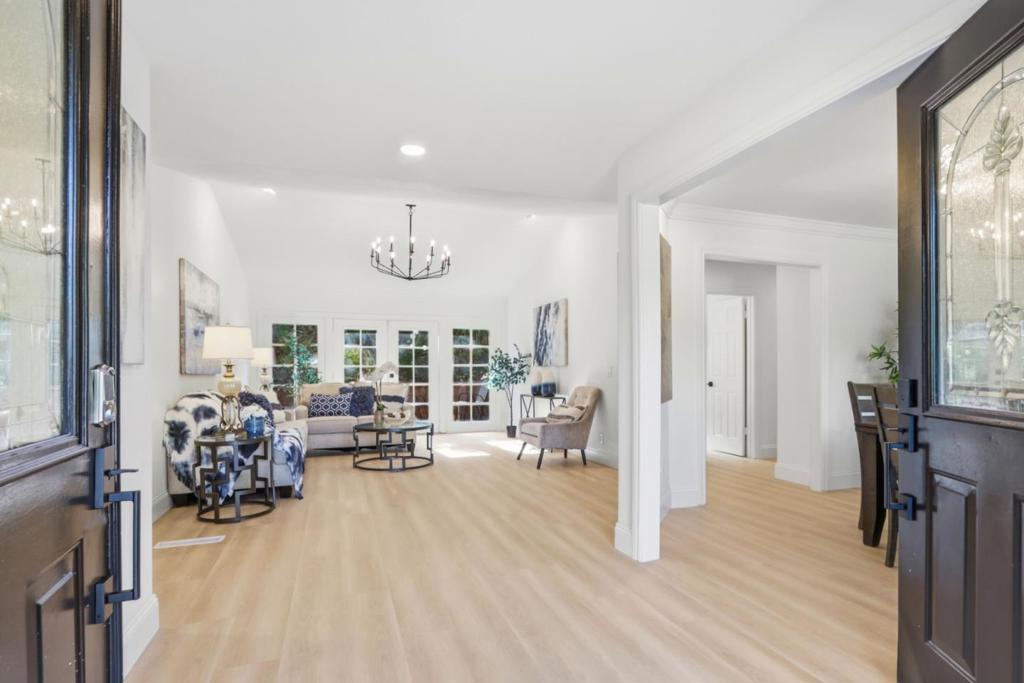
Follow the winding road and cross the bridge to 861 Dorel Drive, where San Jose Highlands delivers a rare foothill oasis steps from the scenic Penitencia Creek Trail and Alum Rock Park. This sprawling single-story residence redefines elevated living with 4 bedrooms, a separate family room, formal dining and living areas, plus a detached office all laid out on more than a 1/4 acre of land. Wake up to sweeping hill, canyon, and iconic Silicon Valley views while enjoying year-round creek sounds in total privacy, with no rear or side neighbors. Originally designed and built by the developer of San Jose Highlands with extra bells and whistles, the home features high-end remodel finishes from top brands, soaring high ceilings, a forever tile roof, owned solar system, central A/C, and natural light through large glass doors. The landscaping includes 12 palm trees and drought-resistant landscaping, complemented by an extended driveway with boat parking and a 2-car attached garage. Perfect as a forever home with ADU potential, this house belongs to the top-rated Noble Elementary, Piedmont Middle, and Piedmont High School district.

Save
Ask
Tour
Hide
Share
Listing Snapshot
Price 
$1,998,888
Days On Site 
125 Days
Bedrooms 
4
Inside Area (SqFt) 
1,808 sqft
Total Baths 
3
Full Baths 
2
Partial Baths 
1
Lot Size 
0.2766 Acres
Year Built 
1971
MLS® Number 
ML82046771
Status 
Active
Property Tax 
N/A
HOA/Condo/Coop Fees 
N/A
Sq Ft Source 
Other
Friends & Family
Recent Activity
a week agoListing updated with changes from the MLS®
2 months agoPrice changed to $1,998,888
4 months agoListing first seen on site
General Features
Acres 
0.2766
Attached Garage 
Yes
Garage 
Yes
Garage Spaces 
2
Number Of Stories 
1
Parking 
Attached
Parking Spaces 
4
Property Sub Type 
Single Family Residence
Sewer 
Public Sewer
Special Circumstances 
Standard
Water Source 
Public
Zoning 
R1
Interior Features
Appliances 
Double OvenDishwasherGas CooktopDisposalMicrowaveRefrigeratorRange Hood
Cooling 
Central Air
Fireplace 
Yes
Fireplace Features 
Family Room
Flooring 
LaminateTile
Heating 
Central
Interior 
Walk-In Closet(s)
Laundry Features 
In Garage
Window Features 
Bay Window(s)
Bathroom 
Bonus Room 
EntryFoyer 
Kitchen 
Features - Granite Counters
Office 
Other 
Features - Walk-In Closet(s)
Retreat 
Save
Ask
Tour
Hide
Share
Exterior Features
Construction Details 
Stucco
Fencing 
Chain LinkPartial
Lot Features 
Flag Lot
Patio And Porch 
Deck
Roof 
Tile
View 
CanyonHillsRiver
Waterview 
CanyonHillsRiver
Windows/Doors 
Bay Window(s)
Community Features
MLS Area 
699 - Not Defined
School District 
Other
Schools
School District
Other
Elementary School
Other
Middle School
Other
High School
Piedmont Hills


This information is for your personal, non-commercial use and may not be used for any purpose other than to identify prospective properties you may be interested in purchasing. The display of MLS data is usually deemed reliable but is NOT guaranteed accurate by the MLS. Buyers are responsible for verifying the accuracy of all information and should investigate the data themselves or retain appropriate professionals. Information from sources other than the Listing Agent may have been included in the MLS data. Unless otherwise specified in writing, the Broker/Agent has not and will not verify any information obtained from other sources. The Broker/Agent providing the information contained herein may or may not have been the Listing and/or Selling Agent.

Neighborhood & Commute
Source: Walkscore
Disclosure: Community information and market data powered by Constellation Data Labs. Information is deemed reliable but not guaranteed.
Save
Ask
Tour
Hide
Share

Search Homes for Sale in Orange County & California

Guardian Capital provides up-to-date access to the local MLS, helping you find the perfect homes for sale in Orange County and active homes for sale in California. Our real estate search tool connects you directly to active market listings.

Use the map and filter options above to browse listings, save your favorites, and schedule tours. Best of all, we can pre-qualify you for financing right here, ensuring you are ready to make a competitive offer the moment you find your dream home.

Compare Listings