Your search results
Save
Ask
Tour
Hide
Share
$710,000
18 Days On Site

6654 Pine Bluff Drive
Whittier, CA 90601

Condominium|Coming Soon
3
Beds
2
Total Baths
2
Full Baths
1,664
SqFt
$427
/SqFt
1987
Built
County:
Los Angeles
Listed by JASMIN LEMUS of CENTURY 21 REALTY MASTERS YERIDA.LEMUS@GMAIL.COM
Call Now: (800) 215-5000
Is this the listing for you? We can help make it yours.
(800) 215-5000
Upcoming Open Houses
Sun, Nov 15, 11:00 AM - 3:00 PM
6654 Pine Bluff Drive
Save
Ask
Tour
Hide
Share

Mortgage Calculator

Monthly Payment (Est.)

Enter an interest rate to see your estimated monthly payment.
Calculator powered by Showcase IDX, a Constellation1 Company. Copyright ©2026 Information is deemed reliable but not guaranteed.

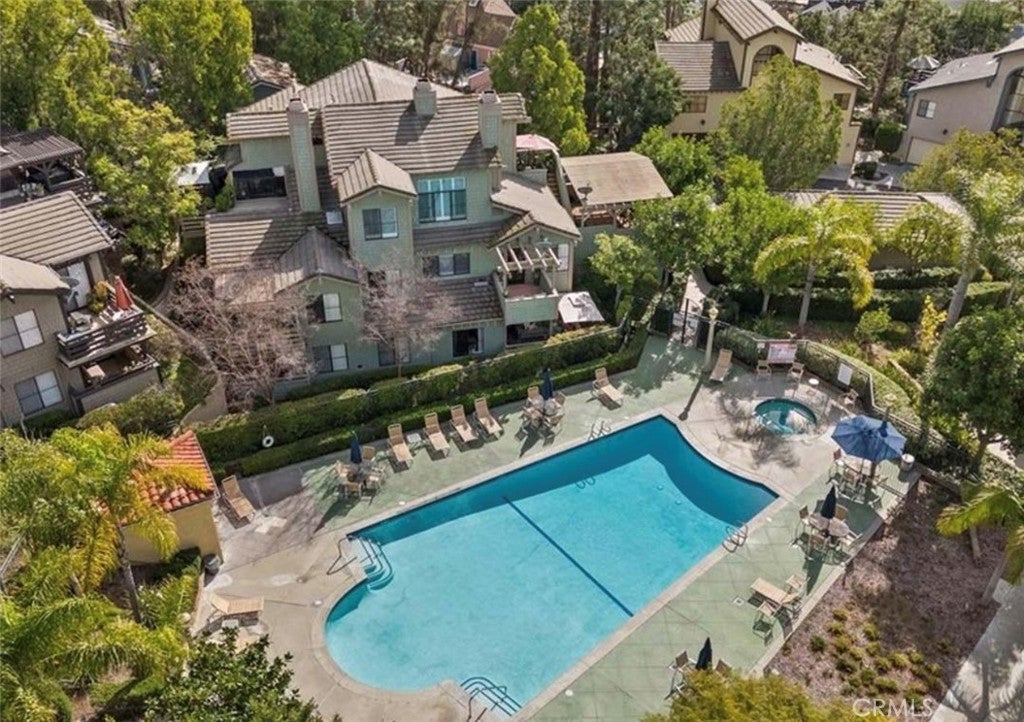
Discover comfort ,in this spacious 3-bedroom, 2-bathroom condominium, ideally located directly across from the association/community pool and spa! This inviting condo features an open-concept upper-level kitchen, dining, and living area, soaring vaulted ceilings, abundant natural light, and a deck and balcony with beautiful city views. The thoughtfully designed floor plan offers a separate bedroom level, including a spacious primary suite with a master bathroom featuring a separate bathtub and shower. Two additional bedrooms provide flexibility for guests, a home office, creative space, or personal gym. With updated windows installed approximately one year ago, a remodeled primary bathroom, ample storage, and an attached two-car garage. Enjoy the amenities and a convenient location just minutes from Uptown Whittier, historic neighborhoods, shopping, dining, and local attractions. A wonderful opportunity to enjoy space and the best of Whittier living!

Save
Ask
Tour
Hide
Share
Listing Snapshot
Price 
$710,000
Days On Site 
18 Days
Bedrooms 
3
Inside Area (SqFt) 
1,664 sqft
Total Baths 
2
Full Baths 
2
Partial Baths 
N/A
Lot Size 
0.5468 Acres
Year Built 
1987
MLS Number 
MB26235843
Status 
Coming Soon
Property Tax 
N/A
HOA/Condo/Coop Fees 
$667 monthly
Sq Ft Source 
Assessor
Friends & Family
Recent Activity
2 weeks agoStatus changed to Coming Soon
2 weeks agoListing updated with changes from the MLS
3 weeks agoListing first seen on site
General Features
Acres 
0.5468
Attached Garage 
Yes
Garage 
Yes
Garage Spaces 
2
Green Energy Efficient 
Windows
Land Lease 
No
Levels 
Multi/Split
Number Of Stories 
3
Parking 
AttachedGarageGarage Door OpenerPaved
Parking Spaces 
2
Property Condition 
Updated/Remodeled
Property Sub Type 
Condominium
Security 
Carbon Monoxide Detector(s)Fire Sprinkler SystemSecurity GateGated CommunitySmoke Detector(s)Security GuardSecurity Lights24 Hour Security
Special Circumstances 
Standard
Style 
CapeCod
Utilities 
Electricity AvailableNatural Gas AvailableSewer AvailableWater Available
Zoning 
WHR4*
Interior Features
Appliances 
DryerWasherWasher/Dryer Stacked
Cooling 
Central Air
Fireplace 
Yes
Fireplace Features 
Gas
Heating 
CentralFireplace(s)
Interior 
Built-in FeaturesCathedral Ceiling(s)Eat-in KitchenHigh CeilingsStorage
Laundry Features 
Washer HookupUpper Level
Spa 
Yes
Window Features 
Double Pane WindowsShutters
Bathroom 
Bedroom 
Dining Room 
EntryFoyer 
Exercise Room 
Kitchen 
Master Bathroom 
Master Bedroom 
Office 
Save
Ask
Tour
Hide
Share
Exterior Features
Exterior 
Balcony
Fencing 
None
Patio And Porch 
Deck
Pool Features 
CommunityIn GroundAssociation
Road Frontage 
Private Road
Roof 
Asbestos Shingle
Spa 
Yes
Spa Features 
CommunityFiberglass
View 
City LightsHillsNeighborhoodTrees/Woods
Waterview 
City LightsHillsNeighborhoodTrees/Woods
Windows/Doors 
Double Pane WindowsShutters
Community Features
Accessibility Features 
Safe Emergency Egress from Home
Association Amenities 
PoolSpa/Hot TubTrashWater
Association Fee 
$667.0
Association Fee Frequency 
Monthly
Community Features 
CurbsGatedPool
MLS Area 
670 - Whittier
School District 
Whittier Union High
Financing Terms Available 
CashConventional
Building Access 
2nd floor
Roads 
Paved
Schools
School District
Whittier Union High
Elementary School
Hoover
Middle School
Dexter
High School
Whittier


This information is for your personal, non-commercial use and may not be used for any purpose other than to identify prospective properties you may be interested in purchasing. The display of MLS data is usually deemed reliable but is NOT guaranteed accurate by the MLS. Buyers are responsible for verifying the accuracy of all information and should investigate the data themselves or retain appropriate professionals. Information from sources other than the Listing Agent may have been included in the MLS data. Unless otherwise specified in writing, the Broker/Agent has not and will not verify any information obtained from other sources. The Broker/Agent providing the information contained herein may or may not have been the Listing and/or Selling Agent.

Neighborhood & Commute
Source: Walkscore
Disclosure: Community information and market data powered by Constellation Data Labs. Information is deemed reliable but not guaranteed.
Save
Ask
Tour
Hide
Share

Search Homes for Sale in Orange County & California

Guardian Capital provides up-to-date access to the local MLS, helping you find the perfect homes for sale in Orange County and active homes for sale in California. Our real estate search tool connects you directly to active market listings.

Use the map and filter options above to browse listings, save your favorites, and schedule tours. Best of all, we can pre-qualify you for financing right here, ensuring you are ready to make a competitive offer the moment you find your dream home.

Compare Listings