Your search results
Save
Ask
Tour
Hide
Share
$3,775,000
10 Days On Site

33 Avignon
Newport Coast, CA 92657

For Sale|Single Family Residence|Active
4
Beds
3
Total Baths
2
Full Baths
1
Partial Bath
2,427
SqFt
$1,555
/SqFt
1994
Built
Subdivision:
Montserrat (NRMN)
County:
Orange
Listed by John Trevino of Compass john@johntrevino.com
Call Now: (800) 215-5000
Is this the listing for you? We can help make it yours.
(800) 215-5000
Upcoming Open Houses
Sat, Nov 14, 12:00 PM - 3:00 PM
33 Avignon33 Avignon33 Avignon33 Avignon
Save
Ask
Tour
Hide
Share

Mortgage Calculator

Monthly Payment (Est.)

Enter an interest rate to see your estimated monthly payment.
Calculator powered by Showcase IDX, a Constellation1 Company. Copyright ©2026 Information is deemed reliable but not guaranteed.

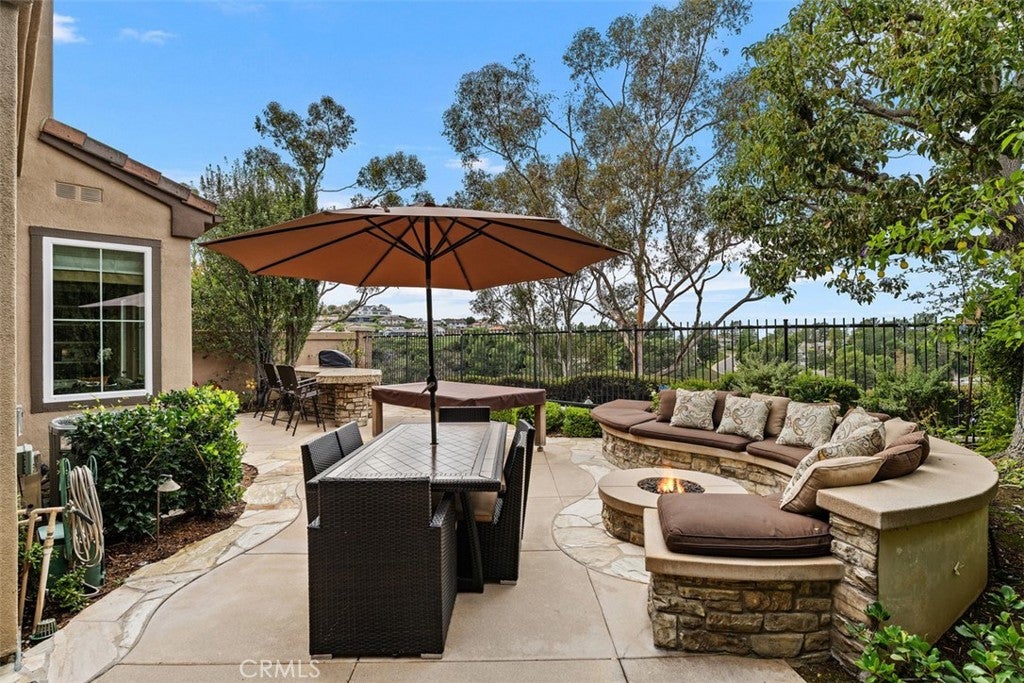
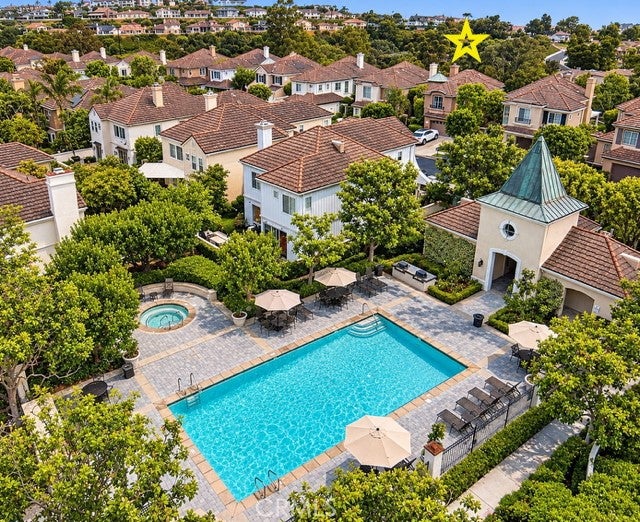
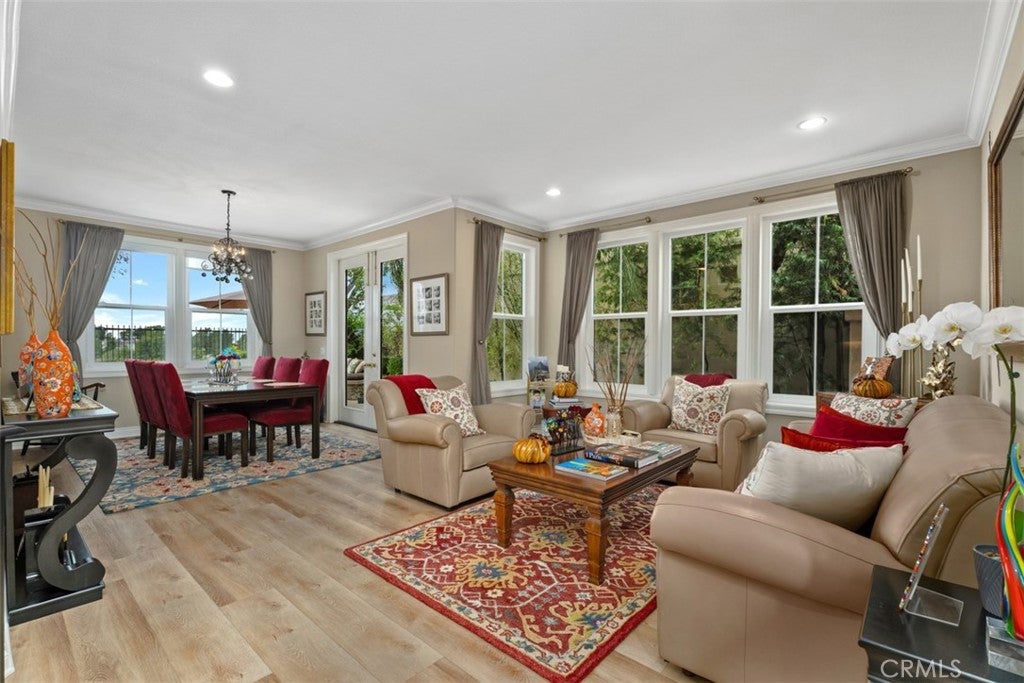
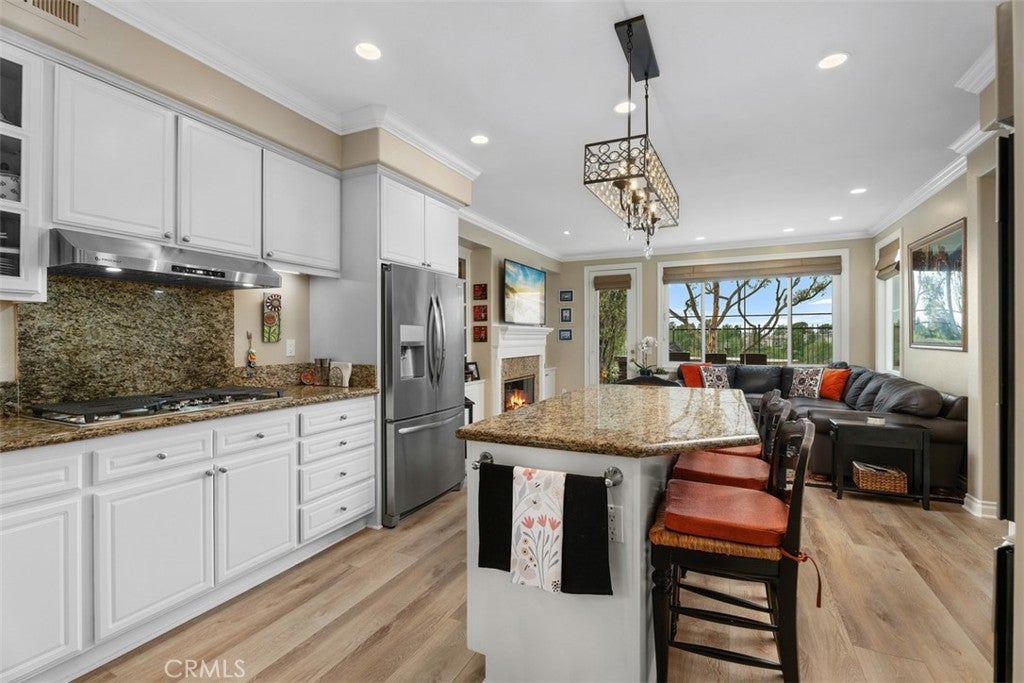
This exceptional front row residence offers a rare blend of privacy, tranquility, and breathtaking, unobstructed views of the San Joaquin Reservoir and surrounding hills, all within the prestigious gated community of Montserrat. Ideally positioned to embrace its picturesque natural setting, the home seamlessly blends indoor and outdoor living, creating a peaceful retreat where stunning views and the beauty of the surrounding landscape take center stage. A private courtyard creates a welcoming entrance to the home, where a beautiful glass paned front door opens to light-filled living and dining rooms framed by abundant windows. The updated kitchen, featuring granite countertops, flows seamlessly into the inviting family room, complete with custom built-in bookcases, a striking fireplace, and expansive windows that showcase the picturesque reservoir and canyon views. Upstairs, four bedrooms provide flexibility for family living, guests, or working from home. The fourth bedroom is currently configured as a home office and media room. The primary suite is a peaceful retreat, featuring vaulted ceilings and captivating reservoir views. Its en suite bathroom offers marble flooring, granite countertops, dual vanities, a soaking tub, a walk-in marble shower, and a generous walk-in closet. The backyard is designed for both relaxation and entertaining, with unobstructed views of the reservoir and sparkling city lights as its backdrop. Enjoy outdoor dining at the expansive granite counter and built-in BBQ, challenge friends to a game of pool on the outdoor billiard table, or gather around the built-in fire pit and surrounding seating for evenings under the stars. Montserrat is a family-friendly community featuring a single loop of homes, creating a peaceful neighborhood atmosphere with minimal street traffic. Residents enjoy a private community pool and spa, along with convenient access to hiking and biking trails just outside the gates. Nearby parks offer children’s playgrounds, basketball, sand volleyball, and dedicated tennis and pickleball courts, with Newport Ridge resident key-fob access. Ideally located just minutes from top-rated schools, Pelican Hill Resort, Fashion Island, local dining, world-class beaches, hiking trails, and John Wayne Airport, with convenient access to major freeways, this home offers an exceptional opportunity to enjoy the best of Newport Coast living.

Save
Ask
Tour
Hide
Share
Listing Snapshot
Price 
$3,775,000
Days On Site 
10 Days
Bedrooms 
4
Inside Area (SqFt) 
2,427 sqft
Total Baths 
3
Full Baths 
2
Partial Baths 
1
Lot Size 
0.0826 Acres
Year Built 
1994
MLS Number 
LG26236225
Status 
Active
Property Tax 
N/A
HOA/Condo/Coop Fees 
$530 monthly
Sq Ft Source 
Assessor
Friends & Family
Recent Activity
14 hours agoPrice changed to $3,775,000
14 hours agoListing updated with changes from the MLS
2 weeks agoListing first seen on site
General Features
Acres 
0.0826
Attached Garage 
Yes
Direction Faces 
East
Disclosures 
CovenantsRestrictionsDisclosure
Foundation 
Slab
Garage 
Yes
Garage Spaces 
2
Land Lease 
No
Levels 
Two
Number Of Stories 
2
Parking 
AttachedConcreteDirect AccessDrivewayGarage Faces FrontGarageOn Street
Parking Spaces 
4
Property Condition 
Updated/Remodeled
Property Sub Type 
Single Family Residence
Security 
Security SystemGated CommunityKey Card EntrySmoke Detector(s)
Sewer 
Public Sewer
Special Circumstances 
Standard
Style 
Traditional
Utilities 
Cable ConnectedElectricity ConnectedNatural Gas ConnectedSewer ConnectedWater Connected
Water Source 
Public
Interior Features
Appliances 
Built-In RangeConvection OvenDouble OvenGas CooktopDisposalMicrowaveRefrigeratorRange HoodWater SoftenerTankless Water Heater
Cooling 
Central Air
Fireplace 
Yes
Fireplace Features 
Family Room
Flooring 
CarpetTileVinyl
Heating 
Central
Interior 
Crown MoldingEat-in KitchenGranite CountersHigh CeilingsWalk-In Closet(s)
Laundry Features 
Laundry Room
Spa 
Yes
Window Features 
Double Pane Windows
Bathroom 
Features - Granite Counters
Bedroom 
Dining Room 
Family Room 
Kitchen 
Features - Granite Counters, Kitchen Island
Laundry 
Living Room 
Master Bedroom 
Other 
Features - Walk-In Closet(s)
Save
Ask
Tour
Hide
Share
Exterior Features
Construction Details 
Stone VeneerStucco
Exterior 
BarbecueLightingRain Gutters
Fencing 
Wrought Iron
Lot Features 
Back YardClose to ClubhouseLandscapedLevel
Patio And Porch 
Patio
Pool Features 
CommunityHeatedAssociation
Road Frontage 
City Street
Roof 
CopperConcreteSlateTile
Spa 
Yes
Spa Features 
CommunityHeated
View 
City LightsCanyonPark/GreenbeltHillsMountain(s)Lake
Waterview 
City LightsCanyonPark/GreenbeltHillsMountain(s)Lake
Windows/Doors 
Double Pane Windows
Community Features
Association Amenities 
BarbecuePicnic AreaPoolSpa/Hot TubDog Park
Association Fee 
$410.0
Association Fee Frequency 
Monthly
Additional Association Fee 
$360.0
Additional Association Fee Frequency 
Quarterly
Community Features 
CurbsParkStreet LightsSidewalksGatedPool
MLS Area 
N26 - Newport Coast
School District 
Newport Mesa Unified
Building Access 
1
Roads 
Paved
Schools
School District
Newport Mesa Unified
Elementary School
Unknown
Middle School
Unknown
High School
Unknown


This information is for your personal, non-commercial use and may not be used for any purpose other than to identify prospective properties you may be interested in purchasing. The display of MLS data is usually deemed reliable but is NOT guaranteed accurate by the MLS. Buyers are responsible for verifying the accuracy of all information and should investigate the data themselves or retain appropriate professionals. Information from sources other than the Listing Agent may have been included in the MLS data. Unless otherwise specified in writing, the Broker/Agent has not and will not verify any information obtained from other sources. The Broker/Agent providing the information contained herein may or may not have been the Listing and/or Selling Agent.

Neighborhood & Commute
Source: Walkscore
Disclosure: Community information and market data powered by Constellation Data Labs. Information is deemed reliable but not guaranteed.
Save
Ask
Tour
Hide
Share

Search Homes for Sale in Orange County & California

Guardian Capital provides up-to-date access to the local MLS, helping you find the perfect homes for sale in Orange County and active homes for sale in California. Our real estate search tool connects you directly to active market listings.

Use the map and filter options above to browse listings, save your favorites, and schedule tours. Best of all, we can pre-qualify you for financing right here, ensuring you are ready to make a competitive offer the moment you find your dream home.

Compare Listings