Your search results
Save
Ask
Tour
Hide
Share
$3,199,000
53 Days On Site

916 Bluebird Canyon Drive
Laguna Beach, CA 92651

For Sale|Single Family Residence|Active
4
Beds
4
Total Baths
2
Full Baths
2
Partial Baths
1,807
SqFt
$1,770
/SqFt
1961
Built
Subdivision:
Lower Bluebird (LB)
County:
Orange
Listed by Amanda Horton of Engel & Voelkers Laguna Beach amanda@amandahorton.com
Call Now: (800) 215-5000
Is this the listing for you? We can help make it yours.
(800) 215-5000
916 Bluebird Canyon Drive916 Bluebird Canyon Drive916 Bluebird Canyon Drive916 Bluebird Canyon Drive
Save
Ask
Tour
Hide
Share

Mortgage Calculator

Monthly Payment (Est.)

$14,595
Calculator powered by Showcase IDX, a Constellation1 Company. Copyright ©2026 Information is deemed reliable but not guaranteed.

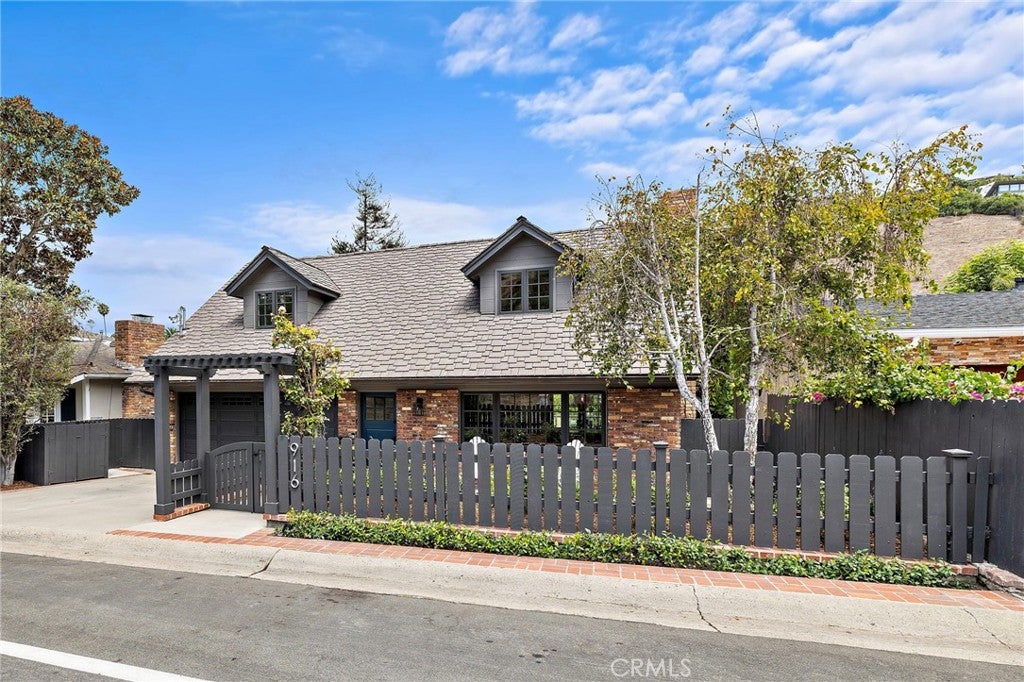
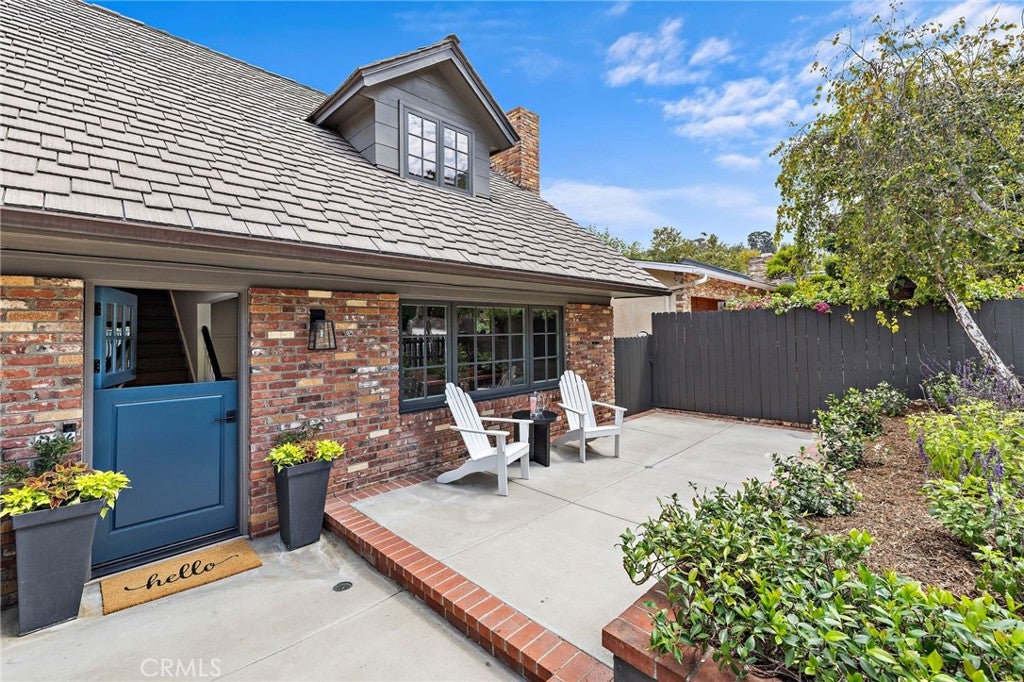
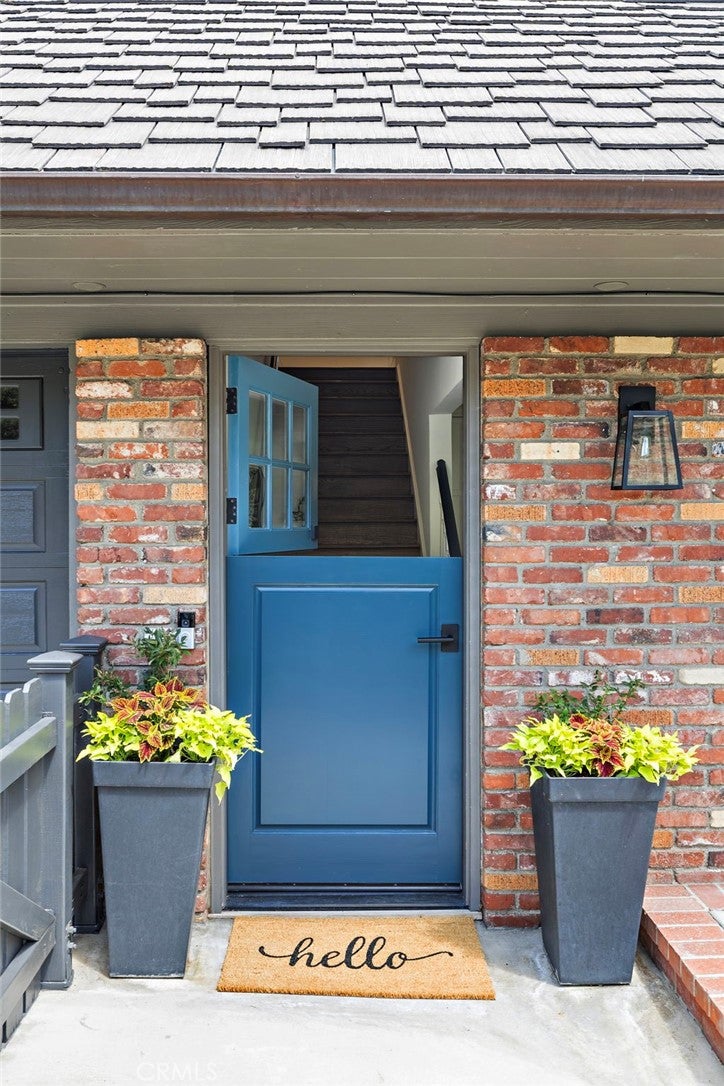
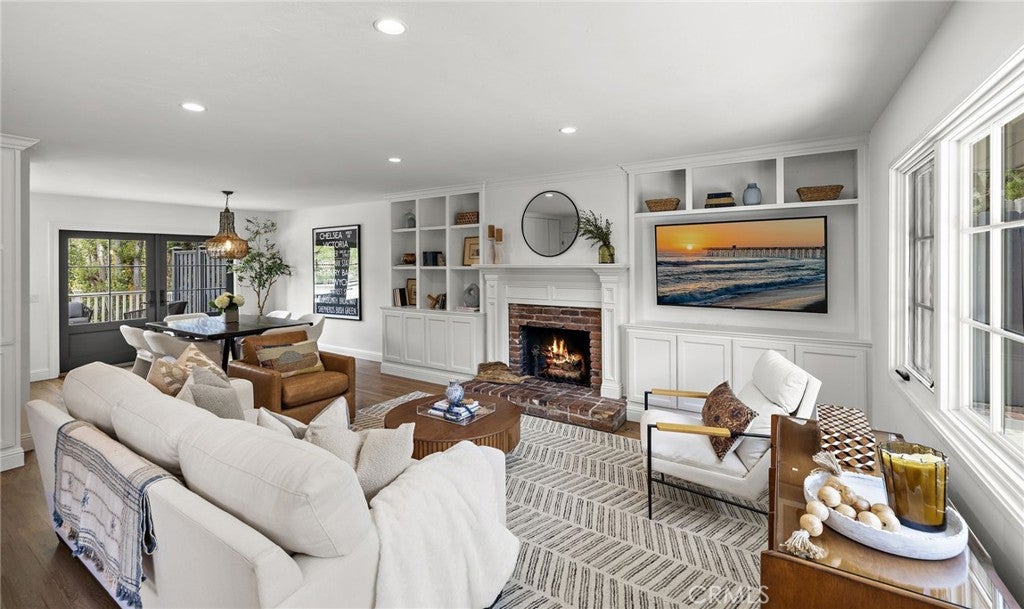
Welcome home this coastal residence just blocks from Laguna Village in the heart of Laguna Beach. The Cape Cod coastal design combines a traditional warmth with modern updating for a turnkey living experience. The outstanding attention to detail in design is provided throughout this indoor, outdoor property that feels like Home. A Dutch door entry opens into the living room with gas burning fireplace, featuring wood mantel detailing and brick hearth. Built-in shelving, cabinetry and closet provide plentiful display areas and storage. Dining areas include formal dining room, kitchen bar seating and French doors to al fresco dining deck. The home’s kitchen has a harmonious balance of natural light, hillside views and every day functionality. High end appliances include GE Café line French door refrigerator freezer, dishwasher and new Ilve dual oven with six burner gas range (not yet shown but nearing install) with stainless steel hood. Also featured are a Farmhouse sink with gooseneck and soap/filtration fixtures, honed Quartz countertops, subway tiled backsplash and newly updated cabinetry. The lower level is completed by a half bathroom, laundry room and direct access to the two car garage. Upstairs, all four bedrooms are adjacent, highlighted by a sizeable primary bedroom with dual closets and office niche. Two remodeled bathrooms with artistic tiled showers, dual vanities and modern fixtures, plus additional half bath. Additional amenities include solid hardwood flooring throughout, dual paned windows, French doors, recessed and decorative lighting, central heat and air conditioning. In addition, the comfort of a fire free shake, class A shingle roof that was installed in 2005 with a 50 year estimated span. An area under the home provides tremendous storage and ADU type potential. Outdoors, enjoy the benefit of a large, park sized flat yard with patios, turf, playground and play house. Mature trees and colorful landscape adorn the front and back outdoor spaces. Just blocks to Bluebird Park with summer concerts, rocket ship play tower, play structures, grassy fields, picnic areas and scenery. A few blocks further the beaches, restaurants and shops await in the heart of the Village with easy downtown accessibility.

Save
Ask
Tour
Hide
Share
Listing Snapshot
Price 
$3,199,000
Days On Site 
53 Days
Bedrooms 
4
Inside Area (SqFt) 
1,807 sqft
Total Baths 
4
Full Baths 
2
Partial Baths 
2
Lot Size 
0.1432 Acres
Year Built 
1961
MLS® Number 
LG26159222
Status 
Active
Property Tax 
N/A
HOA/Condo/Coop Fees 
N/A
Sq Ft Source 
Assessor
Friends & Family
Recent Activity
a week agoPrice changed to $3,199,000
a week agoListing updated with changes from the MLS®
a month agoStatus changed to Active
2 months agoListing first seen on site
General Features
Acres 
0.1432
Attached Garage 
Yes
Foundation 
Raised
Garage 
Yes
Garage Spaces 
2
Land Lease 
No
Levels 
Two
Number Of Stories 
2
Parking 
AttachedDirect AccessDrivewayGarage Faces FrontGarageGarage Door Opener
Parking Spaces 
4
Property Condition 
Updated/Remodeled
Property Sub Type 
Single Family Residence
Security 
Carbon Monoxide Detector(s)Smoke Detector(s)
Sewer 
Public Sewer
Special Circumstances 
Standard
Utilities 
Cable ConnectedElectricity ConnectedNatural Gas ConnectedSewer ConnectedWater Connected
Water Source 
Public
Interior Features
Appliances 
DishwasherDisposalGas OvenGas RangeGas Water HeaterMicrowaveRefrigeratorDryerWasherWasher/Dryer Stacked
Cooling 
Central Air
Fireplace 
Yes
Fireplace Features 
GasGas StarterLiving Room
Flooring 
StoneTileWood
Furnished 
Unfurnished
Heating 
CentralForced AirFireplace(s)
Interior 
Breakfast BarBuilt-in FeaturesCrown MoldingEat-in KitchenOpen FloorplanRecessed LightingStorage
Laundry Features 
InsideLaundry Room
Window Features 
Double Pane WindowsScreens
Bathroom 
Bedroom 
Dining Room 
Kitchen 
Living Room 
Master Bathroom 
Master Bedroom 
Save
Ask
Tour
Hide
Share
Exterior Features
Construction Details 
StoneBrickStuccoWood Siding
Exterior 
GardenRain Gutters
Fencing 
Wood
Lot Features 
Back YardGardenLandscaped
Other Structures 
Storage
Patio And Porch 
DeckPatio
Pool Features 
None
Road Frontage 
City Street
Roof 
ConcreteShingleSynthetic
Spa Features 
None
View 
None
Waterview 
None
Windows/Doors 
Double Pane WindowsScreens
Community Features
Community Features 
Street LightsPark
MLS Area 
LV - Laguna Village
School District 
Laguna Beach Unified
Financing Terms Available 
Cash
Building Access 
Ground level
Roads 
Paved
Schools
School District
Laguna Beach Unified
Elementary School
Top Of The World
Middle School
Thurston
High School
Laguna Beach


This information is for your personal, non-commercial use and may not be used for any purpose other than to identify prospective properties you may be interested in purchasing. The display of MLS data is usually deemed reliable but is NOT guaranteed accurate by the MLS. Buyers are responsible for verifying the accuracy of all information and should investigate the data themselves or retain appropriate professionals. Information from sources other than the Listing Agent may have been included in the MLS data. Unless otherwise specified in writing, the Broker/Agent has not and will not verify any information obtained from other sources. The Broker/Agent providing the information contained herein may or may not have been the Listing and/or Selling Agent.

Neighborhood & Commute
Source: Walkscore
Disclosure: Community information and market data powered by Constellation Data Labs. Information is deemed reliable but not guaranteed.
Save
Ask
Tour
Hide
Share

Search Homes for Sale in Orange County & California

Guardian Capital provides up-to-date access to the local MLS, helping you find the perfect homes for sale in Orange County and active homes for sale in California. Our real estate search tool connects you directly to active market listings.

Use the map and filter options above to browse listings, save your favorites, and schedule tours. Best of all, we can pre-qualify you for financing right here, ensuring you are ready to make a competitive offer the moment you find your dream home.

Compare Listings