Your search results
Save
Ask
Tour
Hide
Share
$1,098,000
69 Days On Site

29466 Christiana Way
Laguna Niguel, CA 92677

For Sale|Townhouse|Active
2
Beds
3
Total Baths
2
Full Baths
1
Partial Bath
1,628
SqFt
$674
/SqFt
1989
Built
Subdivision:
Jamaica (JA)
County:
Orange
Listed by Kathryn Samuel of Compass kathy@kathysamuel.com
Call Now: (800) 215-5000
Is this the listing for you? We can help make it yours.
(800) 215-5000
29466 Christiana Way29466 Christiana Way29466 Christiana Way29466 Christiana Way
Save
Ask
Tour
Hide
Share

Mortgage Calculator

Monthly Payment (Est.)

$5,010
Calculator powered by Showcase IDX, a Constellation1 Company. Copyright ©2026 Information is deemed reliable but not guaranteed.

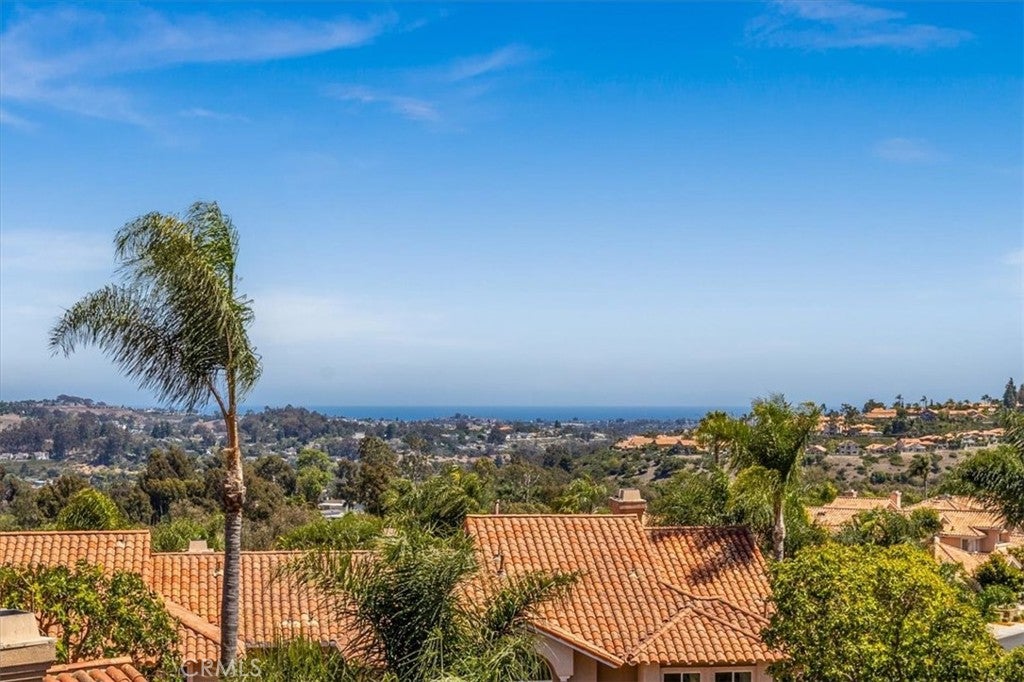
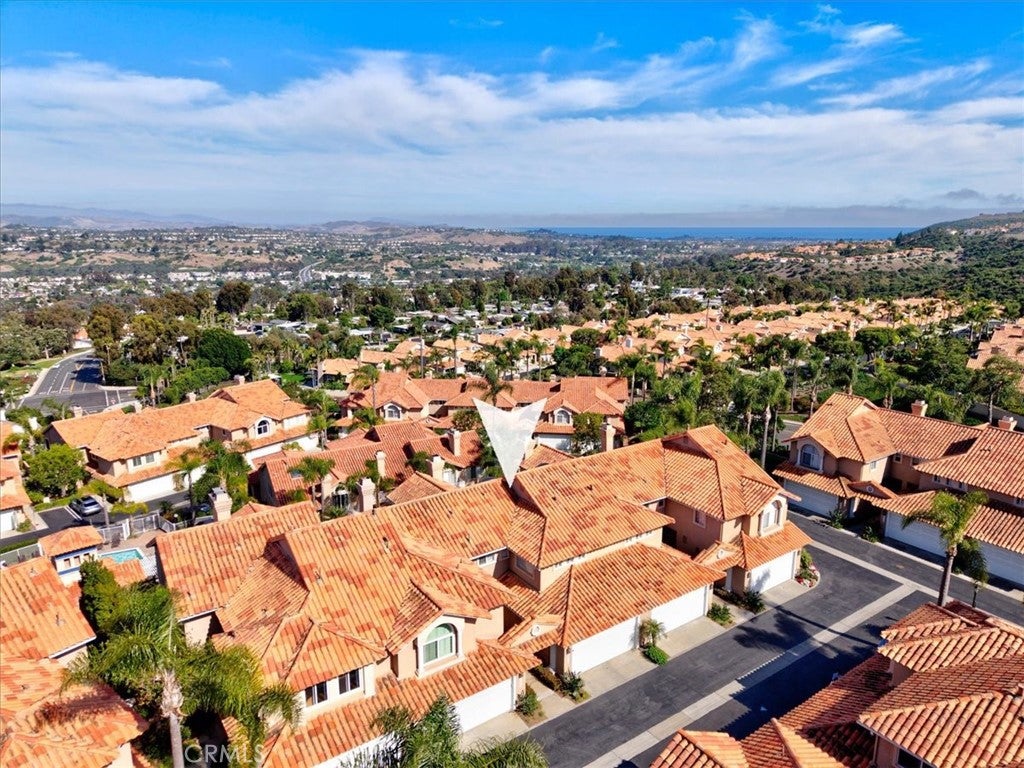
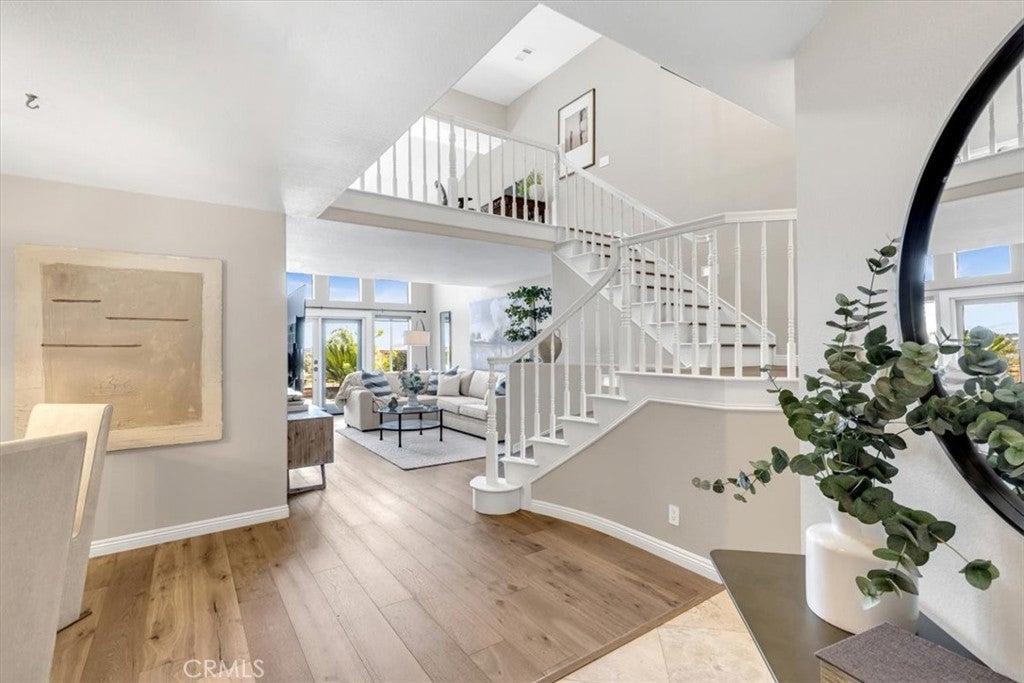
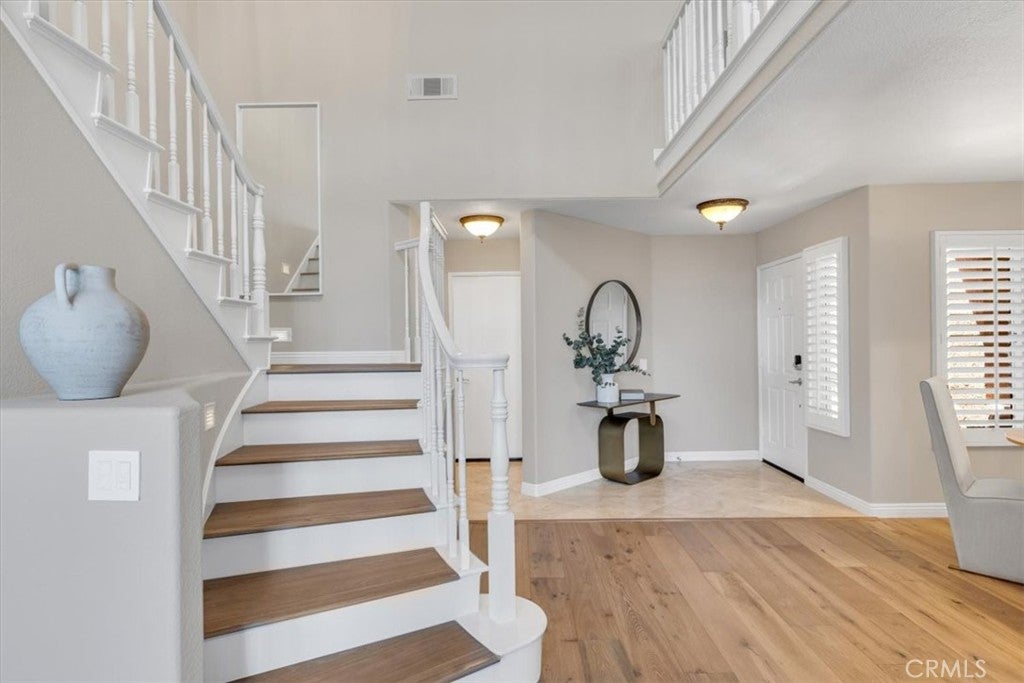
Panoramic mountain, city-light, and ocean views set the stage for this exceptional hilltop residence in Laguna Niguel, ideally positioned minutes from Dana Point Harbor, Salt Creek Beach, and the coast. High living room ceilings and expansive windows create a bright, open introduction, while travertine flooring anchors the entry and foyer. Formal living and dining spaces offer an elegant setting for everyday living and entertaining, highlighted by a large picture window, a contemporary gold-and-canvas chandelier, French doors to the backyard, and a dual-sided fireplace with a neutral tile surround. The kitchen features stainless steel appliances, generous storage, and a charming breakfast nook with window bench seating positioned across from the fireplace. A connecting doorway allows for separation from the formal dining room when desired. The main level also includes a powder room and direct access to the attached garage with laundry. Upstairs, a white wood-banister staircase accented by a wrought-iron chandelier leads to an open loft—ideal for a home office, reading area, or flexible retreat. The primary suite enjoys double-door entry, vaulted ceilings, and a private balcony with sweeping ocean-to-mountain vistas. Its ensuite bath offers dual vanities, a tiled shower, private water closet, and hallway closets with mirrored doors. A secondary bedroom is filled with natural light from three upper windows and includes mirrored closet doors and an ensuite bath with a shower/tub combination. Wood flooring extends through the main living areas and bedrooms, complemented by travertine finishes in the entry and bathrooms. Designed for relaxed entertaining, the backyard features a paved patio for dining, barbecuing, and taking in the surrounding views. Residents also enjoy nearby community pool and spa amenities. With convenient access to coastal recreation, shopping, dining, and entertainment in Laguna Niguel, Dana Point, and Aliso Viejo, this home offers an elevated Southern California lifestyle.

Save
Ask
Tour
Hide
Share
Listing Snapshot
Price 
$1,098,000
Days On Site 
69 Days
Bedrooms 
2
Inside Area (SqFt) 
1,628 sqft
Total Baths 
3
Full Baths 
2
Partial Baths 
1
Lot Size 
1.8297 Acres
Year Built 
1989
MLS® Number 
LG26138188
Status 
Active
Property Tax 
N/A
HOA/Condo/Coop Fees 
$844 monthly
Sq Ft Source 
Assessor
Friends & Family
Recent Activity
3 weeks agoStatus changed to Active
3 weeks agoListing updated with changes from the MLS®
3 weeks agoPrice changed to $1,098,000
2 months agoListing first seen on site
General Features
Acres 
1.8297
Attached Garage 
Yes
Direction Faces 
South
Disclosures 
CovenantsRestrictionsDisclosureHoaDisclosure
Foundation 
Slab
Garage 
Yes
Garage Spaces 
2
Land Lease 
No
Levels 
Two
Number Of Stories 
2
Parking 
AttachedGarage Faces FrontGarage
Parking Spaces 
2
Property Condition 
Updated/Remodeled
Property Sub Type 
Townhouse
Security 
Carbon Monoxide Detector(s)Smoke Detector(s)
Sewer 
Public Sewer
Special Circumstances 
Standard
Style 
Mediterranean
Utilities 
Electricity ConnectedNatural Gas ConnectedSewer ConnectedWater Connected
Water Source 
Public
Interior Features
Appliances 
FreezerDisposalGas OvenMicrowaveRefrigerator
Cooling 
Central Air
Fireplace 
Yes
Fireplace Features 
KitchenLiving Room
Flooring 
TileWood
Heating 
CentralFireplace(s)
Interior 
Ceiling Fan(s)Eat-in KitchenGranite CountersHigh CeilingsOpen FloorplanRecessed LightingEntrance Foyer
Laundry Features 
In Garage
Spa 
Yes
Window Features 
Plantation Shutters
Bathroom 
Features - Granite Counters
Bedroom 
Dining Room 
Foyer 
Kitchen 
Features - Granite Counters
Living Room 
Loft 
Master Bathroom 
Master Bedroom 
Save
Ask
Tour
Hide
Share
Exterior Features
Construction Details 
Stucco
Fencing 
Stone
Lot Features 
Back YardCul-De-SacLandscaped
Patio And Porch 
Front PorchPatioPorch
Pool Features 
Association
Road Frontage 
City Street
Roof 
Spanish Tile
Spa 
Yes
View 
City LightsCanyonHillsMountain(s)NeighborhoodOceanPanoramic
Waterview 
City LightsCanyonHillsMountain(s)NeighborhoodOceanPanoramic
Windows/Doors 
Plantation Shutters
Community Features
Association Amenities 
Maintenance GroundsPoolSpa/Hot TubTrail(s)
Association Fee 
$639.0
Association Fee Frequency 
Monthly
Additional Association Fee 
$205.0
Additional Association Fee Frequency 
Monthly
Community Features 
Street LightsSuburbanSidewalks
MLS Area 
LNLAK - Lake Area
School District 
Capistrano Unified
Financing Terms Available 
Cash
Building Access 
1
Roads 
Paved
Schools
School District
Capistrano Unified
Elementary School
Moulton
Middle School
Aliso Viejo
High School
Aliso Niguel


This information is for your personal, non-commercial use and may not be used for any purpose other than to identify prospective properties you may be interested in purchasing. The display of MLS data is usually deemed reliable but is NOT guaranteed accurate by the MLS. Buyers are responsible for verifying the accuracy of all information and should investigate the data themselves or retain appropriate professionals. Information from sources other than the Listing Agent may have been included in the MLS data. Unless otherwise specified in writing, the Broker/Agent has not and will not verify any information obtained from other sources. The Broker/Agent providing the information contained herein may or may not have been the Listing and/or Selling Agent.

Neighborhood & Commute
Source: Walkscore
Disclosure: Community information and market data powered by Constellation Data Labs. Information is deemed reliable but not guaranteed.
Save
Ask
Tour
Hide
Share

Search Homes for Sale in Orange County & California

Guardian Capital provides up-to-date access to the local MLS, helping you find the perfect homes for sale in Orange County and active homes for sale in California. Our real estate search tool connects you directly to active market listings.

Use the map and filter options above to browse listings, save your favorites, and schedule tours. Best of all, we can pre-qualify you for financing right here, ensuring you are ready to make a competitive offer the moment you find your dream home.

Compare Listings