Your search results
Save
Ask
Tour
Hide
Share
$590,000
14 Days On Site

48317 Burns Canyon
Pioneertown, CA 92268

For Sale|Single Family Residence|Active
2
Beds
1
Total Bath
1
Full Bath
672
SqFt
$878
/SqFt
1938
Built
County:
San Bernardino
Listed by Matthew Kautz of The ONE Luxury Properties matt.kautz@gmail.com
Call Now: (800) 215-5000
Is this the listing for you? We can help make it yours.
(800) 215-5000
48317 Burns Canyon48317 Burns Canyon48317 Burns Canyon48317 Burns Canyon
Save
Ask
Tour
Hide
Share

Mortgage Calculator

Monthly Payment (Est.)

Enter an interest rate to see your estimated monthly payment.
Calculator powered by Showcase IDX, a Constellation1 Company. Copyright ©2026 Information is deemed reliable but not guaranteed.

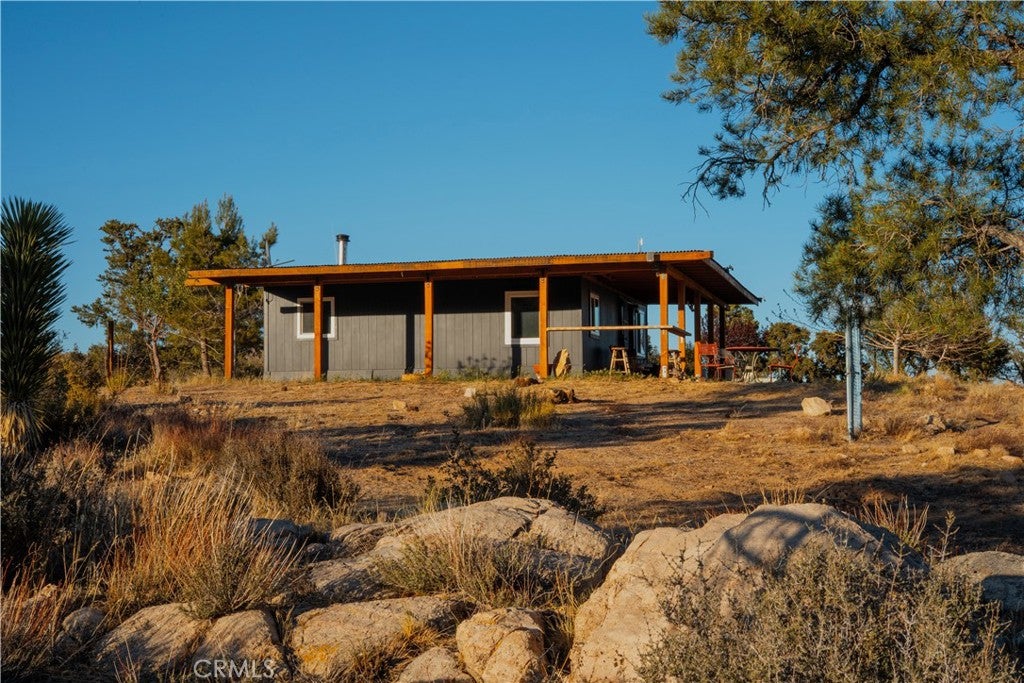
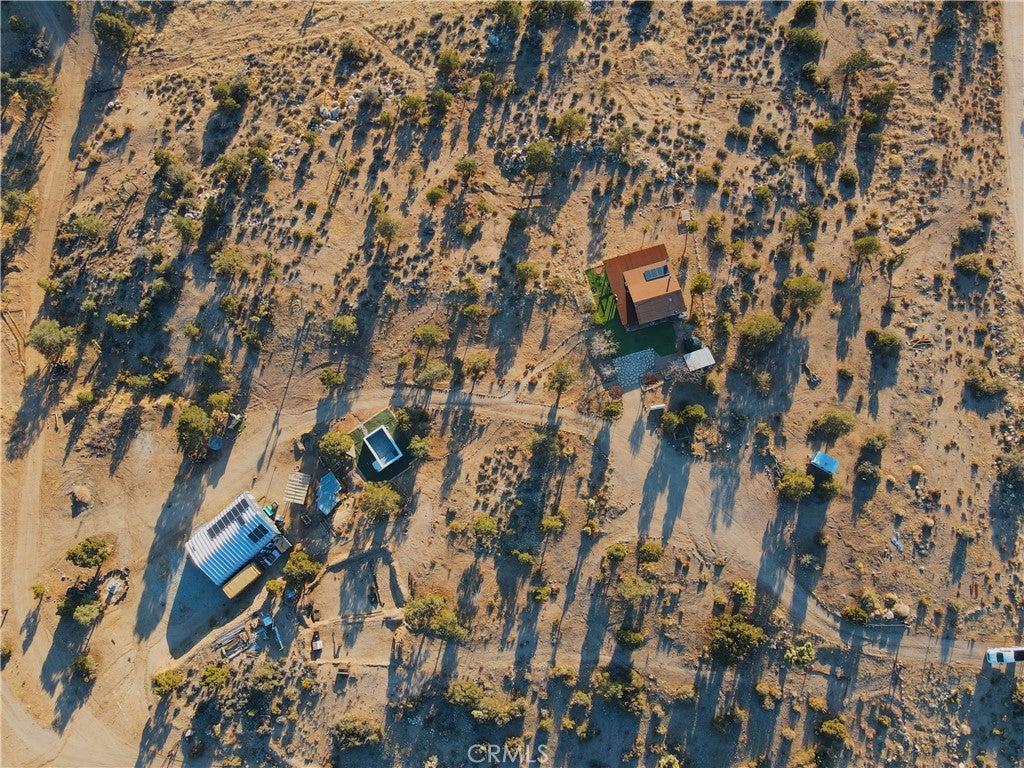
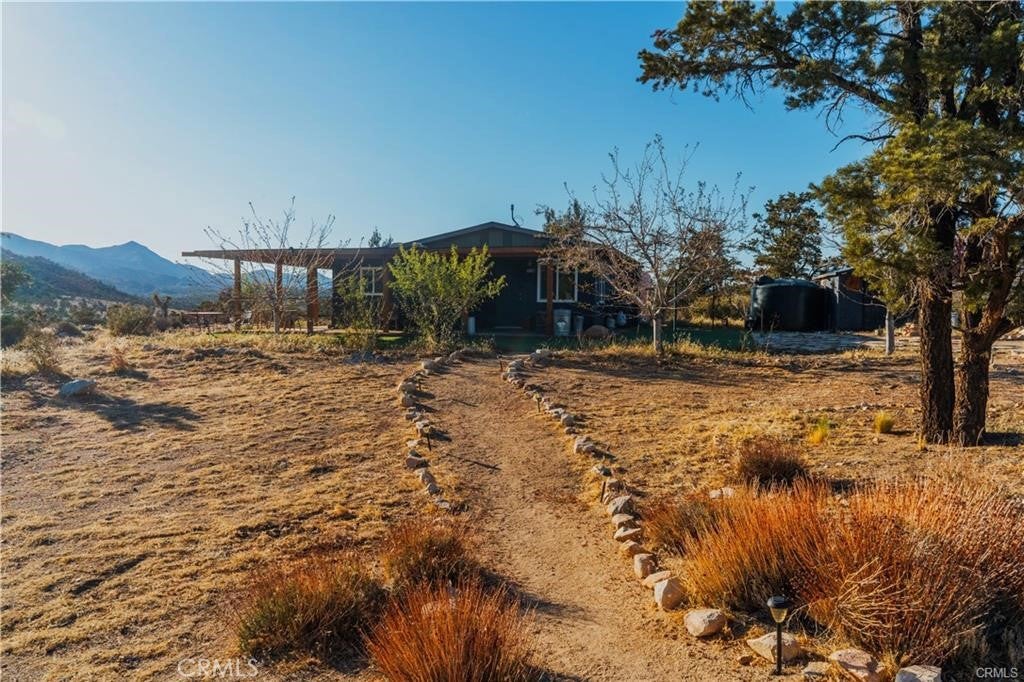
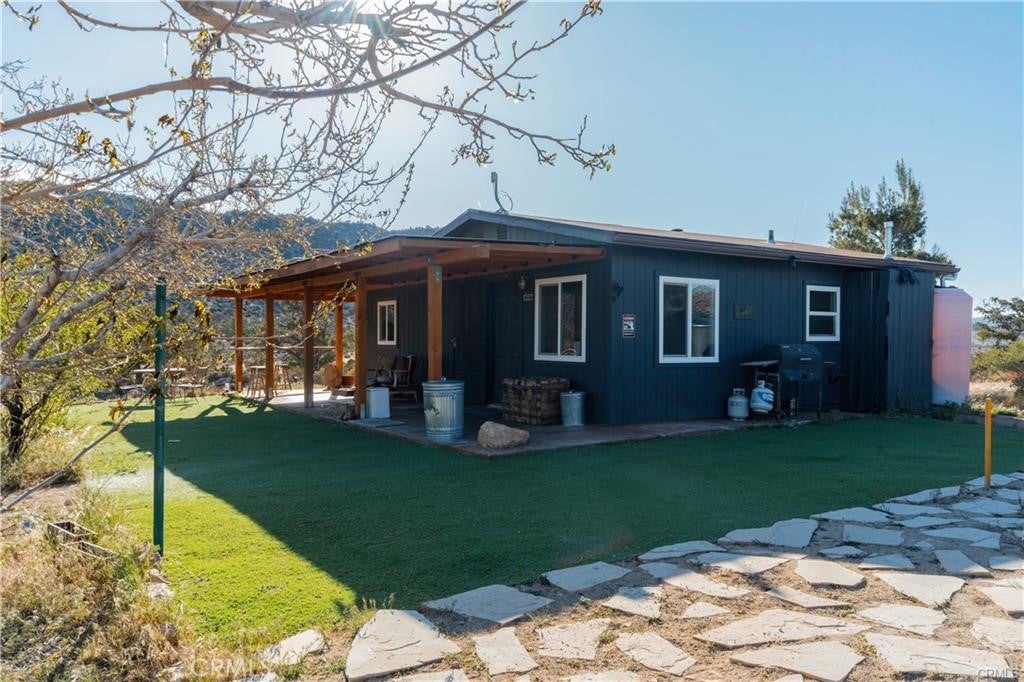
Welcome to The Summit at 48317 Burns Canyon Road An Off-Grid Desert Compound in Pioneertown, CA Intimate 2-bed, 1-bath ranch cottage on 5 pristine acres bordered by public BLM land. Nestled in a rare mix of Pinyon Pines and Joshua Trees among rolling hills, this compound offers complete self-reliance and unmatched, unobstructed views of both sunrise/sunset and moonrise. Seller Financing Available! Skip the traditional bank hurdles. The owner is willing to offer Seller Back Financing to qualified buyers. Contact the listing agent directly to discuss flexible, custom terms. Advanced Solar Infrastructure The System: 48-Volt Outback Solar System. The Battery Bank: State-of-the-art Lithium Batteries (superior longevity and efficiency compared to standard setups). The Benefit: $0 monthly electric bills. Complete independence from the grid. Top-Performing Private Well The Well: Private well drilled just 4 years ago, equipped with a high-end Grundfos water pump. Storage Capacity: Heavy-duty 2,500-gallon on-site water reservoir storage tank. The Benefit: Total water independence. No relying on expensive water hauling trucks. 1,200 Sq. Ft. Creative Quonset hut Studio The Space: Massive steel Quonset hut featuring a second-story loft and huge sliding glass doors to take in the views. Versatility: Ideal for an artist's studio, workshop, gear storage, or a detached creative workspace. The Compound Lifestyle & Amenities Starlink Wi-Fi: Connected and blazing fast across the entire property—perfect for remote tech workers or creatives. The Pool: Refreshing 8,000-gallon above-ground pool with a dedicated pump system. Outdoor Spaces: Huge outdoor gaming area, custom wood-fired pizza/bread forno oven, and a beautiful wraparound patio. Expansion Ready: Sale includes fully approved plans for an ADU (Additional Dwelling Unit), allowing you to easily build out a guest house or rental unit.

Save
Ask
Tour
Hide
Share
Listing Snapshot
Price 
$590,000
Days On Site 
14 Days
Bedrooms 
2
Inside Area (SqFt) 
672 sqft
Total Baths 
1
Full Baths 
1
Partial Baths 
N/A
Lot Size 
5 Acres
Year Built 
1938
MLS Number 
JT26236413
Status 
Active
Property Tax 
N/A
HOA/Condo/Coop Fees 
N/A
Sq Ft Source 
Assessor
Friends & Family
Recent Activity
2 weeks agoListing first seen on site
2 weeks agoListing updated with changes from the MLS
General Features
Acres 
5
Disclosures 
EarthquakeInsuranceAvailableLicensedVacationRental
Foundation 
BlockPermanent
Garage 
Yes
Garage Spaces 
5
Green Energy Efficient 
AppliancesWater Heater
Land Lease 
No
Levels 
One
Number Of Stories 
1
Parking 
Driveway
Parking Spaces 
15
Property Condition 
Updated/Remodeled
Property Sub Type 
Single Family Residence
Sewer 
Septic Tank
Special Circumstances 
Standard
Style 
CottageCraftsmanRanchSeeRemarks
Utilities 
Electricity AvailableElectricity ConnectedSee RemarksWater AvailableWater Connected
Water Source 
See RemarksWell
Zoning 
RC
Interior Features
Appliances 
ENERGY STAR Qualified AppliancesENERGY STAR Qualified Water HeaterElectric OvenElectric RangeElectric Water HeaterFreezerMicrowaveWater HeaterDryerWasher
Electric 
Photovoltaics Seller Owned
Fireplace 
Yes
Fireplace Features 
Living RoomWood Burning
Flooring 
Concrete
Furnished 
Partially
Heating 
Fireplace(s)Wood Stove
Interior 
Beamed CeilingsBreakfast BarBuilt-in FeaturesCathedral Ceiling(s)Eat-in KitchenHigh CeilingsOpen FloorplanPantryStorageTrack LightingWalk-In Closet(s)Master Downstairs
Main Level Bedrooms 
2
ArtStudio 
Bathroom 
Features - Low Flow Plumbing Fixtures, Soaking Tub
Bonus Room 
Den 
Dining Room 
Kitchen 
Features - Kitchen Island
Laundry 
Master Bathroom 
Other 
ProjectionRoom 
Recreation 
SoundStudio 
Save
Ask
Tour
Hide
Share
Exterior Features
Construction Details 
Concrete
Exterior 
BarbecueLighting
Lot Features 
Back YardDesert FrontLandscapedSecluded
Other Structures 
Guest HouseOutbuildingShed(s)Storage
Patio And Porch 
Rear PorchCoveredFront PorchPatioPorchSee RemarksWrap Around
Pool Features 
PrivateAbove Ground
Private Pool 
Yes
Road Frontage 
Private Road
Roof 
Metal
Spa Features 
None
View 
CanyonDesertHillsMountain(s)PanoramicPoolValleyTrees/Woods
Waterview 
CanyonDesertHillsMountain(s)PanoramicPoolValleyTrees/Woods
Community Features
Association Amenities 
Dog Park
Community Features 
GolfPark
MLS Area 
DC564 - Rimrock
School District 
Morongo Unified
Horse Property 
Riding Trail
Financing Terms Available 
CashConventionalOwner Will CarryOwner May CarryOwner Pay Points1031 Exchange
Building Access 
Through gate on left side of Burns Canyon Road
Horse Allowed 
Yes
Schools
School District
Morongo Unified
Elementary School
Unknown
Middle School
Unknown
High School
Unknown


This information is for your personal, non-commercial use and may not be used for any purpose other than to identify prospective properties you may be interested in purchasing. The display of MLS data is usually deemed reliable but is NOT guaranteed accurate by the MLS. Buyers are responsible for verifying the accuracy of all information and should investigate the data themselves or retain appropriate professionals. Information from sources other than the Listing Agent may have been included in the MLS data. Unless otherwise specified in writing, the Broker/Agent has not and will not verify any information obtained from other sources. The Broker/Agent providing the information contained herein may or may not have been the Listing and/or Selling Agent.

Neighborhood & Commute
Source: Walkscore
Disclosure: Community information and market data powered by Constellation Data Labs. Information is deemed reliable but not guaranteed.
Save
Ask
Tour
Hide
Share

Search Homes for Sale in Orange County & California

Guardian Capital provides up-to-date access to the local MLS, helping you find the perfect homes for sale in Orange County and active homes for sale in California. Our real estate search tool connects you directly to active market listings.

Use the map and filter options above to browse listings, save your favorites, and schedule tours. Best of all, we can pre-qualify you for financing right here, ensuring you are ready to make a competitive offer the moment you find your dream home.

Compare Listings