Your search results
Save
Ask
Tour
Hide
Share
$575,000
91 Days On Site

4343 Avalon
Yucca Valley, CA 92284

For Sale|Single Family Residence|Active
3
Beds
3
Total Baths
2
Full Baths
1
Partial Bath
2,010
SqFt
$286
/SqFt
2005
Built
County:
San Bernardino
Listed by Wendy Jordan of Coldwell Banker Roadrunner Realty wendezrealestate@gmail.com
Call Now: (800) 215-5000
Is this the listing for you? We can help make it yours.
(800) 215-5000
4343 Avalon4343 Avalon4343 Avalon4343 Avalon
Save
Ask
Tour
Hide
Share

Mortgage Calculator

Monthly Payment (Est.)

Enter an interest rate to see your estimated monthly payment.
Calculator powered by Showcase IDX, a Constellation1 Company. Copyright ©2026 Information is deemed reliable but not guaranteed.

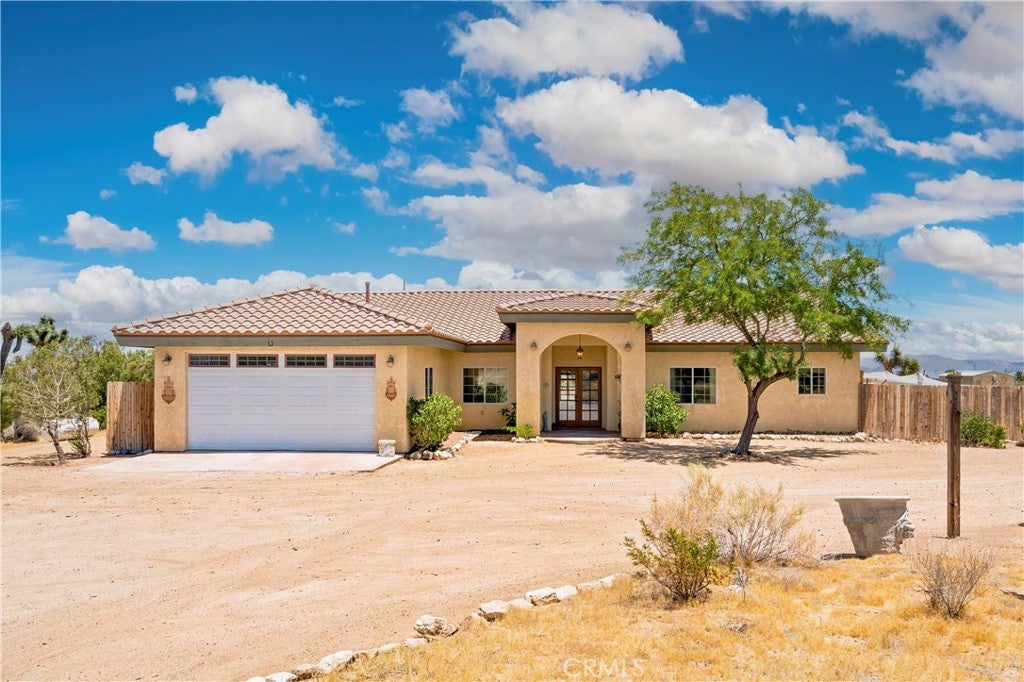
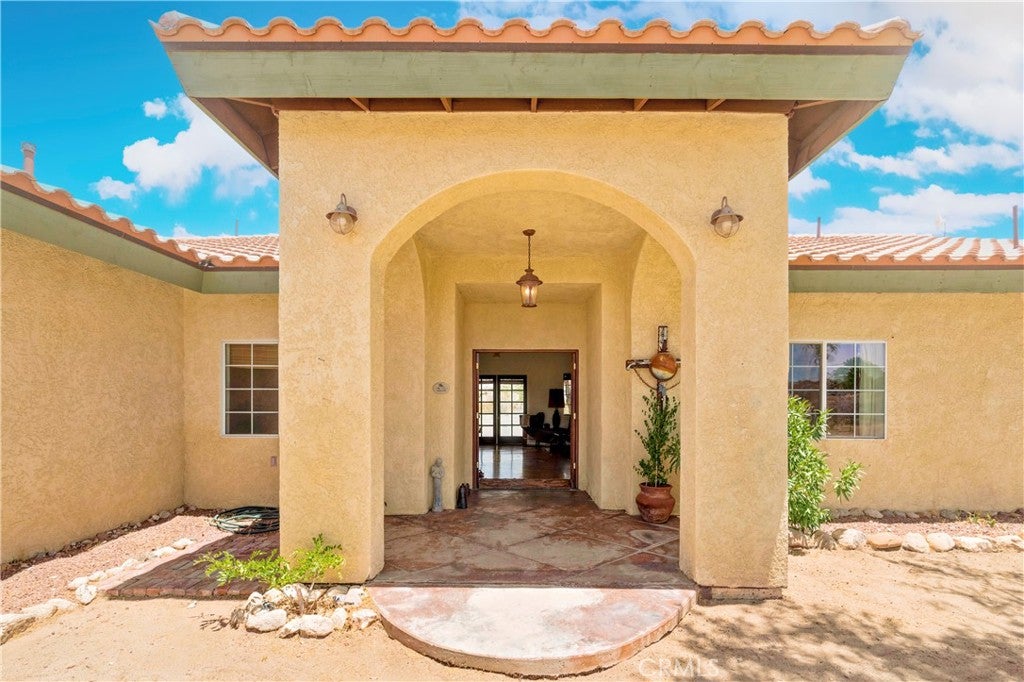
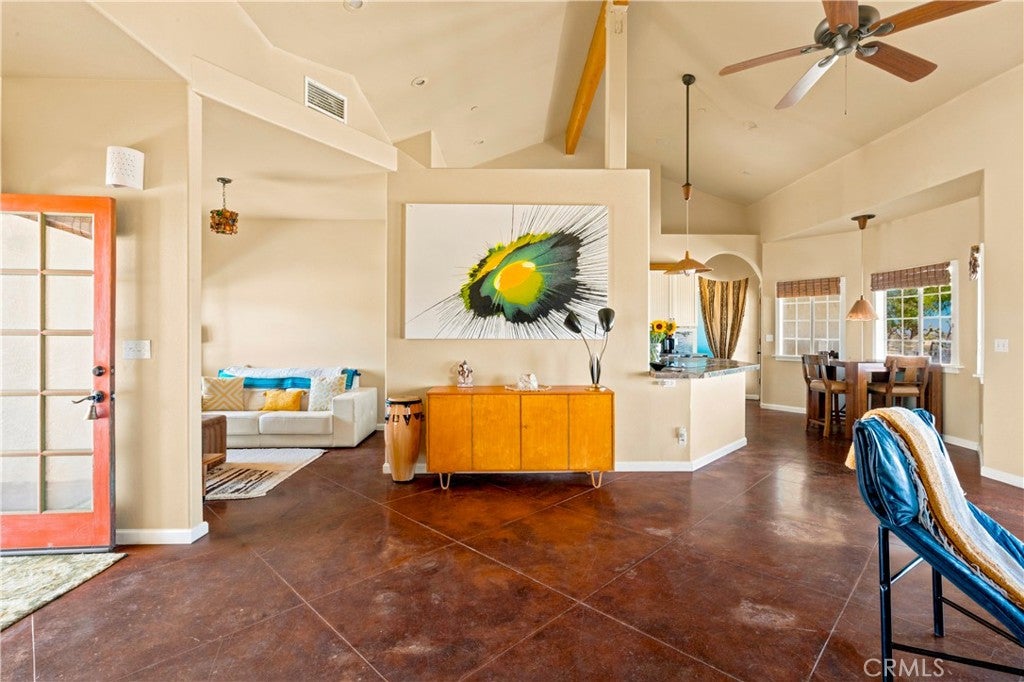
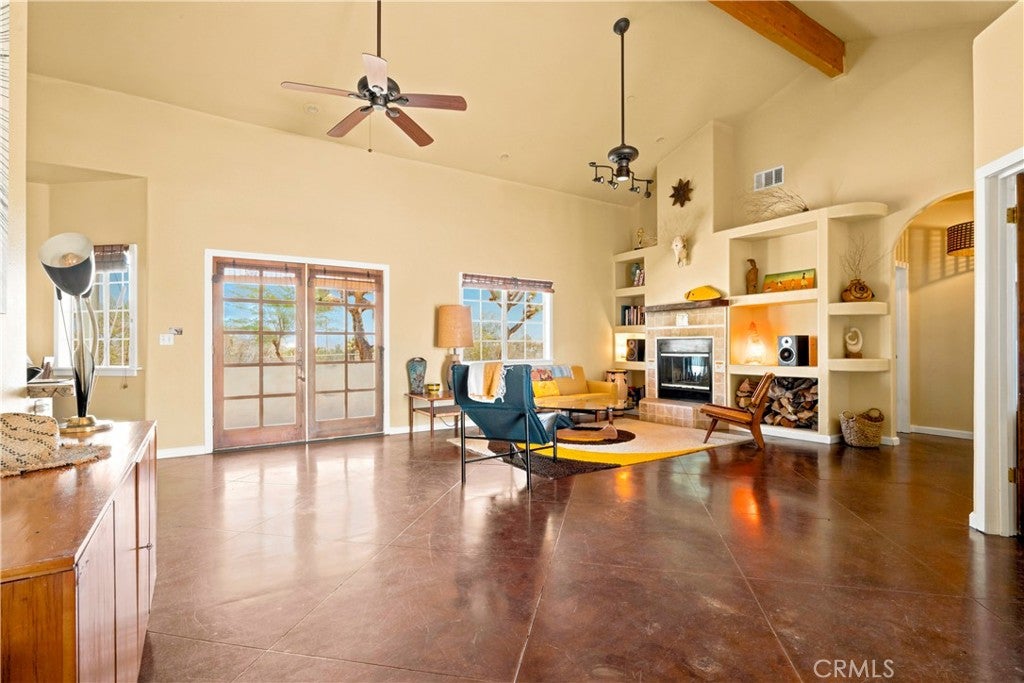
$39,500 PRICE IMPROVEMENT -- Set upon more than four fully fenced acres on coveted Yucca Mesa, this remarkable horse property is a sanctuary of beauty, privacy, and inspiration. Surrounded by sweeping desert vistas and blessed with very few neighboring homes, the estate offers a rare sense of seclusion while remaining just minutes from Yucca Valley and Joshua Tree. French doors welcome you into a warm and inviting home rich with character and craftsmanship. Soaring cathedral ceilings, an exposed wood beam, graceful archways, handcrafted wooden doors, multi-paned windows, and unique fixtures collected from around the world create an atmosphere reminiscent of an Old World. At the heart of the home, a spacious family room features a dramatic double-sided wood-burning fireplace adorned with custom tilework and shelves carved into the architecture. Custom Spanish-style tile accents, including equestrian motifs, celebrate the property's horse heritage throughout. The home offers two guest bedrooms, two of which are served by the guest bath, plus a versatile bonus room with its own half bath. The primary suite is a peaceful retreat featuring a wood-burning fireplace, back patio access, a walk-in closet with built-ins, and a luxurious ensuite bath with double vanities, a walk-in shower, and a new jetted tub. The country-style kitchen blends timeless style and function with beadboard cabinetry, stone tile countertops, a center island cooktop, double ovens, pantry storage, and an open layout connecting seamlessly to the breakfast nook and family room. Outside, the property's equestrian roots shine with two hitching posts, a tack house, and a cleared corral area ready for fencing and horses. Direct access to horse and walking trails adds to the appeal. A covered rear patio overlooks the firepit area perfect for gathering beneath star-filled skies. The south portion of the acreage offers endless possibilities—pool, guest house, expanded horse facilities, or simply enjoy the open space and privacy. A fully fenced side yard with predator netting provides a safe space for pets, while the remaining acreage has been preserved in its natural state to showcase the beauty of the Mojave landscape. Filled with love, creativity, art, and treasures collected from around the world, this extraordinary property is more than a home—it is a private desert estate where Old World character meets High Desert beauty, creating an extraordinary place to live, create, dream, and gather.

Save
Ask
Tour
Hide
Share
Listing Snapshot
Price 
$575,000
Days On Site 
91 Days
Bedrooms 
3
Inside Area (SqFt) 
2,010 sqft
Total Baths 
3
Full Baths 
2
Partial Baths 
1
Lot Size 
4.4 Acres
Year Built 
2005
MLS® Number 
JT26136391
Status 
Active
Property Tax 
N/A
HOA/Condo/Coop Fees 
N/A
Sq Ft Source 
Assessor
Friends & Family
Recent Activity
3 weeks agoPrice changed to $575,000
3 weeks agoListing updated with changes from the MLS®
3 months agoListing first seen on site
General Features
Acres 
4.4
Attached Garage 
Yes
Foundation 
Slab
Garage 
Yes
Garage Spaces 
2
Green Energy Efficient 
AppliancesWater Heater
Land Lease 
No
Levels 
One
Number Of Stories 
1
Parking 
AttachedDirect AccessGarage Faces FrontGarage
Parking Spaces 
2
Property Sub Type 
Single Family Residence
Security 
Security GateSmoke Detector(s)
Sewer 
Septic Tank
Special Circumstances 
Standard
Style 
CustomSpanish
Utilities 
Cable ConnectedElectricity ConnectedPropaneSewer Not AvailableWater Connected
Water Source 
Public
Interior Features
Appliances 
Built-In RangeDouble OvenDishwasherENERGY STAR Qualified AppliancesENERGY STAR Qualified Water HeaterElectric OvenElectric RangeElectric Water HeaterDisposalIce MakerMicrowaveRefrigeratorTankless Water HeaterWater HeaterDryerWasher
Cooling 
Central AirEvaporative Cooling
Electric 
220 Volts in Garage
Fireplace 
Yes
Fireplace Features 
Family RoomLiving RoomWood BurningMaster Bedroom
Flooring 
Concrete
Heating 
CentralFireplace(s)Propane
Interior 
Beamed CeilingsCeiling Fan(s)Cathedral Ceiling(s)Eat-in KitchenPantryStone CountersStorageWalk-In Closet(s)Master Downstairs
Laundry Features 
InsideIn GarageLaundry Room
Main Level Bedrooms 
3
Window Features 
Double Pane Windows
Bathroom 
Features - Soaking Tub
Bedroom 
Bonus Room 
Family Room 
Kitchen 
Features - Kitchen Island, Stone Counters
Laundry 
Living Room 
Master Bedroom 
Office 
Other 
Features - Walk-In Closet(s)
Save
Ask
Tour
Hide
Share
Exterior Features
Exterior 
Fire Pit
Fencing 
Chain LinkWood
Lot Features 
Desert BackDesert FrontRectangular LotWooded
Patio And Porch 
Rear PorchCoveredFront PorchPatio
Pool Features 
None
Road Frontage 
City Street
Roof 
Spanish Tile
Spa Features 
None
View 
DesertMountain(s)
Waterview 
DesertMountain(s)
Windows/Doors 
Double Pane Windows
Community Features
MLS Area 
DC573 - Mesa School Area
School District 
Morongo Unified
Horse Property 
Riding Trail
Financing Terms Available 
CashConventionalFHAVA Loan
Building Access 
Front door
Roads 
Paved
Horse Allowed 
Yes
Schools
School District
Morongo Unified
Elementary School
Unknown
Middle School
Unknown
High School
Unknown


This information is for your personal, non-commercial use and may not be used for any purpose other than to identify prospective properties you may be interested in purchasing. The display of MLS data is usually deemed reliable but is NOT guaranteed accurate by the MLS. Buyers are responsible for verifying the accuracy of all information and should investigate the data themselves or retain appropriate professionals. Information from sources other than the Listing Agent may have been included in the MLS data. Unless otherwise specified in writing, the Broker/Agent has not and will not verify any information obtained from other sources. The Broker/Agent providing the information contained herein may or may not have been the Listing and/or Selling Agent.

Neighborhood & Commute
Source: Walkscore
Disclosure: Community information and market data powered by Constellation Data Labs. Information is deemed reliable but not guaranteed.
Save
Ask
Tour
Hide
Share

Search Homes for Sale in Orange County & California

Guardian Capital provides up-to-date access to the local MLS, helping you find the perfect homes for sale in Orange County and active homes for sale in California. Our real estate search tool connects you directly to active market listings.

Use the map and filter options above to browse listings, save your favorites, and schedule tours. Best of all, we can pre-qualify you for financing right here, ensuring you are ready to make a competitive offer the moment you find your dream home.

Compare Listings