Your search results
Save
Ask
Tour
Hide
Share
$890,999
89 Days On Site

35438 Drive Rosemont
Palm Desert, CA 92211

For Sale|Single Family Residence|Active
4
Beds
5
Total Baths
4
Full Baths
1
Partial Bath
3,335
SqFt
$267
/SqFt
2001
Built
Subdivision:
Lago De Palmas (32247)
County:
Riverside
Listed by Linda Brechtel of Sharon Rose Realty, Inc. lyndajn.lb@gmail.com
Call Now: (800) 215-5000
Is this the listing for you? We can help make it yours.
(800) 215-5000
35438 Drive Rosemont35438 Drive Rosemont35438 Drive Rosemont35438 Drive Rosemont
Save
Ask
Tour
Hide
Share

Mortgage Calculator

Monthly Payment (Est.)

$4,065
Calculator powered by Showcase IDX, a Constellation1 Company. Copyright ©2026 Information is deemed reliable but not guaranteed.

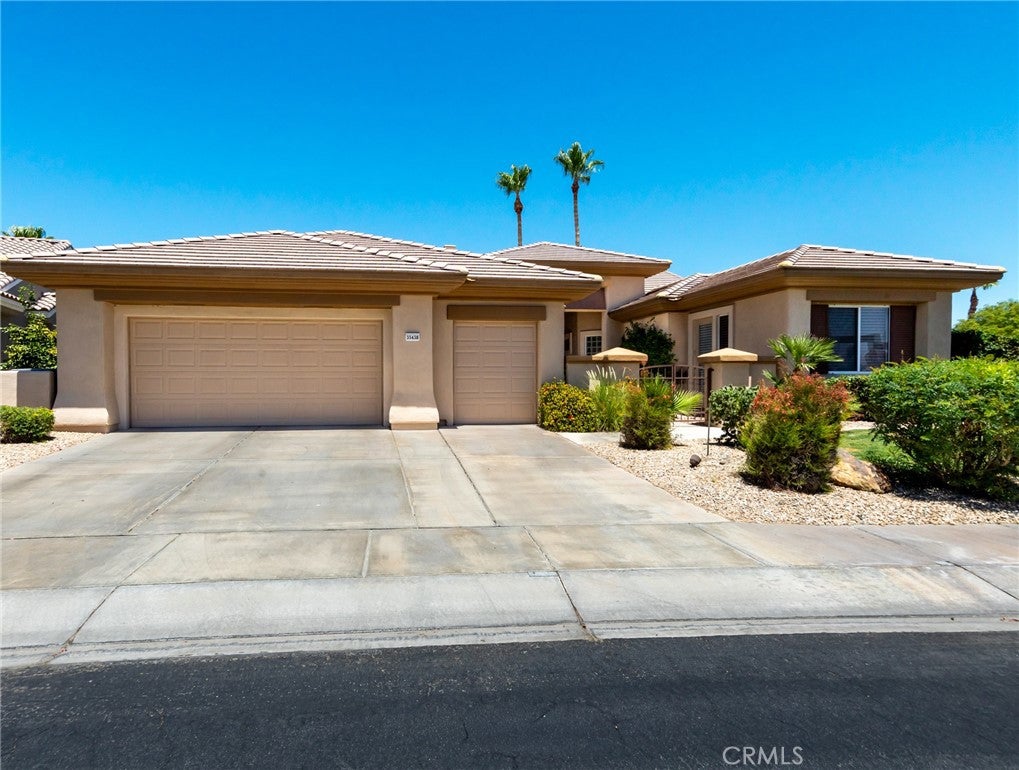
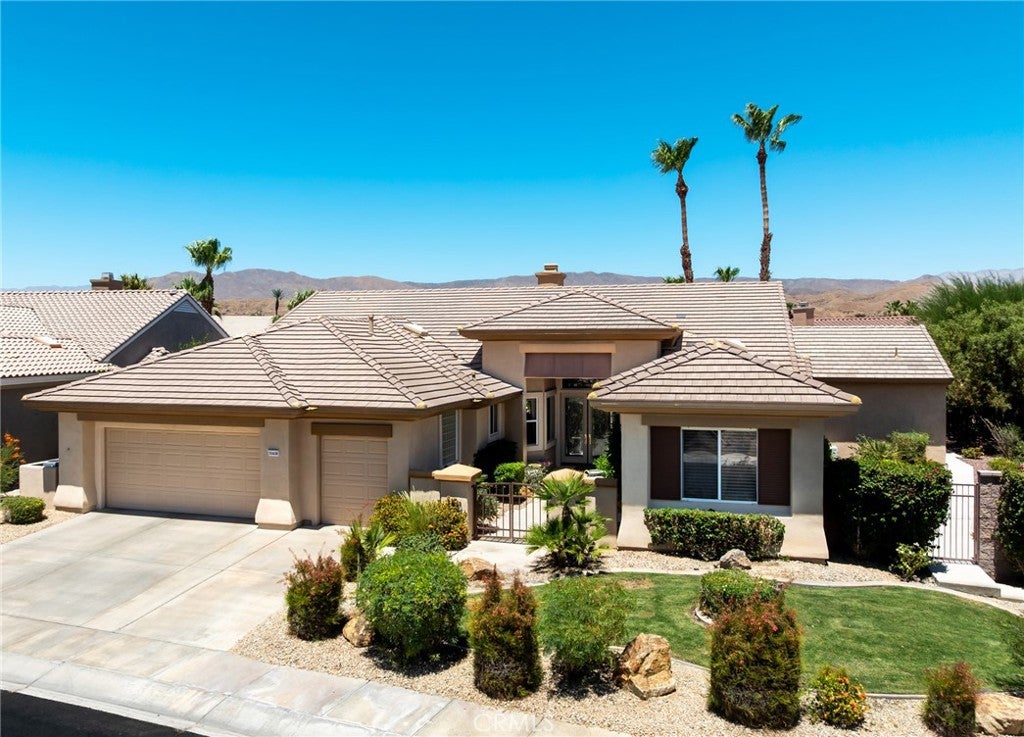
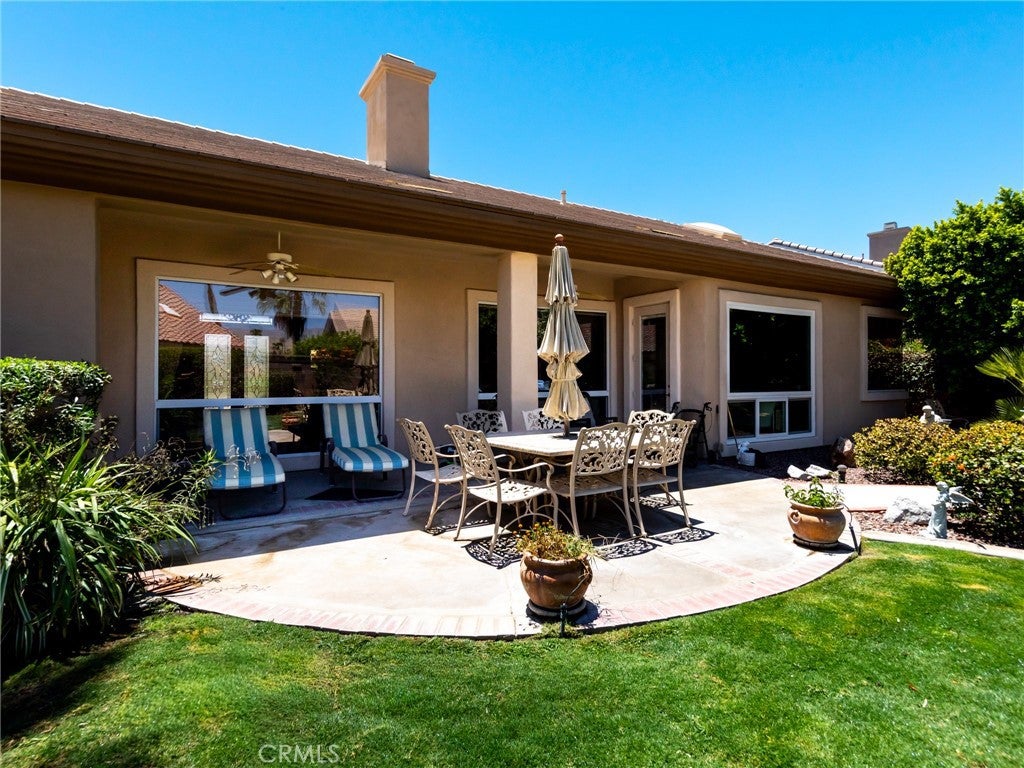
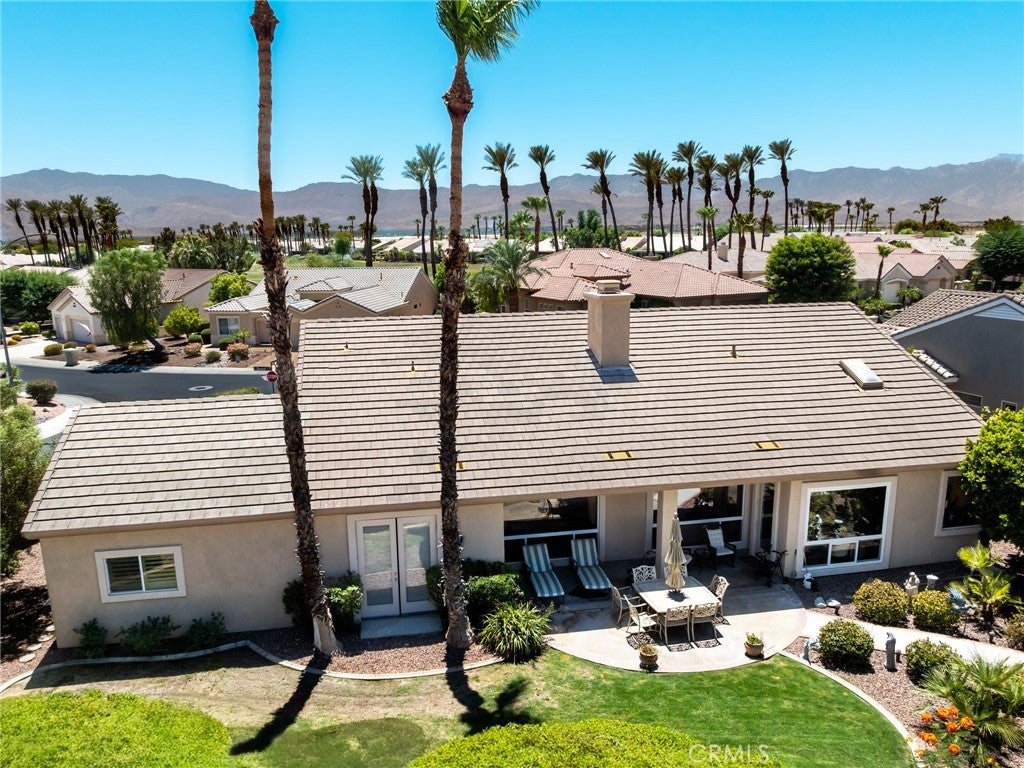
One of a kind Portofino. With a added very large bonus room and or 2 master. Situated on a lovely corner lot which is close to the club house. Upgraded kitchen cabinets and sizeable island, walk-in pantry, upgraded appliances. Kitchen opens to the family room which features large picture windows and built-in book shelves surrounding the double sided fireplace. A elegant dining room with a coffered 12 ft. ceiling and also joins the family room. Perfect for entertaining family and friends. The primary bedroom boasts 3 closets !!!! ( French doors led to the shaded back yard). an attached massive bathroom with double sinks, walk-in shower and all upgraded cabinets. Now, add a massive office with a private entrance and custom cabinets on one whole wall. (see pics) Gorgeous natural tile throughout the home. Custom window coverings and so much more. You got to see this wonderful home !

Save
Ask
Tour
Hide
Share
Listing Snapshot
Price 
$890,999
Days On Site 
89 Days
Bedrooms 
4
Inside Area (SqFt) 
3,335 sqft
Total Baths 
5
Full Baths 
4
Partial Baths 
1
Lot Size 
0.26 Acres
Year Built 
2001
MLS® Number 
JT26131538
Status 
Active
Property Tax 
N/A
HOA/Condo/Coop Fees 
$441 monthly
Sq Ft Source 
Assessor
Friends & Family
Recent Activity
3 months agoListing first seen on site
3 months agoListing updated with changes from the MLS®
General Features
Acres 
0.26
Attached Garage 
Yes
Direction Faces 
West
Disclosures 
CovenantsRestrictionsDisclosureHoaDisclosure
Foundation 
Slab
Garage 
Yes
Garage Spaces 
2
Green Energy Efficient 
HVACInsulationRoof
Land Lease 
No
Levels 
One
Number Of Stories 
1
Parking 
AttachedConcreteDirect AccessDrivewayGarage Faces FrontGarageGolf Cart GarageGarage Door Opener
Parking Spaces 
4
Property Condition 
Updated/Remodeled
Property Sub Type 
Single Family Residence
Security 
Security SystemClosed Circuit Camera(s)Security GateGated with GuardGated CommunityKey Card EntrySmoke Detector(s)Security Lights24 Hour Security
Sewer 
Public Sewer
Special Circumstances 
Standard
Style 
Contemporary
Utilities 
Cable ConnectedElectricity ConnectedNatural Gas ConnectedUnderground UtilitiesWater Connected
Water Source 
Public
Interior Features
Appliances 
Built-In RangeDouble OvenDishwasherDisposalMicrowaveRefrigeratorRange HoodSelf Cleaning OvenWater HeaterWasher
Cooling 
Central Air
Electric 
220 Volts in Laundry
Fireplace 
Yes
Fireplace Features 
ElectricFamily RoomLiving Room
Flooring 
StoneTile
Heating 
CentralForced AirFireplace(s)
Interior 
Breakfast BarBuilt-in FeaturesCeiling Fan(s)Cathedral Ceiling(s)Central VacuumCoffered Ceiling(s)Granite CountersHigh CeilingsIn-Law FloorplanOpen FloorplanPantryWired for SoundEntrance FoyerWalk-In Closet(s)Master Downstairs
Laundry Features 
Washer HookupElectric Dryer HookupGas Dryer HookupInsideLaundry Room
Main Level Bedrooms 
5
Window Features 
Window CoveringsBlindsDouble Pane WindowsDrapesInsulated WindowsScreens
Bathroom 
Features - Granite Counters, Low Flow Plumbing Fixtures
Bedroom 
Dining Room 
Family Room 
Foyer 
Kitchen 
Features - Granite Counters, Kitchen Island, Stone Counters
Laundry 
Living Room 
Master Bathroom 
Master Bedroom 
Office 
Pantry 
Save
Ask
Tour
Hide
Share
Exterior Features
Construction Details 
StoneDucts Professionally Air-SealedFramePlasterStucco
Fencing 
Brick
Lot Features 
Back YardCorner LotFront YardSprinklers In RearSprinklers In FrontIrregular LotLandscapedLevel
Other Structures 
Tennis Court(s)
Pool Features 
CommunityFilteredGuniteHeatedIndoorLapAssociation
Road Frontage 
City Street
Roof 
StoneTile
View 
DesertHillsMountain(s)
Waterfront Features 
Lake
Waterview 
DesertHillsMountain(s)
Windows/Doors 
Window CoveringsBlindsDouble Pane WindowsDrapesInsulated WindowsScreens
Community Features
Accessibility Features 
Accessible DoorsAccessible Entrance
Association Amenities 
Billiard RoomClubhouseDog ParkFitness CenterGolf CourseMaintenance GroundsGame RoomMeeting RoomBarbecuePoolSpa/Hot TubSecurityTennis Court(s)Cable TV
Association Fee 
$441.0
Association Fee Frequency 
Monthly
Community Features 
CurbsGolfLakeStreet LightsGatedParkPool
MLS Area 
307 - Sun City
School District 
Palm Springs Unified
Senior Community 
Yes
Financing Terms Available 
CashConventionalSubmit
Building Access 
Front door
Roads 
Paved
Schools
School District
Palm Springs Unified
Elementary School
Unknown
Middle School
Unknown
High School
Unknown


This information is for your personal, non-commercial use and may not be used for any purpose other than to identify prospective properties you may be interested in purchasing. The display of MLS data is usually deemed reliable but is NOT guaranteed accurate by the MLS. Buyers are responsible for verifying the accuracy of all information and should investigate the data themselves or retain appropriate professionals. Information from sources other than the Listing Agent may have been included in the MLS data. Unless otherwise specified in writing, the Broker/Agent has not and will not verify any information obtained from other sources. The Broker/Agent providing the information contained herein may or may not have been the Listing and/or Selling Agent.

Neighborhood & Commute
Source: Walkscore
Disclosure: Community information and market data powered by Constellation Data Labs. Information is deemed reliable but not guaranteed.
Save
Ask
Tour
Hide
Share

Search Homes for Sale in Orange County & California

Guardian Capital provides up-to-date access to the local MLS, helping you find the perfect homes for sale in Orange County and active homes for sale in California. Our real estate search tool connects you directly to active market listings.

Use the map and filter options above to browse listings, save your favorites, and schedule tours. Best of all, we can pre-qualify you for financing right here, ensuring you are ready to make a competitive offer the moment you find your dream home.

Compare Listings