Your search results
Save
Ask
Tour
Hide
Share
$579,900
5 Days On Site

7074 Poco Senda
Riverside, CA 92504

For Sale|Condominium|Active
3
Beds
3
Total Baths
2
Full Baths
1
Partial Bath
2,160
SqFt
$268
/SqFt
1978
Built
County:
Riverside
Listed by BRAD ALEWINE of COMPASS brad.alewine@brad-alewine.com
Call Now: (800) 215-5000
Is this the listing for you? We can help make it yours.
(800) 215-5000
7074 Poco Senda7074 Poco Senda7074 Poco Senda7074 Poco Senda
Save
Ask
Tour
Hide
Share

Mortgage Calculator

Monthly Payment (Est.)

Enter an interest rate to see your estimated monthly payment.
Calculator powered by Showcase IDX, a Constellation1 Company. Copyright ©2026 Information is deemed reliable but not guaranteed.

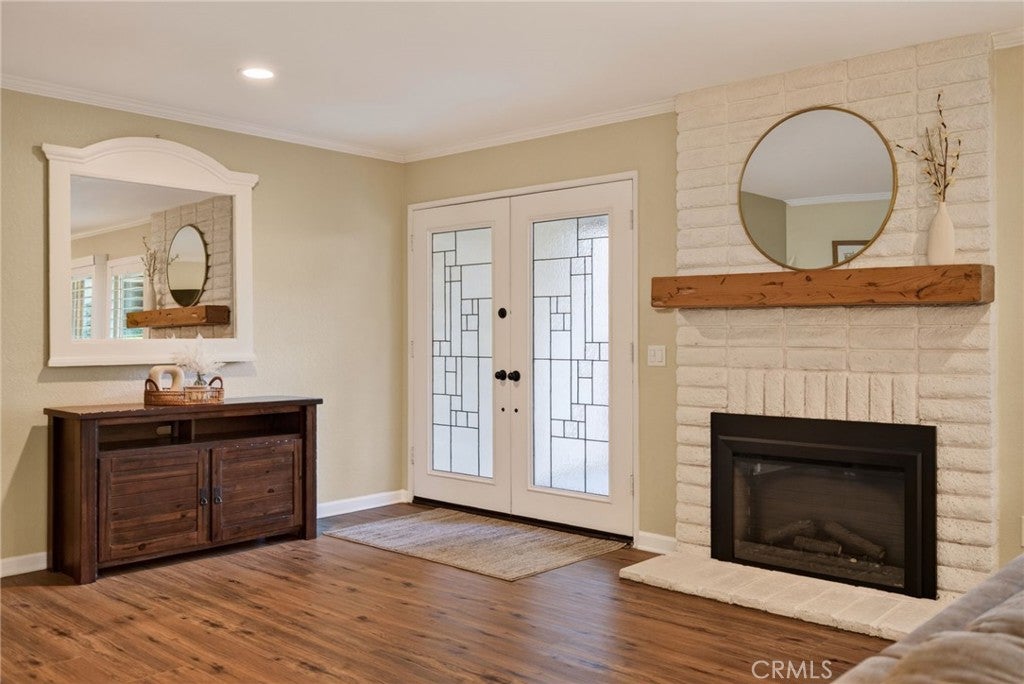
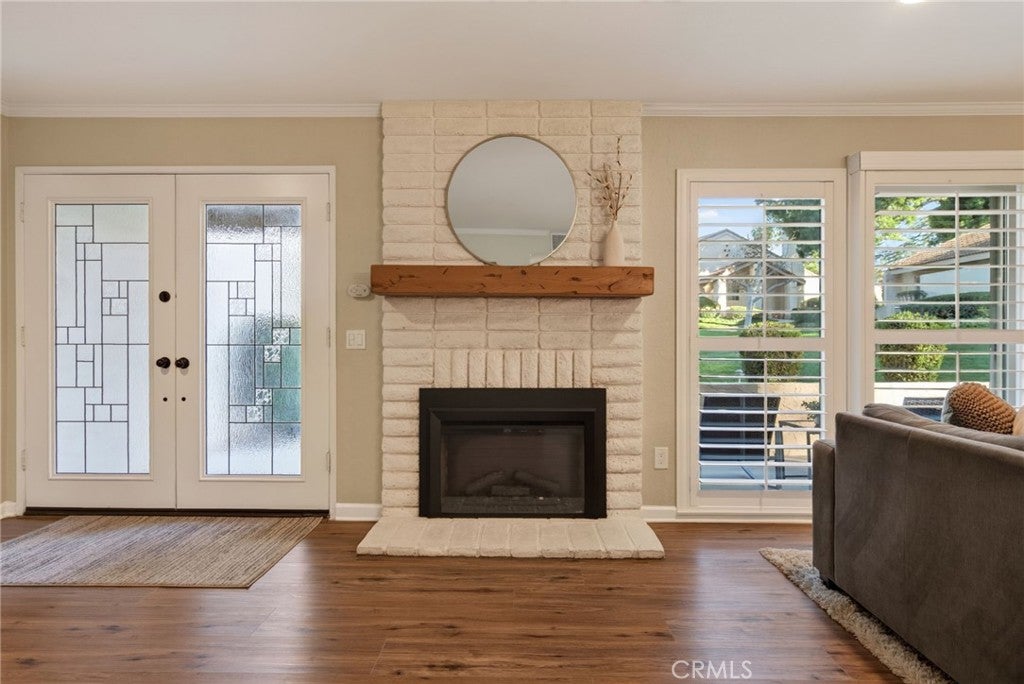
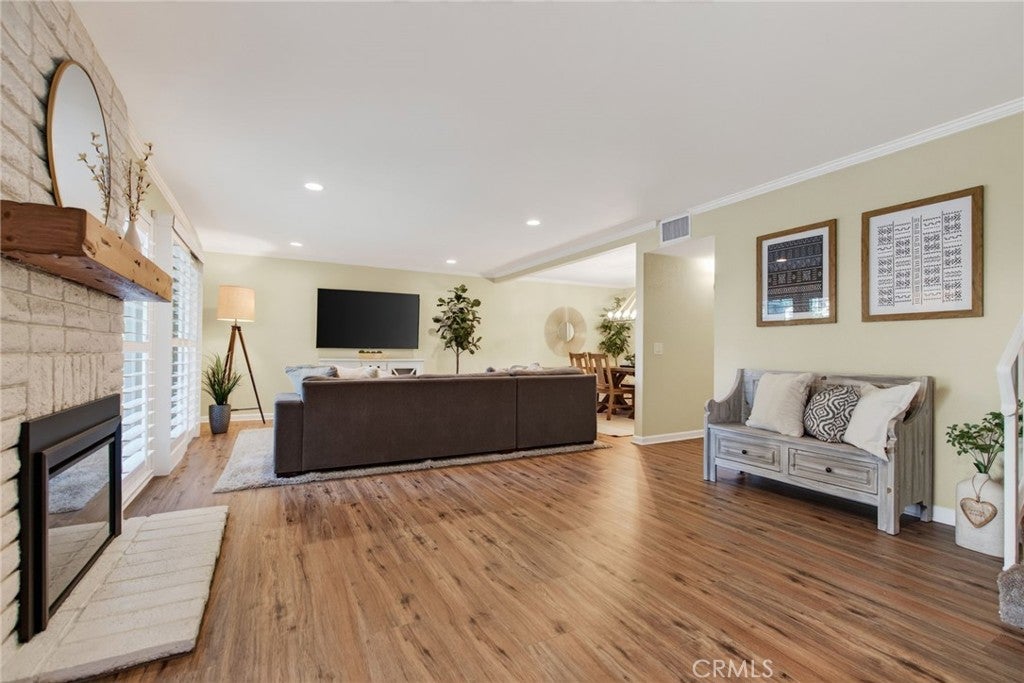
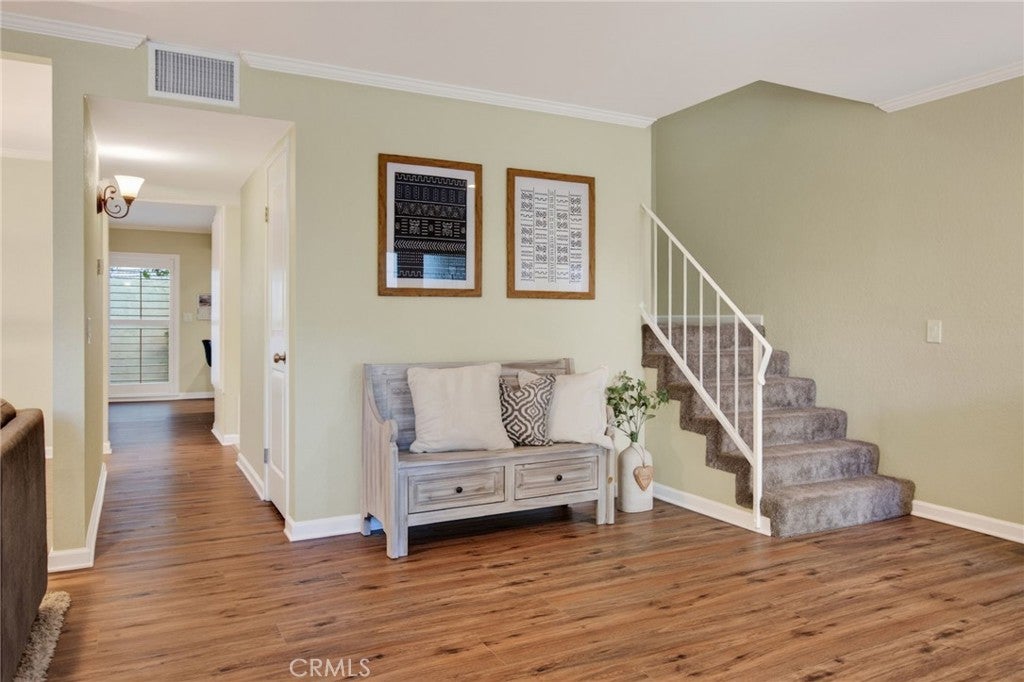
WELCOME TO PARK GRANADA, an idyllic gated enclave tucked away in the prestigious Hawarden Hills neighborhood. This community offers an exceptional blend of low-maintenance luxury and a pristinely maintained, park-like atmosphere that feels miles away from the everyday hustle. Step through the custom double entry doors into a residence that has been completely reimagined. The expansive foyer sets an elegant tone, leading into a large formal living area and an adjacent dining room designed for effortless hosting. The heart of the home is the open-concept kitchen and casual living space, featuring rich granite countertops, a suite of stainless steel appliances, and a generous walk-in pantry. Large windows and glass doors flood the interior with natural light and open directly to a private courtyard patio—the perfect spot for morning coffee or dining under the stars. Upstairs, the layout offers three spacious bedrooms, including a primary suite that serves as a true retreat. It features a private lanai for quiet moments outdoors, along with dual closets, including a substantial walk-in. Throughout the home, a palette of soothing contemporary colors and upscale finishes creates a turnkey environment that’s ready for immediate enjoyment. Life at Park Granda includes access to three sparkling pools and spas scattered throughout the meandering, manicured grounds. With a secure gated perimeter and two convenient access points, the community provides a serene environment just moments from local shopping and transportation hubs. This interior-located home offers an oversized two-car garage and the perfect balance of sophisticated design and easy-care living.

Save
Ask
Tour
Hide
Share
Listing Snapshot
Price 
$579,900
Days On Site 
5 Days
Bedrooms 
3
Inside Area (SqFt) 
2,160 sqft
Total Baths 
3
Full Baths 
2
Partial Baths 
1
Lot Size 
N/A
Year Built 
1978
MLS Number 
IV26242834
Status 
Active
Property Tax 
N/A
HOA/Condo/Coop Fees 
$410 monthly
Sq Ft Source 
Assessor
Friends & Family
Recent Activity
5 days agoListing first seen on site
5 days agoListing updated with changes from the MLS
General Features
Direction Faces 
East
Disclosures 
CovenantsRestrictionsDisclosureHoaDisclosureIncorporated
Foundation 
Slab
Garage 
Yes
Garage Spaces 
2
Land Lease 
No
Levels 
Two
Number Of Stories 
2
Parking 
Electric Vehicle Charging Station(s)GarageGarage Faces Rear
Parking Spaces 
2
Pets 
Yes
Property Condition 
Updated/Remodeled
Property Sub Type 
Condominium
Security 
Security GateGated Community
Sewer 
Public Sewer
Special Circumstances 
Standard
Utilities 
Cable ConnectedElectricity ConnectedPhone ConnectedSewer ConnectedUnderground UtilitiesWater Connected
Water Source 
Public
Interior Features
Appliances 
DishwasherElectric OvenElectric RangeFree-Standing RangeDisposalMicrowaveRefrigeratorRange HoodVented Exhaust FanWater Heater
Cooling 
Central AirElectric
Fireplace 
Yes
Fireplace Features 
Living RoomWood Burning
Flooring 
See Remarks
Heating 
CentralElectricForced Air
Interior 
Ceiling Fan(s)Granite CountersOpen FloorplanPantryStone CountersRecessed LightingStorageWalk-In Closet(s)
Laundry Features 
Electric Dryer HookupInside
Spa 
Yes
Window Features 
Double Pane WindowsPlantation Shutters
Bathroom 
Features - Granite Counters, Stone Counters
Bedroom 
EntryFoyer 
Family Room 
Kitchen 
Laundry 
Living Room 
Master Bedroom 
Other 
Features - Walk-In Closet(s)
Pantry 
Save
Ask
Tour
Hide
Share
Exterior Features
Construction Details 
FrameStucco
Exterior 
Balcony
Fencing 
Block
Lot Features 
Back YardFront YardLevel
Pool Features 
FencedFilteredGuniteHeatedIn GroundAssociation
Road Frontage 
Private Road
Roof 
Spanish Tile
Spa 
Yes
Spa Features 
HeatedIn Ground
View 
Park/Greenbelt
Waterview 
Park/Greenbelt
Windows/Doors 
Double Pane WindowsPlantation Shutters
Community Features
Association Amenities 
Maintenance GroundsManagementPoolSpa/Hot Tub
Association Fee 
$410.0
Association Fee Frequency 
Monthly
Community Features 
CurbsStreet LightsSuburbanSidewalksGatedPark
MLS Area 
252 - Riverside
School District 
Riverside Unified
Financing Terms Available 
CashConventional
Building Access 
First
Roads 
Paved
Schools
School District
Riverside Unified
Elementary School
Washingt
Middle School
Matthew Gage
High School
Polytechnic


This information is for your personal, non-commercial use and may not be used for any purpose other than to identify prospective properties you may be interested in purchasing. The display of MLS data is usually deemed reliable but is NOT guaranteed accurate by the MLS. Buyers are responsible for verifying the accuracy of all information and should investigate the data themselves or retain appropriate professionals. Information from sources other than the Listing Agent may have been included in the MLS data. Unless otherwise specified in writing, the Broker/Agent has not and will not verify any information obtained from other sources. The Broker/Agent providing the information contained herein may or may not have been the Listing and/or Selling Agent.

Neighborhood & Commute
Source: Walkscore
Disclosure: Community information and market data powered by Constellation Data Labs. Information is deemed reliable but not guaranteed.
Save
Ask
Tour
Hide
Share

Search Homes for Sale in Orange County & California

Guardian Capital provides up-to-date access to the local MLS, helping you find the perfect homes for sale in Orange County and active homes for sale in California. Our real estate search tool connects you directly to active market listings.

Use the map and filter options above to browse listings, save your favorites, and schedule tours. Best of all, we can pre-qualify you for financing right here, ensuring you are ready to make a competitive offer the moment you find your dream home.

Compare Listings