
9650 Calle La CuestaRiverside, CA 92503
Mortgage Calculator
Monthly Payment (Est.)
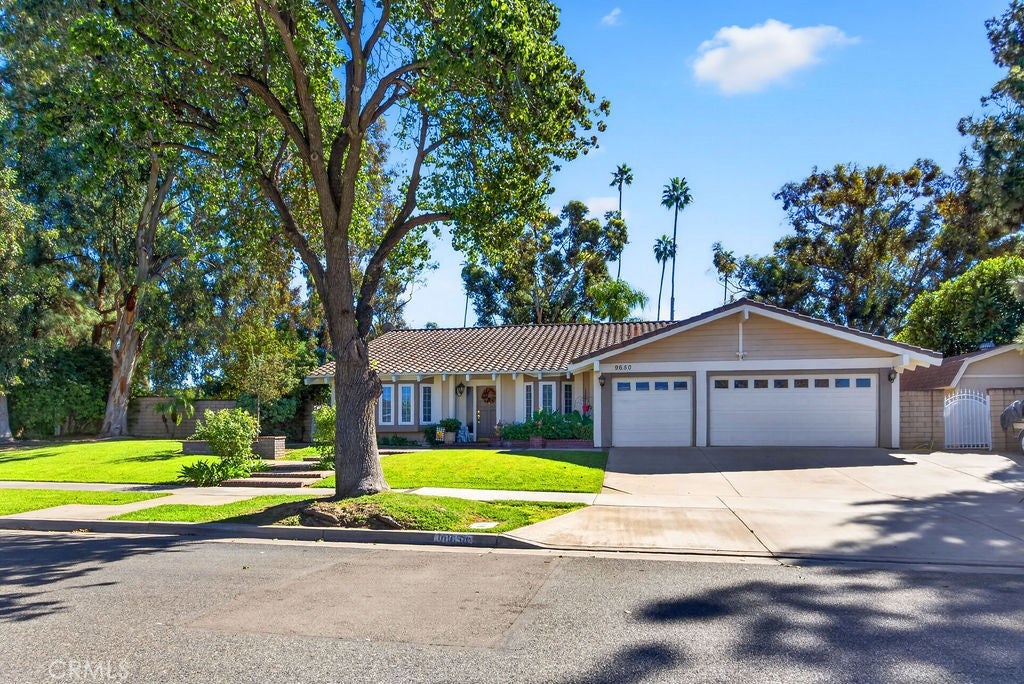
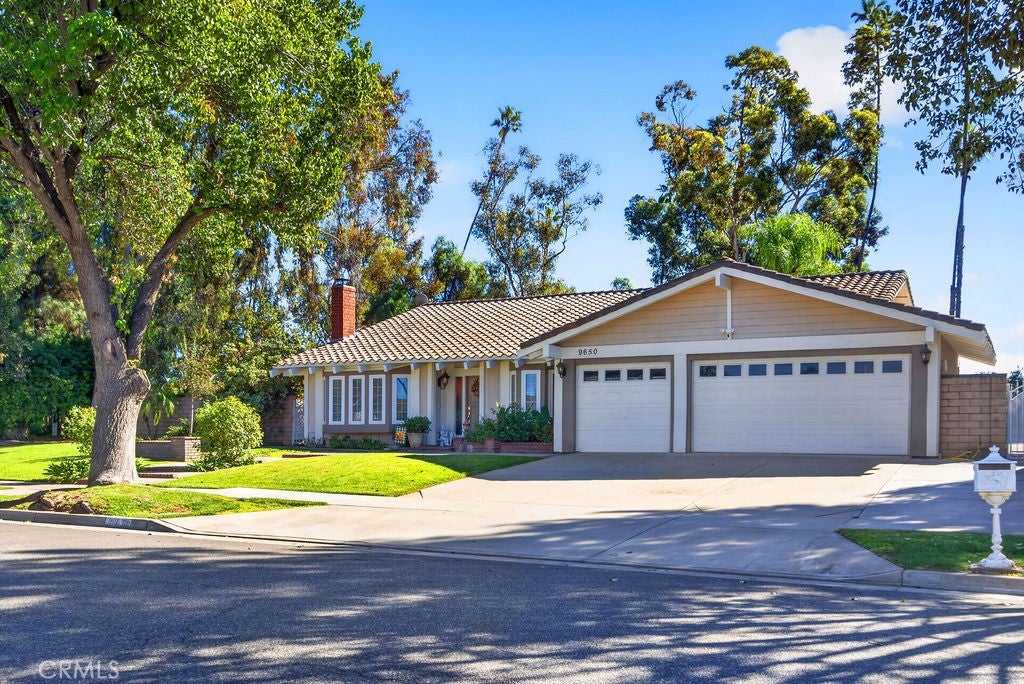
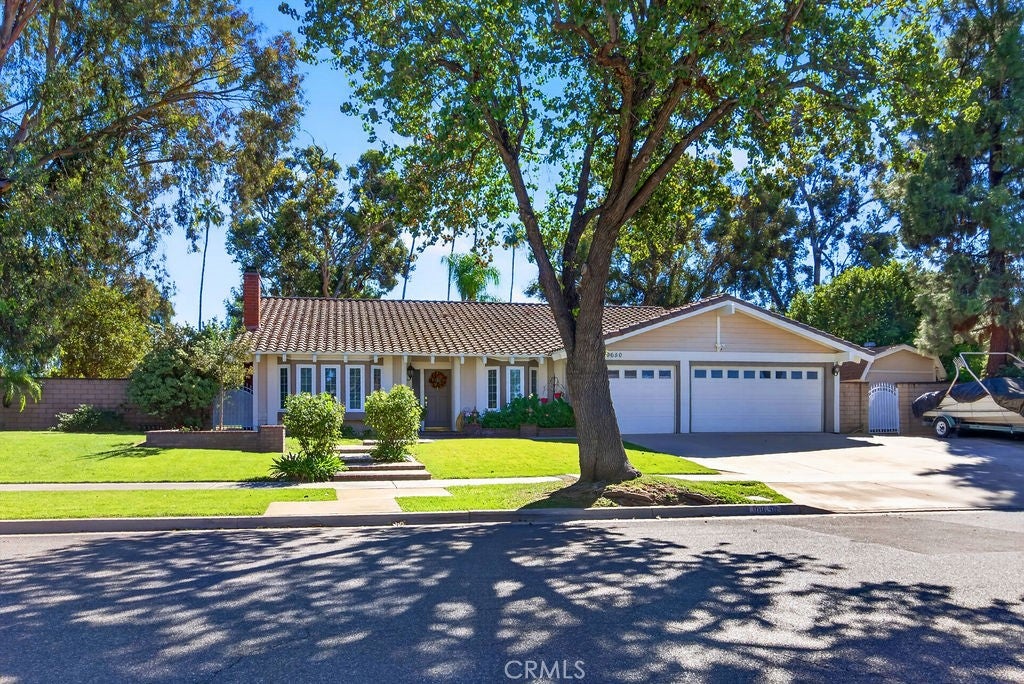
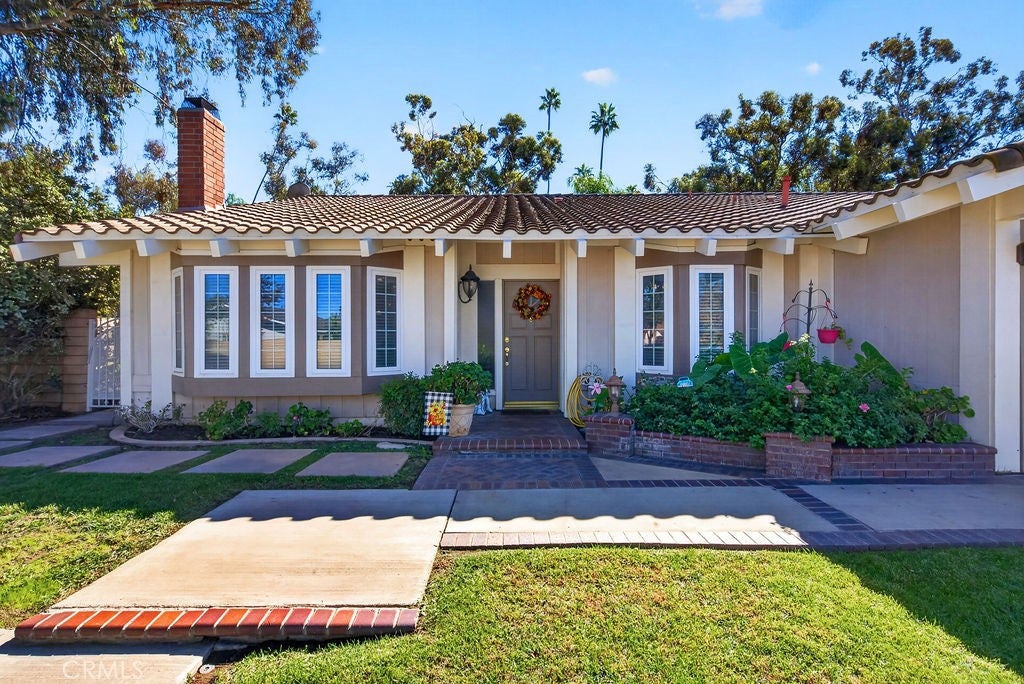
Enter an interest rate to see your estimated monthly payment.SOME HOMES ARE JUST PLACES TO LIVE; OTHERS OFFER A SETTING AND LIFESTYLE THAT ARE HARD TO FIND. Tucked alongside Riverside's iconic Victoria Avenue in the historic Arlington Heights Orange Belt, this special property offers a little piece of Riverside's cherished citrus country. One standout feature is the generous 14,810-square-foot lot, from the inviting front yard to the expansive backyard, there is a wonderful sense of space, privacy, and possibility. The grounds offer room to entertain, garden, play, relax, and create the next chapter of memories. The home features a spacious living room, an adjoining dining area, & a versatile first bedroom with double-door entry, ideal for an office or playroom. French doors flanked by windows open the dining room to the backyard, bringing in natural light. The kitchen is especially appealing with six-burner range & griddle, double ovens, commercial-style hood, flush-positioned freestanding Thermador refrigerator, gorgeous quartz countertops & stainless-steel appliances, and even has an oversized pull-out spice rack. It opens to the family room, creating a wonderful gathering space where family and friends can relax, visit, and enjoy time together while meals are being prepared. Tile flooring extends throughout the home, with the exception of the living room and bedrooms, which are all carpet. Crown molding in every room! Hallway leads to the two additional secondary bedrooms and two bathrooms. The primary bedroom offers a lovely retreat, featuring plantation shutters & French doors overlooking the backyard. The bathroom adds a touch of charm with a beautiful clawfoot soaking tub, complete with shower functionality & finished tilework. There is an extremely large attic with walkable space should you want additional storage & a whole house fan! The backyard is made for Southern California living, featuring a swimming pool and spa, covered patio with wood-slat pergola, generous lawn, and mature landscaping. Enjoy nature right in your own backyard, with established apricot, orange, and lemon trees adding a touch of citrus country charm. Whether relaxing poolside, enjoying fresh fruit, or entertaining friends, there's plenty of room to enjoy the outdoors! Just beyond the property, historic Victoria Avenue, Arlington Heights Sports Park, and California Citrus State Historic Park add to the area's natural beauty and rich citrus heritage. More than a home. A special piece of Victoria Avenue, with room for life to happen.
| 2 days ago | Status changed to Active | |
| 2 days ago | Listing updated with changes from the MLS | |
| 5 days ago | Listing first seen on site |

This information is for your personal, non-commercial use and may not be used for any purpose other than to identify prospective properties you may be interested in purchasing. The display of MLS data is usually deemed reliable but is NOT guaranteed accurate by the MLS. Buyers are responsible for verifying the accuracy of all information and should investigate the data themselves or retain appropriate professionals. Information from sources other than the Listing Agent may have been included in the MLS data. Unless otherwise specified in writing, the Broker/Agent has not and will not verify any information obtained from other sources. The Broker/Agent providing the information contained herein may or may not have been the Listing and/or Selling Agent.
Did you know? You can invite friends and family to your search. They can join your search, rate and discuss listings with you.