Your search results
Save
Ask
Tour
Hide
Share
$849,000
7 Days On Site

19745 Berrywood Drive
Lake Elsinore, CA 92530

For Sale|Single Family Residence|Active
4
Beds
4
Total Baths
3
Full Baths
1
Partial Bath
2,823
SqFt
$301
/SqFt
2006
Built
County:
Riverside
Listed by SHANDRA WILDE of REALTY MASTERS & ASSOC. INC s.leighwilde@gmail.com
Call Now: (800) 215-5000
Is this the listing for you? We can help make it yours.
(800) 215-5000
19745 Berrywood Drive19745 Berrywood Drive19745 Berrywood Drive19745 Berrywood Drive
Save
Ask
Tour
Hide
Share

Mortgage Calculator

Monthly Payment (Est.)

Enter an interest rate to see your estimated monthly payment.
Calculator powered by Showcase IDX, a Constellation1 Company. Copyright ©2026 Information is deemed reliable but not guaranteed.

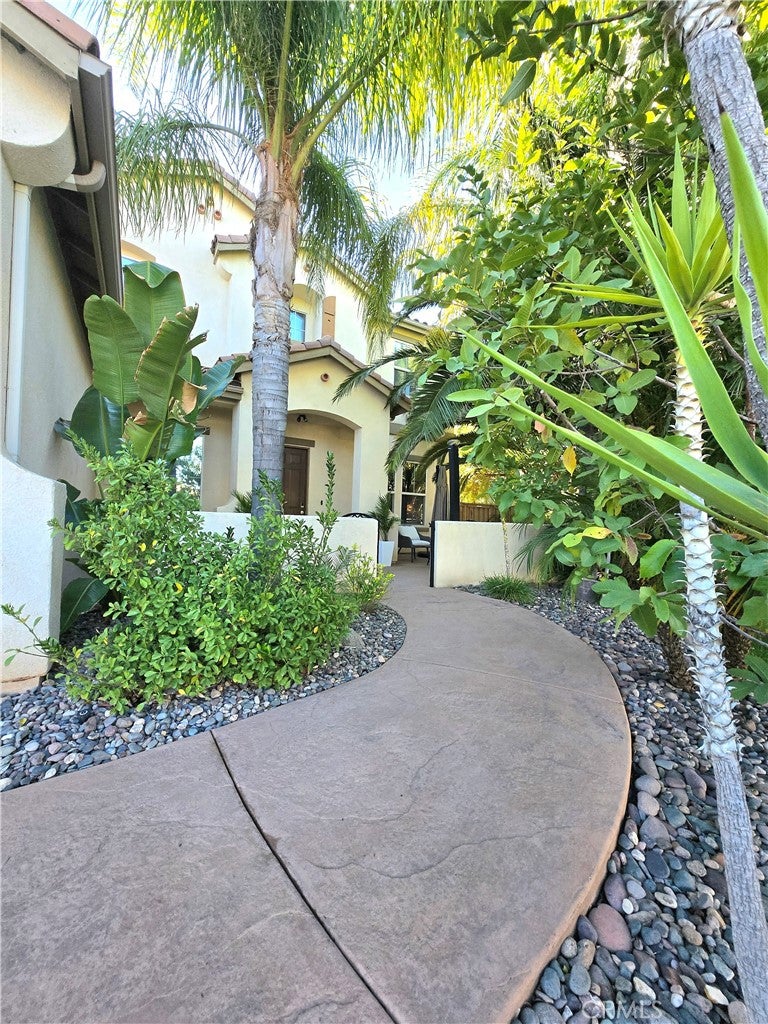
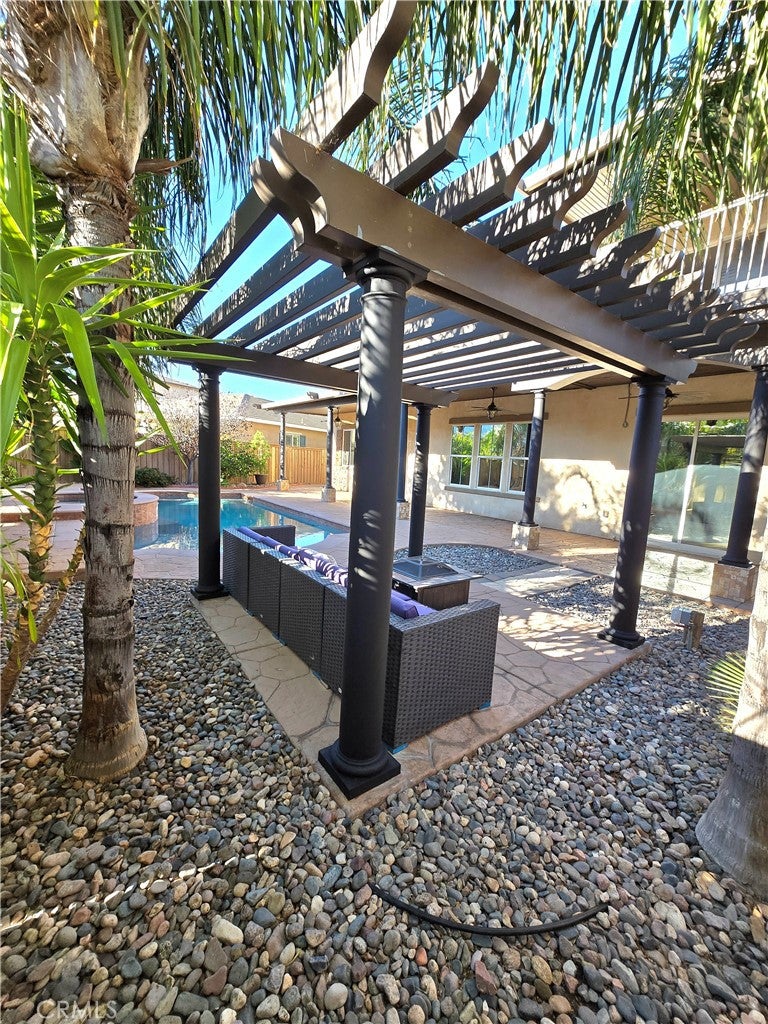
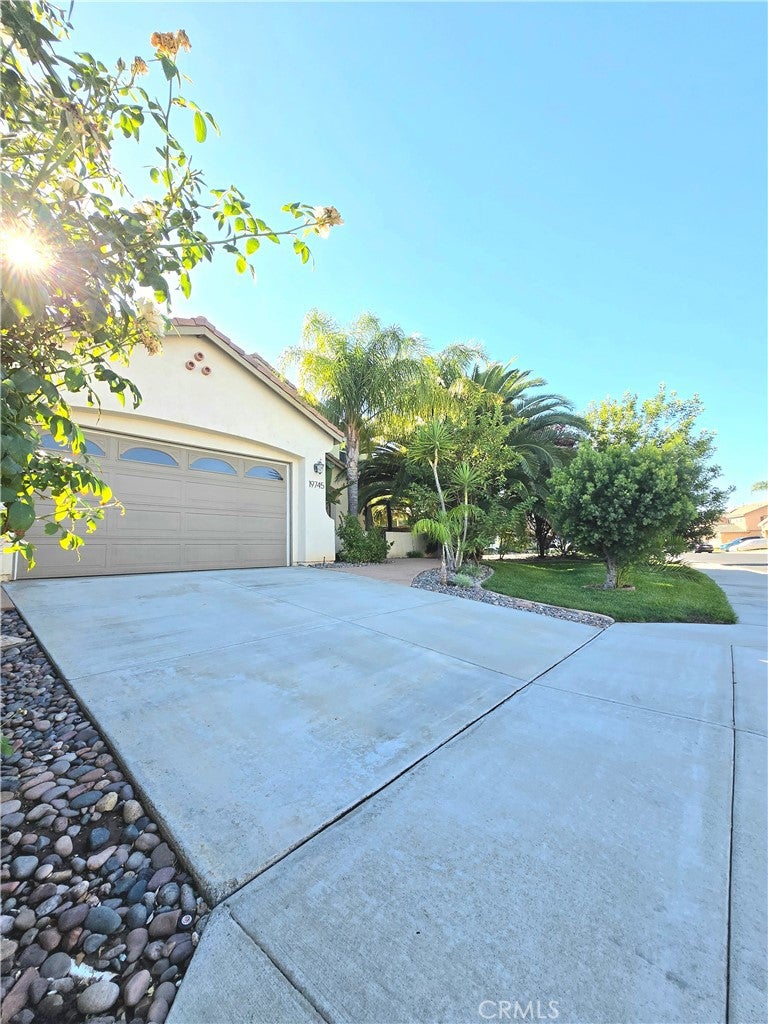
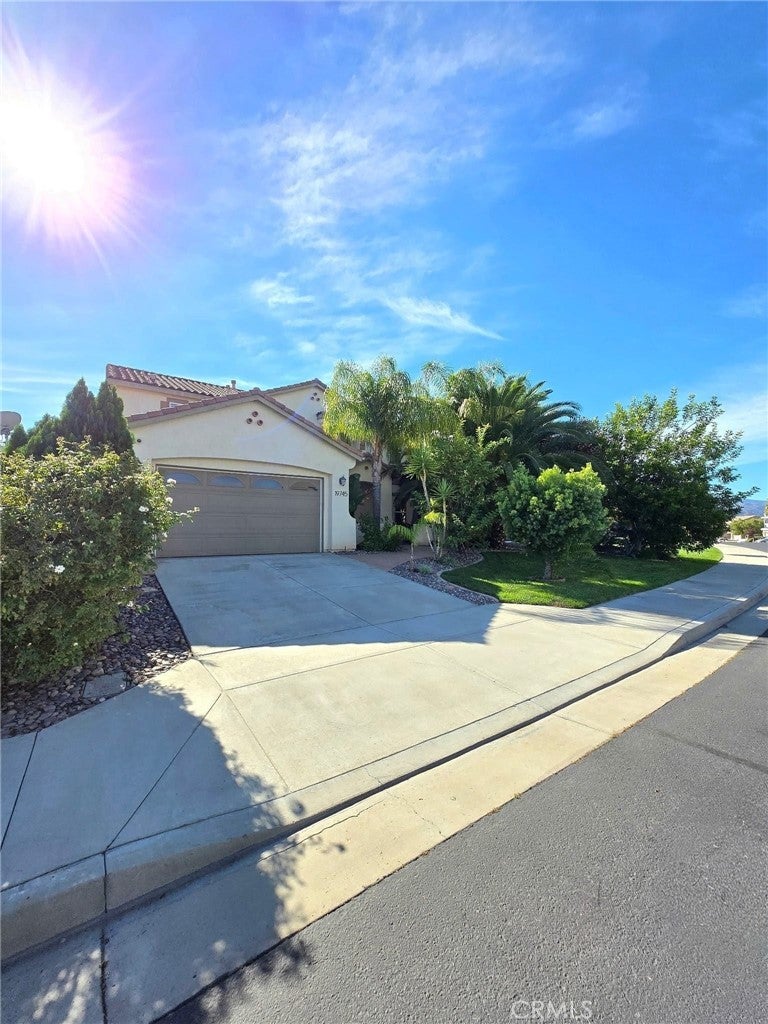
Stunning Masterpiece with Extensive Premium upgrades and high-ticket features that you simply cannot find anywhere else! This highly unique customized POOL home was designed with premium entertainment and ultimate relaxation in mind. From the moment you arrive, the unparalleled curb appeal and tropical mature landscaping make it clear this estate is in a league of its own. Step through the private iron gated courtyard with custom stamped concrete and lay down in your hammock under the giant King Palms creating an incredible secluded outdoor space before you even set foot inside. Once inside, you're greeted by soaring two story ceilings, custom tile floor inlay plus NEW paint throughout, luxury vinyl flooring, recess lighting on dimmer switches, black Hunter ceiling fans and a striking rich wood staircase with black wrought iron spindles. The high ceilings and doors make every space feel grand with an abundance of tinted dual pane windows and Normandy Plantation Shutters. Your Gourmet Chef's kitchen features Cherrywood cabinets, Granite Countertops, Undercabinet Lighting, a massive island Breakfast Bar, New pristine appliances including Bosch dishwasher, LG Microwave, Samsung Refrigerator, Gas Stove and WaterDrop RO Water System. Off the kitchen is the Butler's station with extra cabinets and countertop space plus a walk-in pantry. Downstairs has a private bedroom and full bathroom featuring a step-in glass shower enclosure. Going up your gorgeous wooden stairs, you have an open upstairs loft that can double as a secondary living space, multiple bedrooms with views and a laundry room. The Resort Style Master bedroom is a true sanctuary with massive floor space, dedicated slider that opens to a covered balcony with tiled floor, showcasing unobstructed mountain views with total privacy. The spa like bath includes dual vanities, expansive mirror, deep soaking tub and step in shower. The backyard paradise has an exceptionally high aluminum patio cover, custom pillars with stacked stone accents, 5 outdoor ceiling fans and Free-Standing Aluminum Pergola surrounded by river-rock. Next is the sparkling pool with a raised spa and waterfall, Baja ledge, LED lighting with Pentair Remote Control and outdoor 1/2 Bath with wood plank covers. Up top you have a Tile Clay Roof and a Solar Heating System for the pool so you can use it year-round! Plus so much more. Walking distance to Serenity Park and Minutes from freeway access makes this a true Forever Home.

Save
Ask
Tour
Hide
Share
Listing Snapshot
Price 
$849,000
Days On Site 
7 Days
Bedrooms 
4
Inside Area (SqFt) 
2,823 sqft
Total Baths 
4
Full Baths 
3
Partial Baths 
1
Lot Size 
0.16 Acres
Year Built 
2006
MLS Number 
IV26235384
Status 
Active
Property Tax 
N/A
HOA/Condo/Coop Fees 
$72 monthly
Sq Ft Source 
Assessor
Friends & Family
Recent Activity
13 hours agoStatus changed to Active
13 hours agoListing updated with changes from the MLS
17 hours agoPrice changed to $849,000
a week agoListing first seen on site
General Features
Acres 
0.16
Attached Garage 
Yes
Disclosures 
CovenantsRestrictionsDisclosureHoaDisclosure
Foundation 
Slab
Garage 
Yes
Garage Spaces 
2
Land Lease 
No
Levels 
Two
Number Of Stories 
2
Parking 
AttachedDrivewayGarage
Parking Spaces 
2
Pets 
Yes
Property Condition 
Updated/Remodeled
Property Sub Type 
Single Family Residence
Security 
Security SystemCarbon Monoxide Detector(s)Smoke Detector(s)
Sewer 
Public Sewer
Special Circumstances 
Standard
Style 
Mediterranean
Utilities 
Electricity AvailableNatural Gas AvailableSewer AvailableWater Available
Water Source 
Public
Interior Features
Appliances 
DishwasherDisposalGas OvenGas RangeGas Water HeaterIce MakerMicrowaveRefrigeratorRange HoodWater Purifier
Cooling 
Central Air
Electric 
220 Volts in Garage220 Volts in Kitchen
Fireplace 
Yes
Fireplace Features 
Family RoomGas
Flooring 
TileVinyl
Heating 
Central
Interior 
Breakfast BarCeiling Fan(s)High CeilingsIn-Law FloorplanPantryRecessed LightingStorageWalk-In Closet(s)
Laundry Features 
Washer HookupGas Dryer HookupInsideLaundry Room
Main Level Bedrooms 
1
Spa 
Yes
Window Features 
Double Pane WindowsPlantation ShuttersScreensTinted Windows
Bathroom 
Den 
Family Room 
Kitchen 
Laundry 
Living Room 
Loft 
Master Bedroom 
Other 
Features - Walk-In Closet(s)
Pantry 
Save
Ask
Tour
Hide
Share
Exterior Features
Construction Details 
Stucco
Exterior 
BalconyRain Gutters
Fencing 
BlockWood
Lot Features 
Sprinklers In FrontLandscapedRectangular Lot
Patio And Porch 
Covered
Pool Features 
PrivateIn GroundSolar HeatSalt WaterWaterfall
Private Pool 
Yes
Road Frontage 
City Street
Roof 
Flat TileTile
Spa 
Yes
Spa Features 
HeatedIn GroundPrivate
View 
HillsMountain(s)
Waterview 
HillsMountain(s)
Windows/Doors 
Double Pane WindowsPlantation ShuttersScreensTinted Windows
Community Features
Association Amenities 
Dog Park
Association Fee 
$72.0
Association Fee Frequency 
Monthly
Community Features 
Street LightsSuburbanSidewalksPark
MLS Area 
SRCAR - Southwest Riverside County
School District 
Lake Elsinore Unified
Financing Terms Available 
CashConventionalFHAVA Loan
Building Access 
Front
Roads 
Paved
Schools
School District
Lake Elsinore Unified
Elementary School
Unknown
Middle School
David A Brown
High School
Lake Elsinore


This information is for your personal, non-commercial use and may not be used for any purpose other than to identify prospective properties you may be interested in purchasing. The display of MLS data is usually deemed reliable but is NOT guaranteed accurate by the MLS. Buyers are responsible for verifying the accuracy of all information and should investigate the data themselves or retain appropriate professionals. Information from sources other than the Listing Agent may have been included in the MLS data. Unless otherwise specified in writing, the Broker/Agent has not and will not verify any information obtained from other sources. The Broker/Agent providing the information contained herein may or may not have been the Listing and/or Selling Agent.

Neighborhood & Commute
Source: Walkscore
Disclosure: Community information and market data powered by Constellation Data Labs. Information is deemed reliable but not guaranteed.
Save
Ask
Tour
Hide
Share

Search Homes for Sale in Orange County & California

Guardian Capital provides up-to-date access to the local MLS, helping you find the perfect homes for sale in Orange County and active homes for sale in California. Our real estate search tool connects you directly to active market listings.

Use the map and filter options above to browse listings, save your favorites, and schedule tours. Best of all, we can pre-qualify you for financing right here, ensuring you are ready to make a competitive offer the moment you find your dream home.

Compare Listings