Your search results
Save
Ask
Tour
Hide
Share
$399,900
11 Days On Site

2100 Birdie Drive
Banning, CA 92220

For Sale|Single Family Residence|Active
2
Beds
3
Total Baths
2
Full Baths
1
Partial Bath
2,018
SqFt
$198
/SqFt
2001
Built
Subdivision:
Sun Lakes
County:
Riverside
Listed by CONNIE MEEKS of COLDWELL BANKER REALTY connie.meeks@camoves.com
Call Now: (800) 215-5000
Is this the listing for you? We can help make it yours.
(800) 215-5000
2100 Birdie Drive2100 Birdie Drive2100 Birdie Drive2100 Birdie Drive
Save
Ask
Tour
Hide
Share

Mortgage Calculator

Monthly Payment (Est.)

Enter an interest rate to see your estimated monthly payment.
Calculator powered by Showcase IDX, a Constellation1 Company. Copyright ©2026 Information is deemed reliable but not guaranteed.

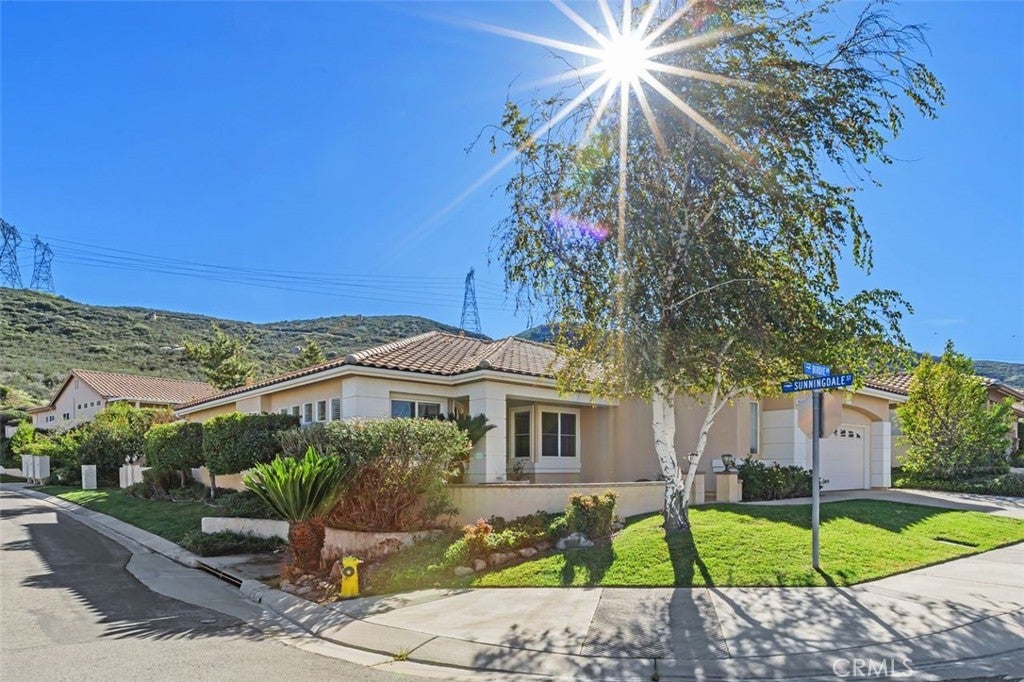
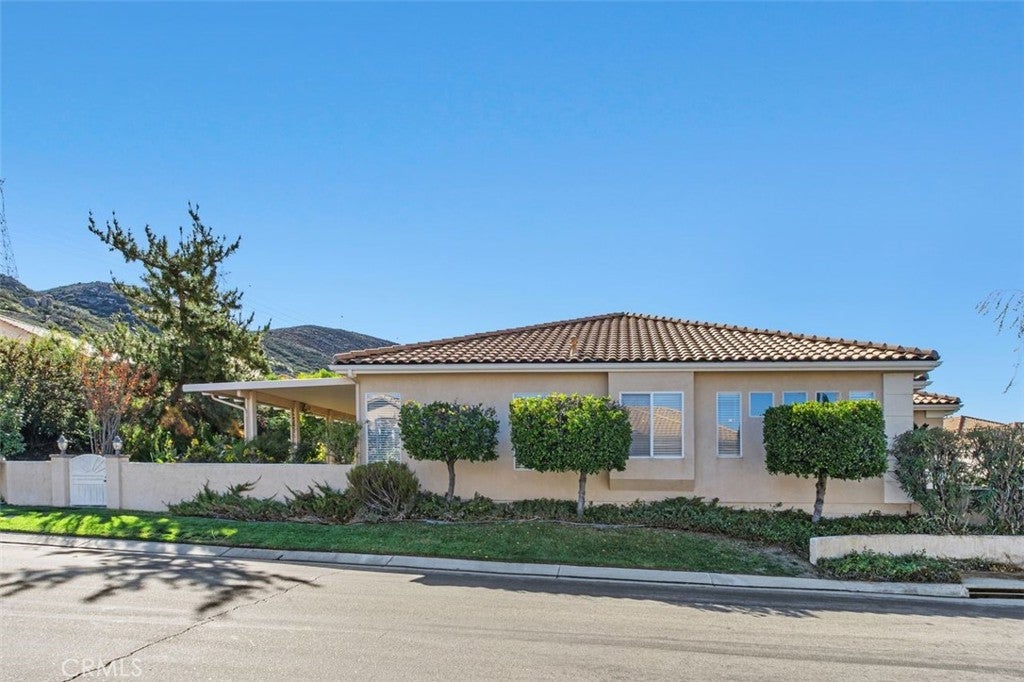
Welcome to 2100 Birdie Drive, a sophisticated Sunflower retreat nestled within the vibrant Sun Lakes 55+ Golf Community of Banning. From the moment you arrive, the charming courtyard entrance and beautiful views create a serene first impression, offering a private spot for morning coffee before heading to the greens. Situated on a desirable large corner lot with only one neighboring home, this property offers added privacy, open space, and tranquility. Inside, this thoughtfully designed home offers 2,018 square feet of light-filled living space, balancing elegance with the comfort of an active adult lifestyle. The open-concept kitchen flows effortlessly into the main gathering area, creating an ideal setting for entertaining. A formal living room at the entry provides a polished space to welcome guests. The dedicated office is perfect for work or hobbies, featuring stunning custom wood bookcases and a built-in desk that add timeless character. The primary suite is a true sanctuary, featuring a full bath, spacious walk-in closet, and elegant French doors leading outside. Guests will feel equally pampered in the secondary bedroom, which also features its own en-suite full bath. An additional hallway powder room completes this functional floor plan. Step outside to discover a backyard oasis designed for relaxation. A beautiful rock waterfall spills into a tranquil pond, creating a soothing soundtrack for your afternoons. A maintenance-free Alumawood patio extends across the back of the home, providing wonderful shade and the perfect setting for outdoor dining or entertaining. Whether unwinding by the outdoor fireplace on a cool evening or enjoying the generous yard, this outdoor retreat is truly special. Located toward the back of the Sun Lakes community, this home offers an added sense of serenity and quiet while keeping you close to the wonderful amenities and activities that make Sun Lakes so desirable. Enjoy movie nights, community barbecues, pickleball, golf, and countless clubs, events, and social activities! Experience the perfect blend of privacy, comfort, beautiful surroundings, and an active adult lifestyle. Welcome home to 2100 Birdie Drive, where you'll enjoy not just a beautiful home, but the very best of Sun Lakes living!

Save
Ask
Tour
Hide
Share
Listing Snapshot
Price 
$399,900
Days On Site 
11 Days
Bedrooms 
2
Inside Area (SqFt) 
2,018 sqft
Total Baths 
3
Full Baths 
2
Partial Baths 
1
Lot Size 
0.21 Acres
Year Built 
2001
MLS Number 
IV26230398
Status 
Active
Property Tax 
N/A
HOA/Condo/Coop Fees 
$410 monthly
Sq Ft Source 
Assessor
Friends & Family
Recent Activity
2 weeks agoListing first seen on site
2 weeks agoListing updated with changes from the MLS
General Features
Acres 
0.21
Attached Garage 
Yes
Direction Faces 
North
Disclosures 
CovenantsRestrictionsDisclosureHoaDisclosurePetRestrictions
Garage 
Yes
Garage Spaces 
2
Land Lease 
No
Levels 
One
Number Of Stories 
1
Parking 
AttachedConcreteDirect AccessDrivewayGarage Faces FrontGarageGarage Door Opener
Parking Spaces 
4
Pets 
Yes
Property Sub Type 
Single Family Residence
Security 
Carbon Monoxide Detector(s)Gated with GuardGated CommunitySmoke Detector(s)
Sewer 
Public Sewer
Special Circumstances 
Standard
Utilities 
Electricity ConnectedNatural Gas ConnectedSewer ConnectedWater Connected
Water Source 
Public
Interior Features
Appliances 
Double OvenDishwasherGas CooktopMicrowave
Cooling 
Central Air
Fireplace 
Yes
Fireplace Features 
ElectricFamily Room
Flooring 
CarpetTileWood
Heating 
Central
Interior 
Built-in FeaturesCeiling Fan(s)Coffered Ceiling(s)Eat-in KitchenGranite CountersOpen FloorplanRecessed LightingStorageTile CountersWalk-In Closet(s)Master Downstairs
Laundry Features 
Washer HookupGas Dryer HookupInsideLaundry Room
Main Level Bedrooms 
2
Spa 
Yes
Window Features 
BlindsDouble Pane Windows
Bathroom 
Features - Soaking Tub, Tile Counters
Bedroom 
Family Room 
Kitchen 
Laundry 
Living Room 
Master Bedroom 
Office 
Other 
Features - Walk-In Closet(s)
Save
Ask
Tour
Hide
Share
Exterior Features
Exterior 
Rain Gutters
Fencing 
Vinyl
Lot Features 
Back YardClose to ClubhouseCorner LotFront YardGentle SlopingSprinklers In RearSprinklers In FrontLandscapedSloped Up
Patio And Porch 
CoveredFront PorchPatioPorch
Pool Features 
CommunityIndoorIn GroundAssociation
Roof 
Tile
Spa 
Yes
Spa Features 
Community
View 
CanyonMountain(s)
Waterfront Features 
Lake
Waterview 
CanyonMountain(s)
Windows/Doors 
BlindsDouble Pane Windows
Community Features
Accessibility Features 
Accessible DoorsAccessible Hallway(s)Grip-Accessible Features
Association Amenities 
Billiard RoomClubhouseDog ParkFitness CenterGolf CourseMaintenance GroundsGame RoomMeeting RoomManagementBarbecuePicnic AreaPoolRecreation RoomRV ParkingSpa/Hot Tub
Association Fee 
$410.0
Association Fee Frequency 
Monthly
Community Features 
CurbsGolfLakeStreet LightsSidewalksGatedPool
MLS Area 
263 - Banning/Beaumont/Cherry Valley
School District 
Banning Unified
Senior Community 
Yes
Financing Terms Available 
CashConventionalFHAVA Loan
Building Access 
Front
Roads 
Paved
Schools
School District
Banning Unified
Elementary School
Unknown
Middle School
Unknown
High School
Unknown


This information is for your personal, non-commercial use and may not be used for any purpose other than to identify prospective properties you may be interested in purchasing. The display of MLS data is usually deemed reliable but is NOT guaranteed accurate by the MLS. Buyers are responsible for verifying the accuracy of all information and should investigate the data themselves or retain appropriate professionals. Information from sources other than the Listing Agent may have been included in the MLS data. Unless otherwise specified in writing, the Broker/Agent has not and will not verify any information obtained from other sources. The Broker/Agent providing the information contained herein may or may not have been the Listing and/or Selling Agent.

Neighborhood & Commute
Source: Walkscore
Disclosure: Community information and market data powered by Constellation Data Labs. Information is deemed reliable but not guaranteed.
Save
Ask
Tour
Hide
Share

Search Homes for Sale in Orange County & California

Guardian Capital provides up-to-date access to the local MLS, helping you find the perfect homes for sale in Orange County and active homes for sale in California. Our real estate search tool connects you directly to active market listings.

Use the map and filter options above to browse listings, save your favorites, and schedule tours. Best of all, we can pre-qualify you for financing right here, ensuring you are ready to make a competitive offer the moment you find your dream home.

Compare Listings