Your search results
Save
Ask
Tour
Hide
Share
$638,800
42 Days On Site

3392 Licorice
San Bernardino, CA 92407

For Sale|Single Family Residence|Active
3
Beds
3
Total Baths
2
Full Baths
1
Partial Bath
1,821
SqFt
$351
/SqFt
2018
Built
County:
San Bernardino
Listed by YOLANDA HUDSPETH of YOLANDA HUDSPETH yolandaREbroker@gmail.com
Call Now: (800) 215-5000
Is this the listing for you? We can help make it yours.
(800) 215-5000
Upcoming Open Houses
Sat, Nov 14, 1:00 PM - 3:30 PM
Sun, Nov 15, 1:00 PM - 3:00 PM
3392 Licorice3392 Licorice3392 Licorice3392 Licorice
Save
Ask
Tour
Hide
Share

Mortgage Calculator

Monthly Payment (Est.)

Enter an interest rate to see your estimated monthly payment.
Calculator powered by Showcase IDX, a Constellation1 Company. Copyright ©2026 Information is deemed reliable but not guaranteed.

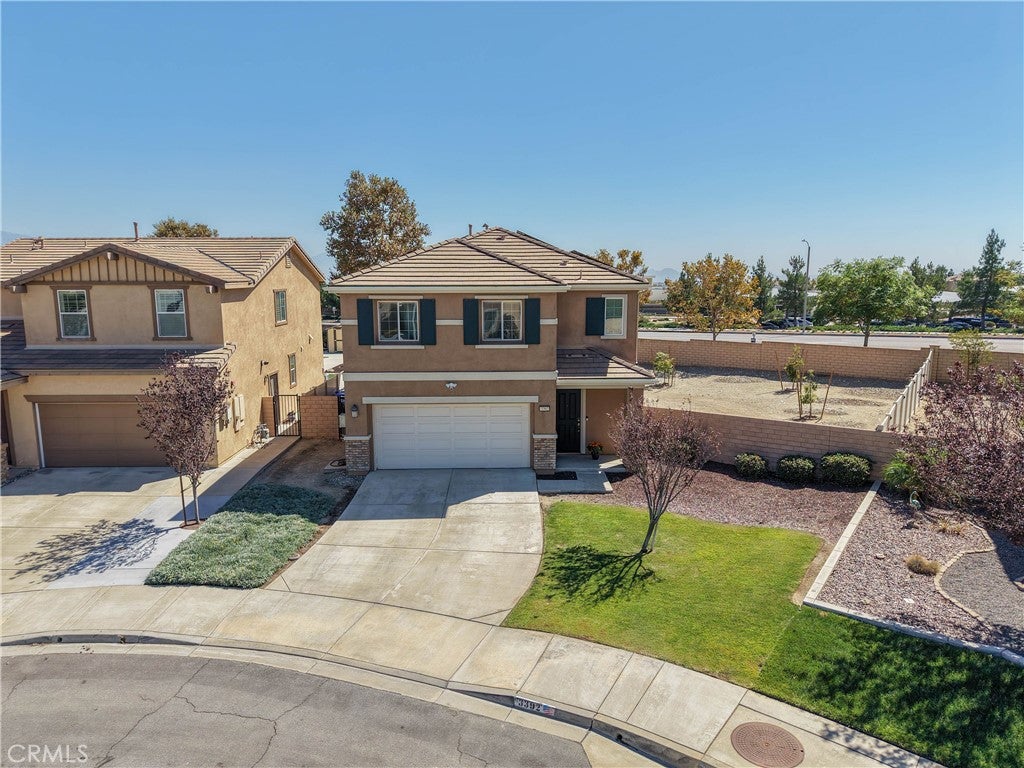
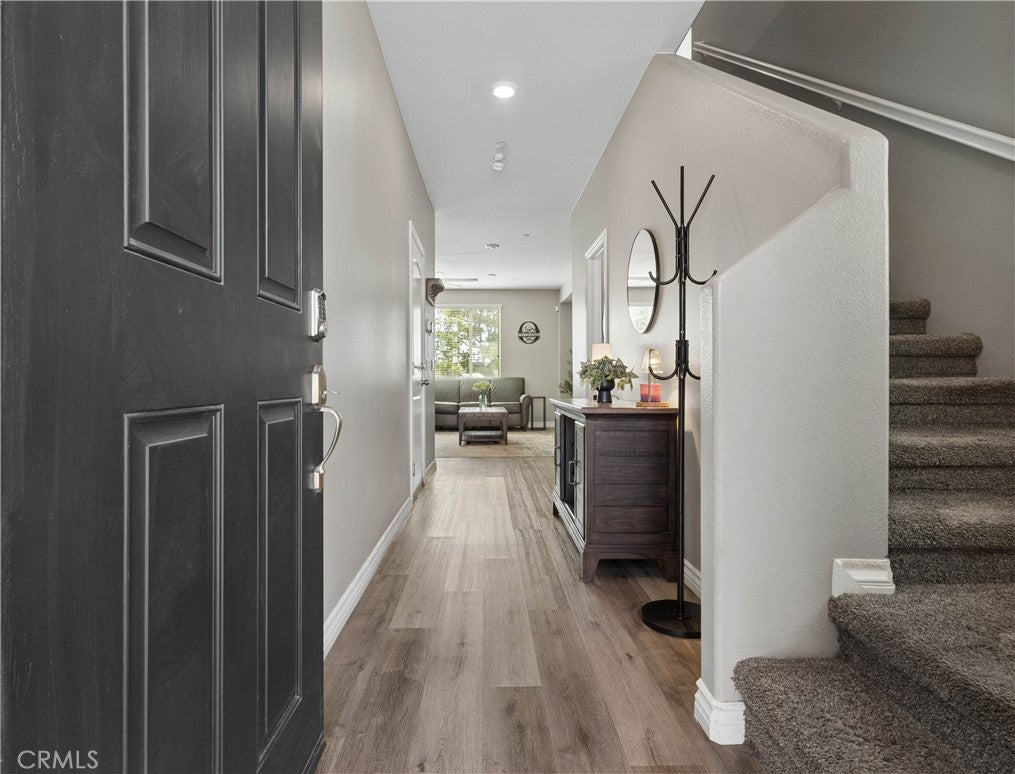
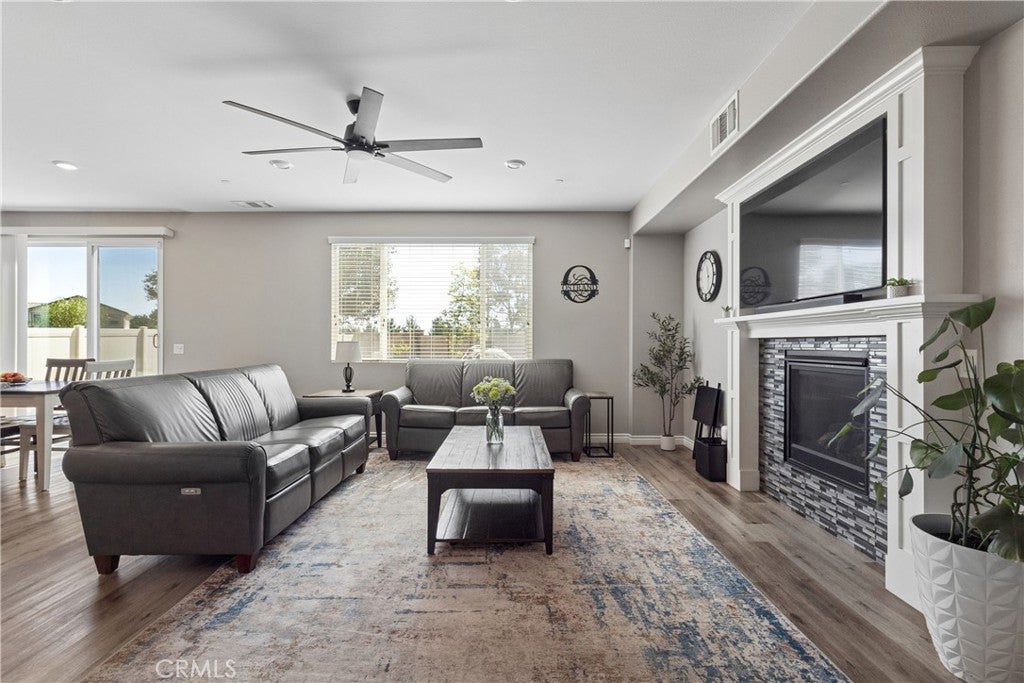
ROSENA RANCH — OVERSIZED 9,066 SQFT. LOT | AUTOMATIC WHOLE-HOME GENERAC BACKUP POWER | EV CHARGIN STATION | 2 SOLAR SYSTEMS... Why settle for an ordinary home when you can have more? Discover this beautifully updated 3-bedroom plus spacious loft, 2.5-bath home offering an exceptional combination of functionality, energy-conscious features and outdoor possibilities. Enjoy the peace of mind of a Generac whole-home automatic backup generator, two solar systems (one paid off), EV charging, tankless water heater, Nest smart thermostat, whole-house fan, quiet attic fan and additional energy-saving features. Inside, enjoy an inviting open-concept design, an updated kitchen with granite countertops, undercabinet lighting, generous cabinetry, two pantries and a spacious island. Upstairs, the primary suite offers a soaking tub, separate walk-in shower and walk-in closet storage, along with two additional bedrooms, a versatile loft which can easily be a 4th bedroom, office, library or kids play room and convenient upstairs laundry with built-in storage and counter space to fold clothes. The real bonus is outside: an approximately 9,066 sq. ft. lot offering substantially more outdoor space to create your ideal backyard retreat, enough space to have a garden, add a pool, outdoor kitchen of your dreams or add an ADU and still have enough room for the dream backyard for all to share and create beautiful family memories. Enjoy Rosena Ranch community amenities, including pools, spa, clubhouse, parks, playgrounds and walking trails, all surrounded by beautiful foothill and mountain views. Convenient access to both the 15 and 215 freeways. More space. More functionality. More peace of mind. A rare opportunity to enjoy a larger-than-typical lot, valuable energy and backup-power features, and flexible living spaces in one appealing package. Come see what makes this home different and discover the possibilities and lets make this your new Home!

Save
Ask
Tour
Hide
Share
Listing Snapshot
Price 
$638,800
Days On Site 
42 Days
Bedrooms 
3
Inside Area (SqFt) 
1,821 sqft
Total Baths 
3
Full Baths 
2
Partial Baths 
1
Lot Size 
0.2081 Acres
Year Built 
2018
MLS Number 
IV26215416
Status 
Active
Property Tax 
N/A
HOA/Condo/Coop Fees 
$121 monthly
Sq Ft Source 
Assessor
Friends & Family
Recent Activity
yesterdayPrice changed to $638,800
yesterdayListing updated with changes from the MLS
a month agoListing first seen on site
General Features
Acres 
0.2081
Attached Garage 
Yes
Direction Faces 
North
Disclosures 
CovenantsRestrictionsDisclosureHoaDisclosure
Energy Features 
Solar
Garage 
Yes
Garage Spaces 
2
Green Energy Efficient 
Thermostat
Land Lease 
No
Levels 
Two
Number Of Stories 
2
Parking 
AttachedDirect AccessGarageStorage
Parking Spaces 
2
Property Sub Type 
Single Family Residence
Security 
Carbon Monoxide Detector(s)Fire Sprinkler SystemSmoke Detector(s)
Sewer 
Public Sewer
Special Circumstances 
Standard
Water Source 
Public
Interior Features
Appliances 
DishwasherFree-Standing RangeGas CooktopDisposalMicrowaveTankless Water Heater
Cooling 
Central AirWhole House FanAttic Fan
Fireplace 
Yes
Fireplace Features 
Living Room
Flooring 
Laminate
Heating 
Central
Interior 
Breakfast BarCeiling Fan(s)High CeilingsOpen FloorplanPantryStone CountersRecessed LightingStorageWalk-In Closet(s)
Laundry Features 
Gas Dryer HookupInsideLaundry RoomUpper Level
Spa 
Yes
Window Features 
Blinds
Bathroom 
Features - Soaking Tub
Bedroom 
Bonus Room 
EntryFoyer 
Kitchen 
Features - Granite Counters, Kitchen Island
Laundry 
Living Room 
Loft 
Master Bedroom 
Other 
Features - Walk-In Closet(s)
Save
Ask
Tour
Hide
Share
Exterior Features
Exterior 
Rain Gutters
Fencing 
Vinyl
Lot Features 
Back YardFront YardLandscaped
Pool Features 
CommunityAssociation
Road Frontage 
City Street
Roof 
Spanish Tile
Spa 
Yes
Spa Features 
Community
View 
Mountain(s)
Waterview 
Mountain(s)
Windows/Doors 
Blinds
Community Features
Association Amenities 
PlaygroundPoolSpa/Hot TubTrail(s)
Association Fee 
$121.0
Association Fee Frequency 
Monthly
Community Features 
CurbsStreet LightsPool
MLS Area 
274 - San Bernardino
School District 
San Bernardino City Unified
Financing Terms Available 
ConventionalFHA
Building Access 
Front / Level
Roads 
Paved
Schools
School District
San Bernardino City Unified
Elementary School
Unknown
Middle School
Unknown
High School
Cajon


This information is for your personal, non-commercial use and may not be used for any purpose other than to identify prospective properties you may be interested in purchasing. The display of MLS data is usually deemed reliable but is NOT guaranteed accurate by the MLS. Buyers are responsible for verifying the accuracy of all information and should investigate the data themselves or retain appropriate professionals. Information from sources other than the Listing Agent may have been included in the MLS data. Unless otherwise specified in writing, the Broker/Agent has not and will not verify any information obtained from other sources. The Broker/Agent providing the information contained herein may or may not have been the Listing and/or Selling Agent.

Neighborhood & Commute
Source: Walkscore
Disclosure: Community information and market data powered by Constellation Data Labs. Information is deemed reliable but not guaranteed.
Save
Ask
Tour
Hide
Share

Search Homes for Sale in Orange County & California

Guardian Capital provides up-to-date access to the local MLS, helping you find the perfect homes for sale in Orange County and active homes for sale in California. Our real estate search tool connects you directly to active market listings.

Use the map and filter options above to browse listings, save your favorites, and schedule tours. Best of all, we can pre-qualify you for financing right here, ensuring you are ready to make a competitive offer the moment you find your dream home.

Compare Listings