Your search results
Save
Ask
Tour
Hide
Share
$1,129,000
20 Days On Site

17881 Canyonwood Drive
Riverside, CA 92504

Single Family Residence|Coming Soon
4
Beds
5
Total Baths
4
Full Baths
1
Partial Bath
4,257
SqFt
$265
/SqFt
2004
Built
County:
Riverside
Listed by BRITTNEY JEANSON of Vista Sotheby's International Realty bjeanson@sbcglobal.net
Call Now: (800) 215-5000
Is this the listing for you? We can help make it yours.
(800) 215-5000
17881 Canyonwood Drive17881 Canyonwood Drive
Save
Ask
Tour
Hide
Share

Mortgage Calculator

Monthly Payment (Est.)

Enter an interest rate to see your estimated monthly payment.
Calculator powered by Showcase IDX, a Constellation1 Company. Copyright ©2026 Information is deemed reliable but not guaranteed.

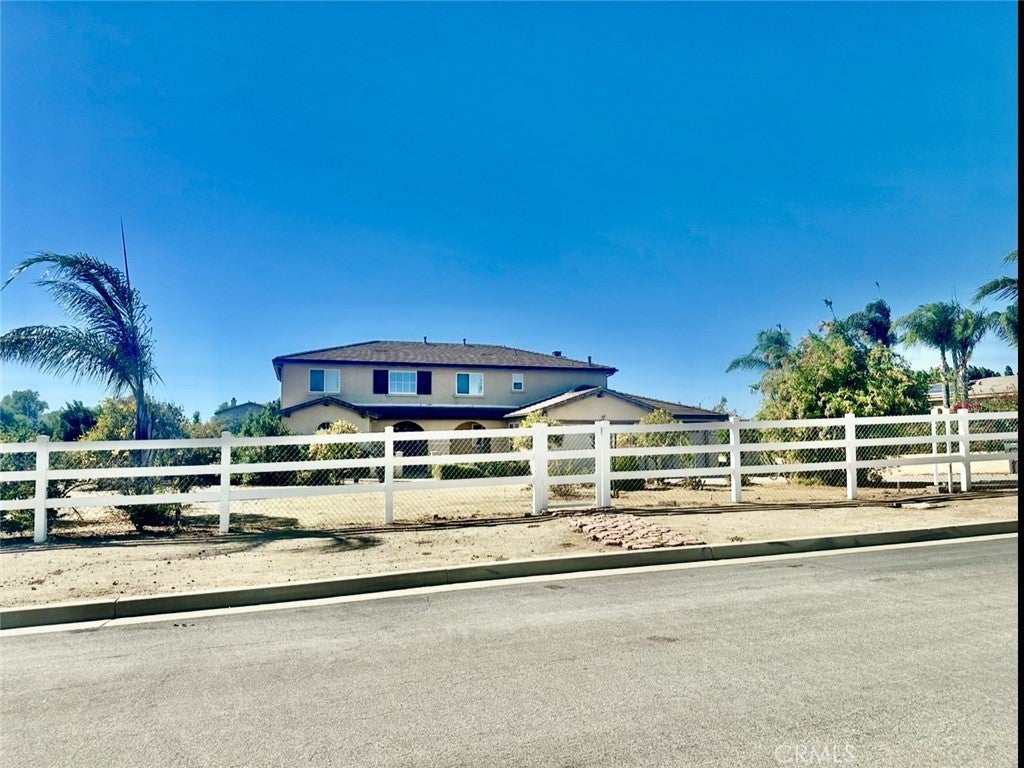
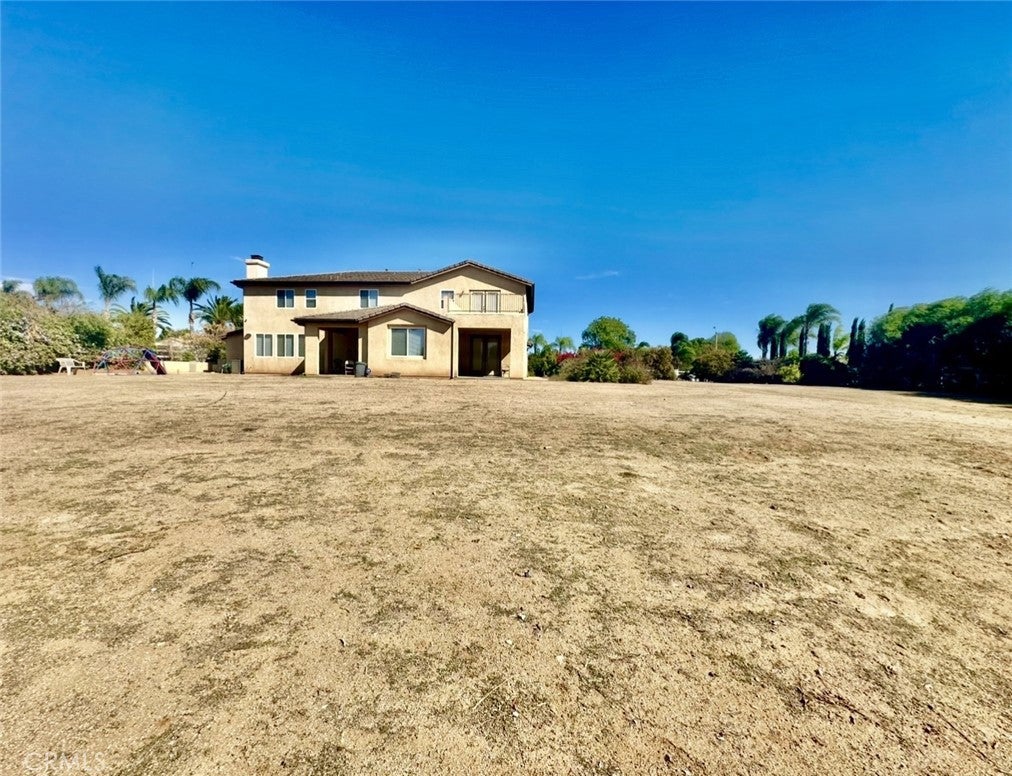
Discover the space, flexibility, and possibilities of this spacious 4,257 sq. ft. horse property in the highly sought-after Mockingbird Canyon area of Riverside. Offering 4 bedrooms, 4.5 bathrooms, and an expansive floor plan, this home provides room to spread out, work from home, entertain, and create the lifestyle you envision. The open living areas feature a fireplace and surround sound, while the kitchen offers an eating bar, pantry, ample cabinetry, a new stovetop, dishwasher, and microwave. A desirable downstairs bedroom with a private bath provides excellent flexibility for guests or multigenerational living. An additional room with its own side entrance offers potential for an office, workout room, or art studio. Upstairs, two versatile loft areas provide space for a home office, media room, or additional lounge area, with surround sound in the media loft. The spacious primary suite features French doors opening to a private deck, large windows, two walk-in closets, dual vanities, and a relaxing whirlpool soaking tub. Two additional upstairs bedrooms each offer their own bathrooms and walk-in closets, creating comfortable mini-suite accommodations. A large laundry room and an attached three-car garage add everyday convenience. Outside, enjoy approximately 43,996 sq. ft. of usable, flat land with endless possibilities. The fully fenced property offers space for horses, RV parking, recreational vehicles, a potential ADU, or creating your own outdoor retreat, subject to applicable approvals. The septic system is located at the front of the yard, leaving the remaining yard open for you to explore the possibility of building a pool. Two lanais provide inviting shaded outdoor spaces to relax and enjoy the surroundings. Additional features include an intercom system, central vacuum, and a Moen water shut-off valve. With room to bring your vision to life, the possibilities are yours to imagine. Enjoy the peaceful setting and beautiful foothill views of Mockingbird Canyon while remaining less than 10 minutes from everyday amenities. If you are looking for space, versatility, and room to create something special, this property offers exceptional potential in a desirable Riverside location.

Save
Ask
Tour
Hide
Share
Listing Snapshot
Price 
$1,129,000
Days On Site 
20 Days
Bedrooms 
4
Inside Area (SqFt) 
4,257 sqft
Total Baths 
5
Full Baths 
4
Partial Baths 
1
Lot Size 
1.01 Acres
Year Built 
2004
MLS Number 
IV26212030
Status 
Coming Soon
Property Tax 
N/A
HOA/Condo/Coop Fees 
$90 monthly
Sq Ft Source 
Assessor
Friends & Family
Recent Activity
a week agoStatus changed to Coming Soon
a week agoListing updated with changes from the MLS
3 weeks agoListing first seen on site
General Features
Acres 
1.01
Attached Garage 
Yes
Direction Faces 
East
Foundation 
Slab
Garage 
Yes
Garage Spaces 
3
Land Lease 
No
Levels 
Two
Number Of Stories 
2
Parking 
AttachedConcreteDirect AccessGarage Faces FrontGarageGarage Door Opener
Parking Spaces 
3
Property Sub Type 
Single Family Residence
Security 
Carbon Monoxide Detector(s)Smoke Detector(s)
Sewer 
Septic Tank
Special Circumstances 
Standard
Style 
Mediterranean
Utilities 
Cable ConnectedElectricity ConnectedNatural Gas ConnectedPhone ConnectedSewer Not AvailableWater Connected
Water Source 
Public
Interior Features
Appliances 
Double OvenDishwasherGas CooktopGas Water HeaterMicrowaveTrash CompactorVented Exhaust FanWater Heater
Cooling 
Central AirDual
Fireplace 
Yes
Fireplace Features 
Family RoomGas
Flooring 
CarpetTile
Heating 
CentralNatural Gas
Interior 
Breakfast BarEat-in KitchenHigh CeilingsRecessed LightingEntrance FoyerWalk-In Closet(s)Pantry
Laundry Features 
Gas Dryer HookupLaundry Room
Main Level Bedrooms 
1
Window Features 
Double Pane Windows
Bathroom 
Features - Tile Counters
Dining Room 
Exercise Room 
Foyer 
Kitchen 
Features - Kitchen Island, Tile Counters
Laundry 
Living Room 
Master Bedroom 
Office 
Other 
Pantry 
Save
Ask
Tour
Hide
Share
Exterior Features
Construction Details 
Stucco
Lot Features 
Back YardCul-De-SacLandscapedRectangular Lot
Pool Features 
None
Road Frontage 
County Road
Roof 
ConcreteSpanish Tile
Spa Features 
None
View 
CanyonMountain(s)Neighborhood
Waterview 
CanyonMountain(s)Neighborhood
Windows/Doors 
Double Pane Windows
Community Features
Association Fee 
$90.0
Association Fee Frequency 
Monthly
Community Features 
CurbsSuburban
MLS Area 
252 - Riverside
School District 
Riverside Unified
Financing Terms Available 
ConventionalFHASubmit
Building Access 
Front
Roads 
Paved
Schools
School District
Riverside Unified
Elementary School
Unknown
Middle School
Unknown
High School
Unknown


This information is for your personal, non-commercial use and may not be used for any purpose other than to identify prospective properties you may be interested in purchasing. The display of MLS data is usually deemed reliable but is NOT guaranteed accurate by the MLS. Buyers are responsible for verifying the accuracy of all information and should investigate the data themselves or retain appropriate professionals. Information from sources other than the Listing Agent may have been included in the MLS data. Unless otherwise specified in writing, the Broker/Agent has not and will not verify any information obtained from other sources. The Broker/Agent providing the information contained herein may or may not have been the Listing and/or Selling Agent.

Neighborhood & Commute
Source: Walkscore
Disclosure: Community information and market data powered by Constellation Data Labs. Information is deemed reliable but not guaranteed.
Save
Ask
Tour
Hide
Share

Search Homes for Sale in Orange County & California

Guardian Capital provides up-to-date access to the local MLS, helping you find the perfect homes for sale in Orange County and active homes for sale in California. Our real estate search tool connects you directly to active market listings.

Use the map and filter options above to browse listings, save your favorites, and schedule tours. Best of all, we can pre-qualify you for financing right here, ensuring you are ready to make a competitive offer the moment you find your dream home.

Compare Listings