Your search results
Save
Ask
Tour
Hide
Share
$1,950,000
3 Days On Site

421 E 21st
Upland, CA 91784

For Sale|Single Family Residence|Active
4
Beds
5
Total Baths
4
Full Baths
1
Partial Bath
3,868
SqFt
$504
/SqFt
1989
Built
County:
San Bernardino
Listed by JULIE DAMMEIER of First Team Real Estate juliedammeier1@gmail.com
Call Now: (800) 215-5000
Is this the listing for you? We can help make it yours.
(800) 215-5000
421 E 21st421 E 21st421 E 21st421 E 21st
Save
Ask
Tour
Hide
Share

Mortgage Calculator

Monthly Payment (Est.)

Enter an interest rate to see your estimated monthly payment.
Calculator powered by Showcase IDX, a Constellation1 Company. Copyright ©2026 Information is deemed reliable but not guaranteed.

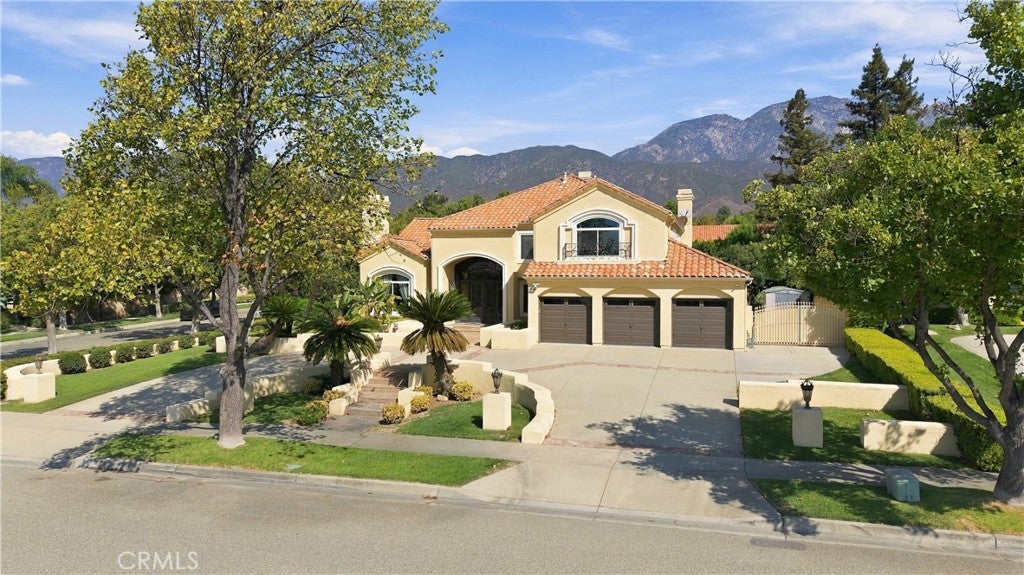
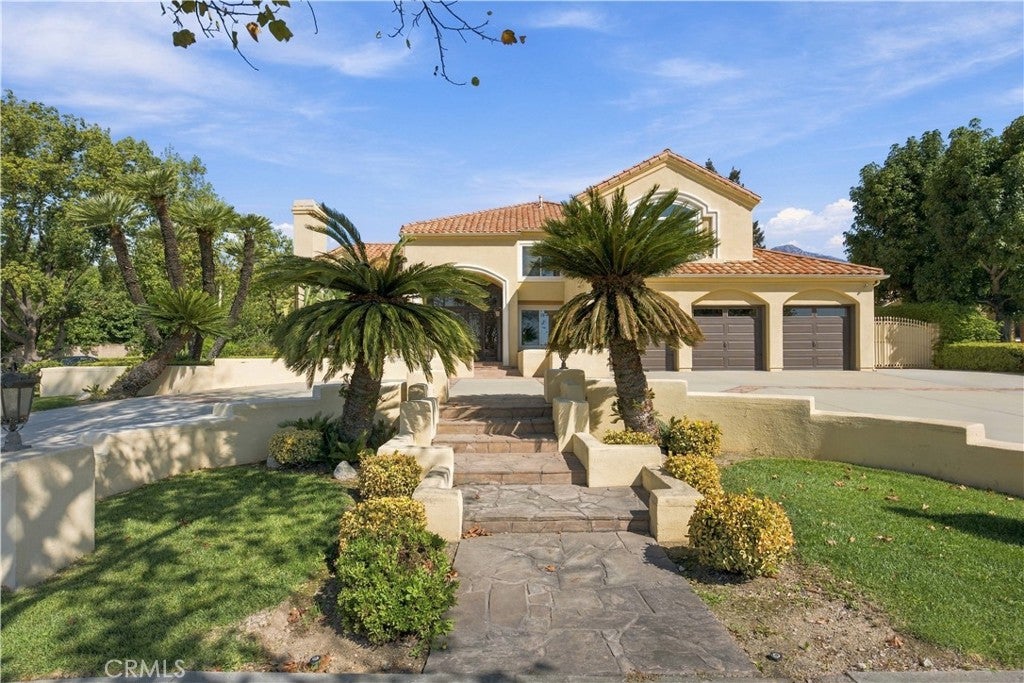
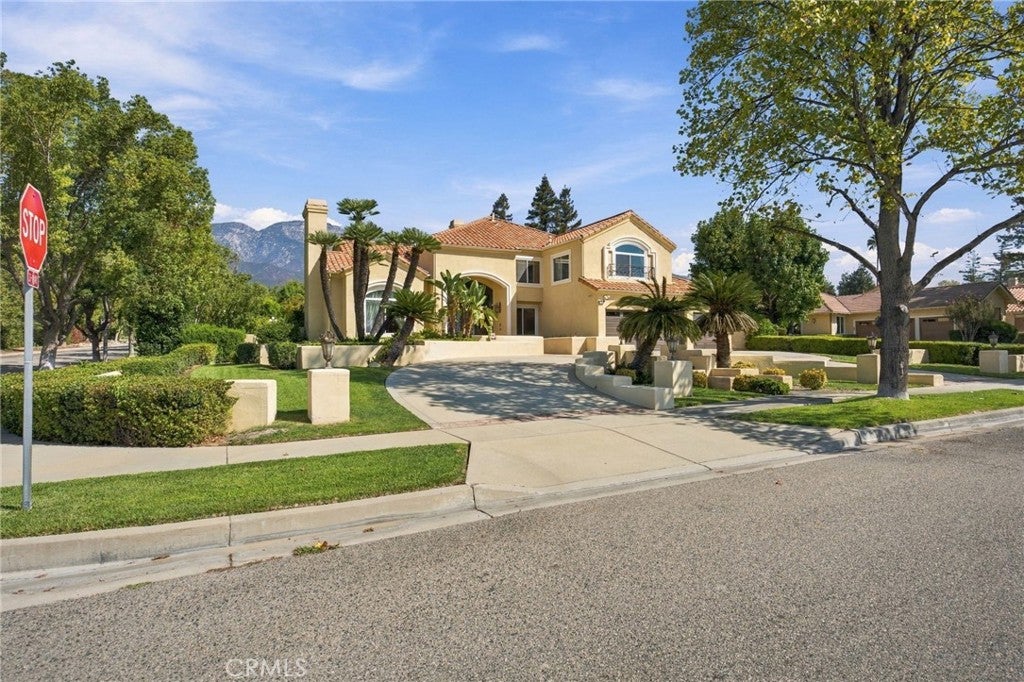
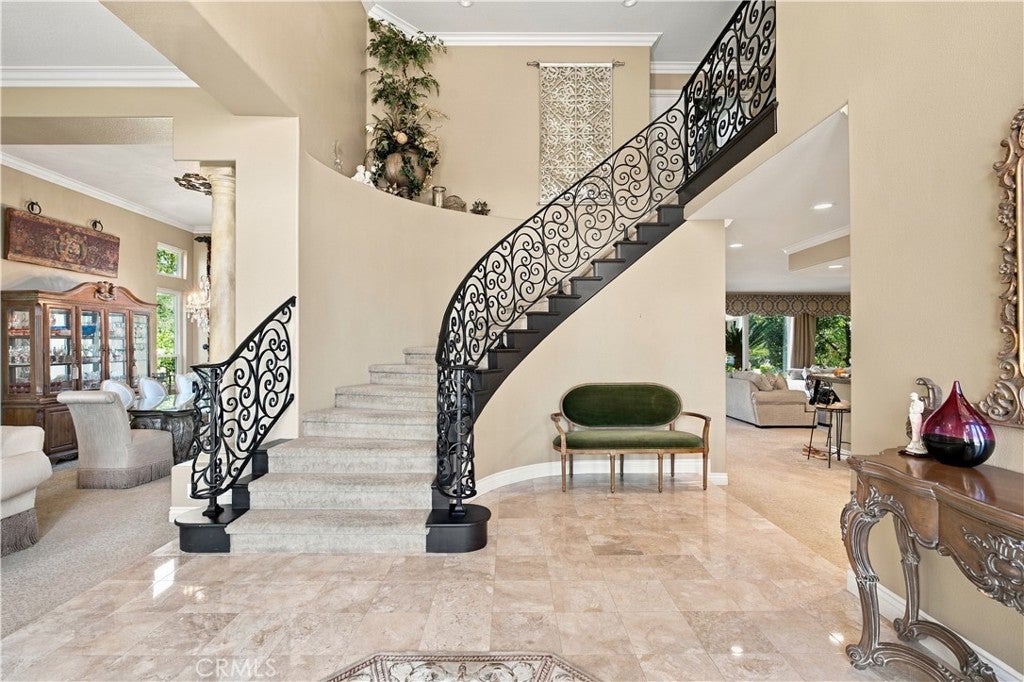
ENTERTAINERS DREAM HOME!!! This gorgeous corner lot home in the highly desirable area of Upland - Offering a perfect blend of inviting living areas, tasteful elegance and an abundance of natural light giving a radiant warmth all throughout the day. This double level layout welcomes you into an attractive entrance which flows beautifully into the family / dining area which then opens into the gourmet kitchen / family room area. The gorgeous kitchen features stainless steel appliances, granite counter-tops and stunning custom cabinets. There is one bedroom and an office downstairs and the remaining bedrooms are situated upstairs and are all generous in size. The upstairs is enriched with an oversized entertainment / great room. The back terrace is designed for enjoyment of every season accented with an extensive patio. The shimmering pool is welcoming for these hot days and the jacuzzi to enjoy at the end of the day! The house was built by a custom home builder with specific attention to every detail and then some. This amazing home is ready for the perfect family to begin making memories to last a lifetime!!

Save
Ask
Tour
Hide
Share
Listing Snapshot
Price 
$1,950,000
Days On Site 
3 Days
Bedrooms 
4
Inside Area (SqFt) 
3,868 sqft
Total Baths 
5
Full Baths 
4
Partial Baths 
1
Lot Size 
0.4683 Acres
Year Built 
1989
MLS® Number 
IV26210827
Status 
Active
Property Tax 
N/A
HOA/Condo/Coop Fees 
N/A
Sq Ft Source 
Assessor
Friends & Family
Recent Activity
4 days agoListing first seen on site
4 days agoListing updated with changes from the MLS®
General Features
Acres 
0.4683
Attached Garage 
Yes
Garage 
Yes
Garage Spaces 
3
Land Lease 
No
Levels 
Two
Number Of Stories 
2
Parking 
AttachedCircular DrivewayDirect AccessDrivewayGarage Faces FrontGarageGarage Door OpenerPrivateRV Access/Parking
Parking Spaces 
3
Property Sub Type 
Single Family Residence
Security 
PrewiredSecurity SystemCarbon Monoxide Detector(s)Smoke Detector(s)Security Lights
Sewer 
Public Sewer
Special Circumstances 
Standard
Utilities 
Cable AvailableCable ConnectedElectricity AvailableElectricity ConnectedNatural Gas AvailableNatural Gas ConnectedSewer AvailableSewer ConnectedWater AvailableWater Connected
Water Source 
Public
Interior Features
Appliances 
Built-In RangeDouble OvenDishwasherGas CooktopDisposalMicrowaveRefrigeratorTankless Water Heater
Cooling 
Central Air
Fireplace 
Yes
Fireplace Features 
Family RoomGasLiving Room
Flooring 
CarpetTile
Heating 
CentralFireplace(s)
Interior 
Built-in FeaturesCeiling Fan(s)Cathedral Ceiling(s)Eat-in KitchenGranite CountersHigh CeilingsOpen FloorplanPantryRecessed LightingStorageWalk-In Closet(s)
Laundry Features 
Laundry Room
Main Level Bedrooms 
1
Spa 
Yes
Window Features 
Double Pane WindowsScreens
Bathroom 
Features - Granite Counters, Low Flow Plumbing Fixtures
Bedroom 
Dining Room 
EntryFoyer 
Great Room 
Kitchen 
Features - Granite Counters, Kitchen Island
Laundry 
Living Room 
Master Bathroom 
Master Bedroom 
Office 
Pantry 
Save
Ask
Tour
Hide
Share
Exterior Features
Exterior 
LightingRain Gutters
Fencing 
BlockPrivacyWrought Iron
Lot Features 
Back YardCorner LotFront YardSprinklers In RearSprinklers In FrontLandscapedSloped Up
Other Structures 
Storage
Patio And Porch 
Patio
Pool Features 
PrivateIn Ground
Private Pool 
Yes
Road Frontage 
City Street
Spa 
Yes
Spa Features 
In GroundPrivate
View 
Mountain(s)Neighborhood
Waterview 
Mountain(s)Neighborhood
Windows/Doors 
Double Pane WindowsScreens
Community Features
Community Features 
Street LightsSidewalks
MLS Area 
690 - Upland
School District 
Upland
Financing Terms Available 
Submit
Building Access 
1
Roads 
Paved
Schools
School District
Upland
Elementary School
Unknown
Middle School
Unknown
High School
Unknown


This information is for your personal, non-commercial use and may not be used for any purpose other than to identify prospective properties you may be interested in purchasing. The display of MLS data is usually deemed reliable but is NOT guaranteed accurate by the MLS. Buyers are responsible for verifying the accuracy of all information and should investigate the data themselves or retain appropriate professionals. Information from sources other than the Listing Agent may have been included in the MLS data. Unless otherwise specified in writing, the Broker/Agent has not and will not verify any information obtained from other sources. The Broker/Agent providing the information contained herein may or may not have been the Listing and/or Selling Agent.

Neighborhood & Commute
Source: Walkscore
Disclosure: Community information and market data powered by Constellation Data Labs. Information is deemed reliable but not guaranteed.
Save
Ask
Tour
Hide
Share

Search Homes for Sale in Orange County & California

Guardian Capital provides up-to-date access to the local MLS, helping you find the perfect homes for sale in Orange County and active homes for sale in California. Our real estate search tool connects you directly to active market listings.

Use the map and filter options above to browse listings, save your favorites, and schedule tours. Best of all, we can pre-qualify you for financing right here, ensuring you are ready to make a competitive offer the moment you find your dream home.

Compare Listings