Your search results
Save
Ask
Tour
Hide
Share
$849,900
9 Days On Site

25579 Foxglove Lane
Corona, CA 92883

For Sale|Single Family Residence|Active
5
Beds
3
Total Baths
3
Full Baths
2,738
SqFt
$310
/SqFt
2013
Built
Subdivision:
Horsethief Canyon
County:
Riverside
Listed by KENNETH ADKINS of CENTURY 21 LOIS LAUER REALTY bradadkinsrealtor@gmail.com
Call Now: (800) 215-5000
Is this the listing for you? We can help make it yours.
(800) 215-5000
25579 Foxglove Lane25579 Foxglove Lane25579 Foxglove Lane25579 Foxglove Lane
Save
Ask
Tour
Hide
Share

Mortgage Calculator

Monthly Payment (Est.)

Enter an interest rate to see your estimated monthly payment.
Calculator powered by Showcase IDX, a Constellation1 Company. Copyright ©2026 Information is deemed reliable but not guaranteed.

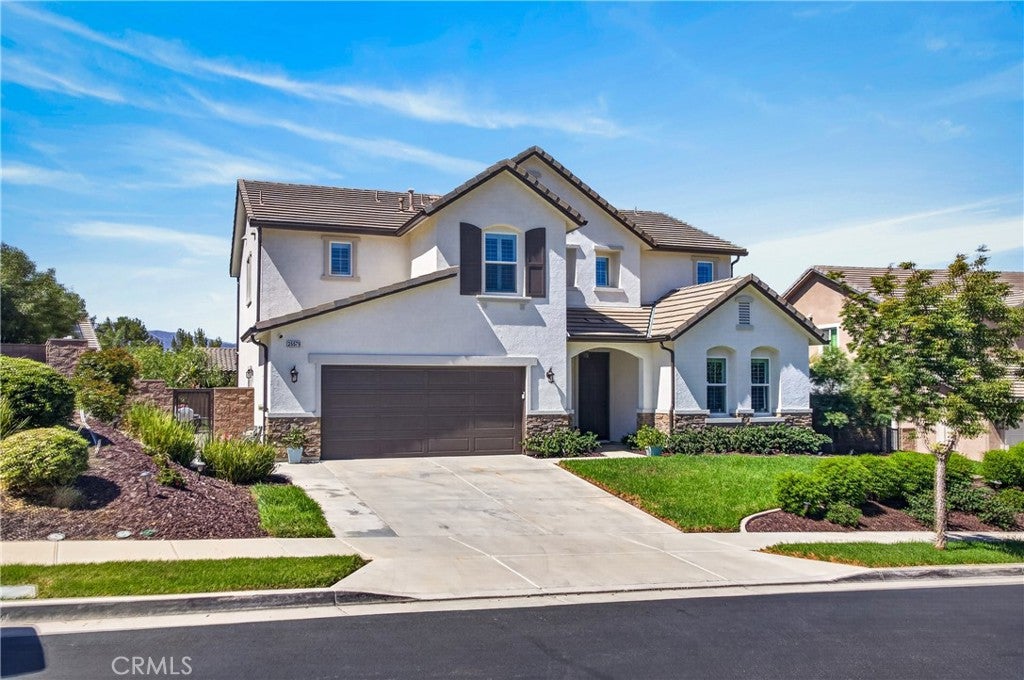
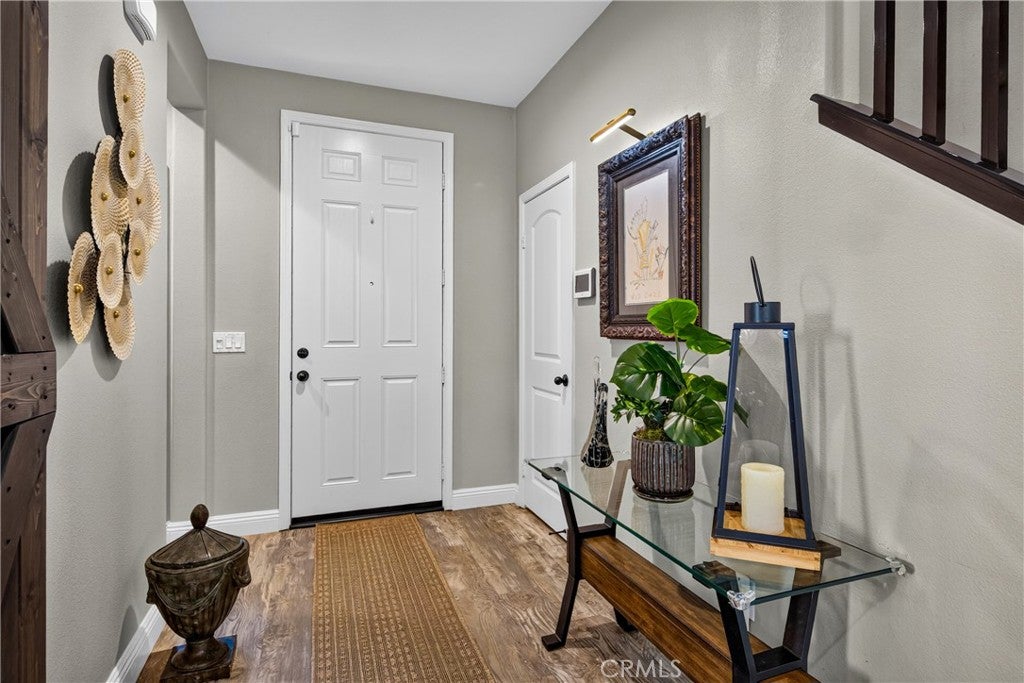
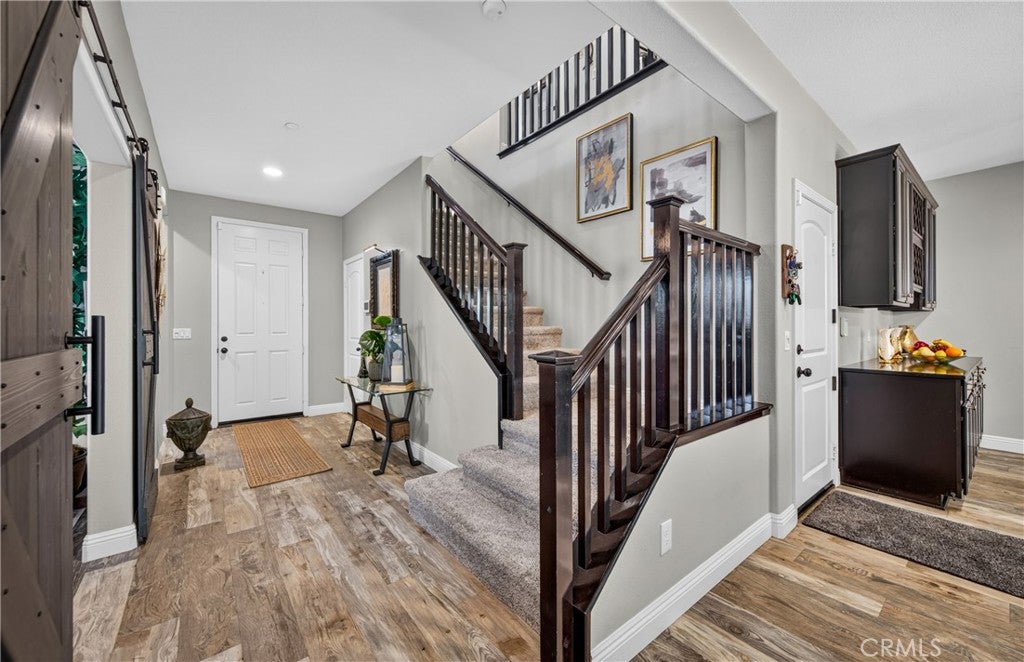
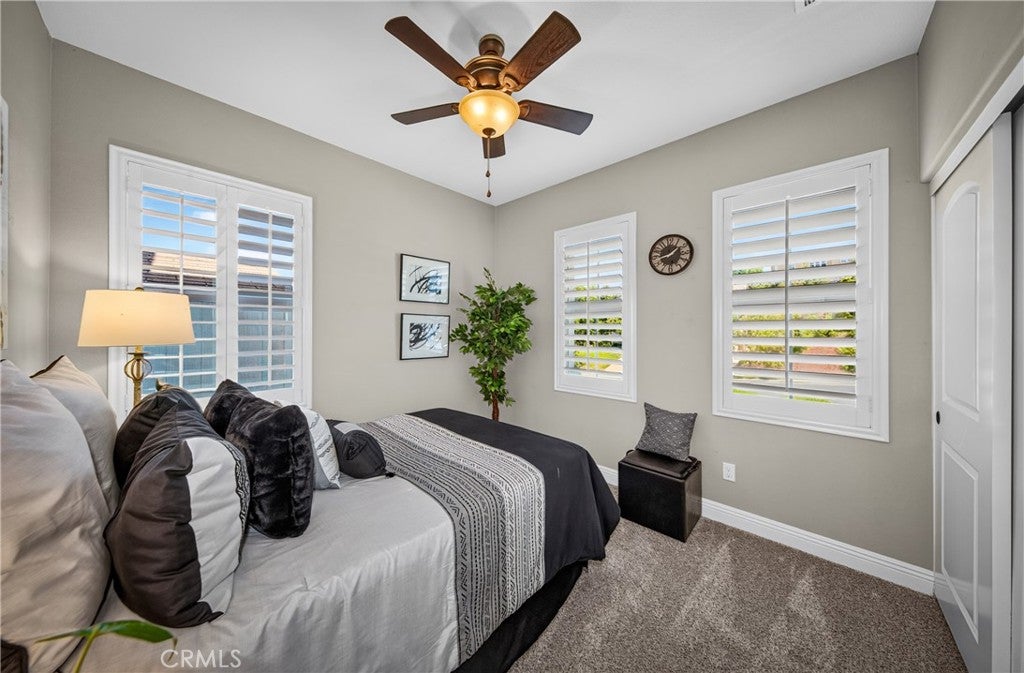
Welcome to 25579 Foxglove Lane, an absolute masterpiece nestled within the prestigious, gated community of Sycamore Hills in Corona. Impeccably maintained and thoughtfully updated, this turnkey residence checks every single box on your wish list with space, privacy, and upscale comfort for the whole family. Offering a spacious layout with 5 bedrooms and 3 bathrooms, the home is brilliantly zoned for multi-generational living or seamless hosting. The main level welcomes you with beautiful custom architectural features, showcasing a private main-floor bedroom, full bathroom, dedicated home office, formal dining room with custom light feature. Heart of the home is the expansive great room—complete with custom wall paneling, a floating media cabinet & designer lighting—which flows effortlessly to the true chef’s kitchen. Upgraded lighting and premium stainless steel appliances(fridge included). Upstairs, discover 4 additional bedrooms with a private primary suite designed as a personal retreat with an expansive walk-in closet and a spa-like en-suite bathroom with dual vanities, a separate soaking tub, and a walk-in shower. A full hallway bathroom, an oversized individual laundry room with built-in cabinetry and a deep utility sink, and a massive, versatile loft—perfect for a movie lounge, game room, or play space—complete the upper level. Throughout the home, energy-efficient dual-pane windows are dressed in elegant, custom plantation shutters. Step into your private backyard oasis, where an enclosed patio provides the perfect setting for your morning coffee. The meticulously landscaped yard features a private seating area, your very own putting and chipping green, and a custom 10x12 Tuff Shed that serves beautifully as extra storage or a dedicated hobby workshop. Additional Highlights & Recent Upgrades: Finished 3-car tandem garage with ample room for vehicles and storage. Freshly painted exterior completed this year for maximum curb appeal. Upgraded furnace/air handler for optimal efficiency and Rain Gutters recently installed. Living in Sycamore Hills means enjoying low HOA fees paired with world-class community amenities. Residents enjoy exclusive access to parks, resort-style pools, pickle & basketball courts, a bike track, and soccer & baseball fields. Top-tier schools, shopping & dining, convenient access to the 15 Freeway, this property delivers the ultimate Southern California lifestyle. Schedule your private tour today, and let's get you into escrow!

Save
Ask
Tour
Hide
Share
Listing Snapshot
Price 
$849,900
Days On Site 
9 Days
Bedrooms 
5
Inside Area (SqFt) 
2,738 sqft
Total Baths 
3
Full Baths 
3
Partial Baths 
N/A
Lot Size 
0.18 Acres
Year Built 
2013
MLS® Number 
IV26207808
Status 
Active
Property Tax 
N/A
HOA/Condo/Coop Fees 
$162 monthly
Sq Ft Source 
Assessor
Friends & Family
Recent Activity
a week agoListing first seen on site
a week agoListing updated with changes from the MLS®
General Features
Acres 
0.18
Attached Garage 
Yes
Direction Faces 
East
Disclosures 
HoaDisclosure
Foundation 
Slab
Garage 
Yes
Garage Spaces 
3
Land Lease 
No
Levels 
Two
Number Of Stories 
2
Parking 
AttachedDirect AccessGarage Faces FrontGarageTandem
Parking Spaces 
6
Property Sub Type 
Single Family Residence
Security 
Fire Sprinkler SystemSecurity GateGated Community
Sewer 
Public Sewer
Special Circumstances 
Standard
Utilities 
Electricity ConnectedNatural Gas ConnectedSewer Connected
Water Source 
Public
Interior Features
Appliances 
Double OvenGas CooktopDisposalMicrowaveRefrigerator
Cooling 
Central Air
Fireplace 
Yes
Fireplace Features 
Gas StarterGreat Room
Flooring 
CarpetLaminate
Heating 
CentralNatural Gas
Interior 
Eat-in KitchenIn-Law FloorplanOpen FloorplanStone CountersWalk-In Closet(s)
Laundry Features 
Gas Dryer HookupLaundry RoomUpper Level
Main Level Bedrooms 
1
Spa 
Yes
Window Features 
Double Pane WindowsPlantation Shutters
Bathroom 
Features - Low Flow Plumbing Fixtures
Bedroom 
Bonus Room 
Dining Room 
Family Room 
Kitchen 
Features - Granite Counters, Kitchen Island
Laundry 
Living Room 
Loft 
Master Bedroom 
Other 
Features - Walk-In Closet(s)
Save
Ask
Tour
Hide
Share
Exterior Features
Construction Details 
Stucco
Exterior 
LightingRain Gutters
Fencing 
Block
Lot Features 
Front YardLandscaped
Other Structures 
Shed(s)Storage
Patio And Porch 
CoveredPorchScreened
Pool Features 
CommunityAssociation
Road Frontage 
City Street
Roof 
Concrete
Spa 
Yes
Spa Features 
Community
View 
Mountain(s)Neighborhood
Waterview 
Mountain(s)Neighborhood
Windows/Doors 
Double Pane WindowsPlantation Shutters
Community Features
Association Amenities 
Billiard RoomClubhouseSport CourtMeeting RoomPicnic AreaPlaygroundPoolRecreation RoomTrail(s)Dog Park
Association Fee 
$77.0
Association Fee Frequency 
Monthly
Additional Association Fee 
$85.0
Additional Association Fee Frequency 
Monthly
Community Features 
CurbsParkStreet LightsSidewalksGatedPool
MLS Area 
248 - Corona
School District 
Corona-Norco Unified
Financing Terms Available 
CashConventionalFHAVA Loan1031 Exchange
Building Access 
Front
Roads 
Paved
Schools
School District
Corona-Norco Unified
Elementary School
Unknown
Middle School
Unknown
High School
Centennial


This information is for your personal, non-commercial use and may not be used for any purpose other than to identify prospective properties you may be interested in purchasing. The display of MLS data is usually deemed reliable but is NOT guaranteed accurate by the MLS. Buyers are responsible for verifying the accuracy of all information and should investigate the data themselves or retain appropriate professionals. Information from sources other than the Listing Agent may have been included in the MLS data. Unless otherwise specified in writing, the Broker/Agent has not and will not verify any information obtained from other sources. The Broker/Agent providing the information contained herein may or may not have been the Listing and/or Selling Agent.

Neighborhood & Commute
Source: Walkscore
Disclosure: Community information and market data powered by Constellation Data Labs. Information is deemed reliable but not guaranteed.
Save
Ask
Tour
Hide
Share

Search Homes for Sale in Orange County & California

Guardian Capital provides up-to-date access to the local MLS, helping you find the perfect homes for sale in Orange County and active homes for sale in California. Our real estate search tool connects you directly to active market listings.

Use the map and filter options above to browse listings, save your favorites, and schedule tours. Best of all, we can pre-qualify you for financing right here, ensuring you are ready to make a competitive offer the moment you find your dream home.

Compare Listings