Your search results
Save
Ask
Tour
Hide
Share
$169,999
3 Days On Site

1456 E Philadelphia St Spc 286
Ontario, CA 91761

For Sale|Manufactured In Park|Active
2
Beds
2
Total Baths
2
Full Baths
1,830
SqFt
$93
/SqFt
1980
Built
County:
San Bernardino
Listed by MAYRA MONTES MARTINEZ of CABRILLO MANAGEMENT CORPORATION MMontes@CabMH.com
Call Now: (800) 215-5000
Is this the listing for you? We can help make it yours.
(800) 215-5000
1456 E Philadelphia St Spc 2861456 E Philadelphia St Spc 2861456 E Philadelphia St Spc 2861456 E Philadelphia St Spc 286
Save
Ask
Tour
Hide
Share

Mortgage Calculator

Monthly Payment (Est.)

$776
Calculator powered by Showcase IDX, a Constellation1 Company. Copyright ©2026 Information is deemed reliable but not guaranteed.

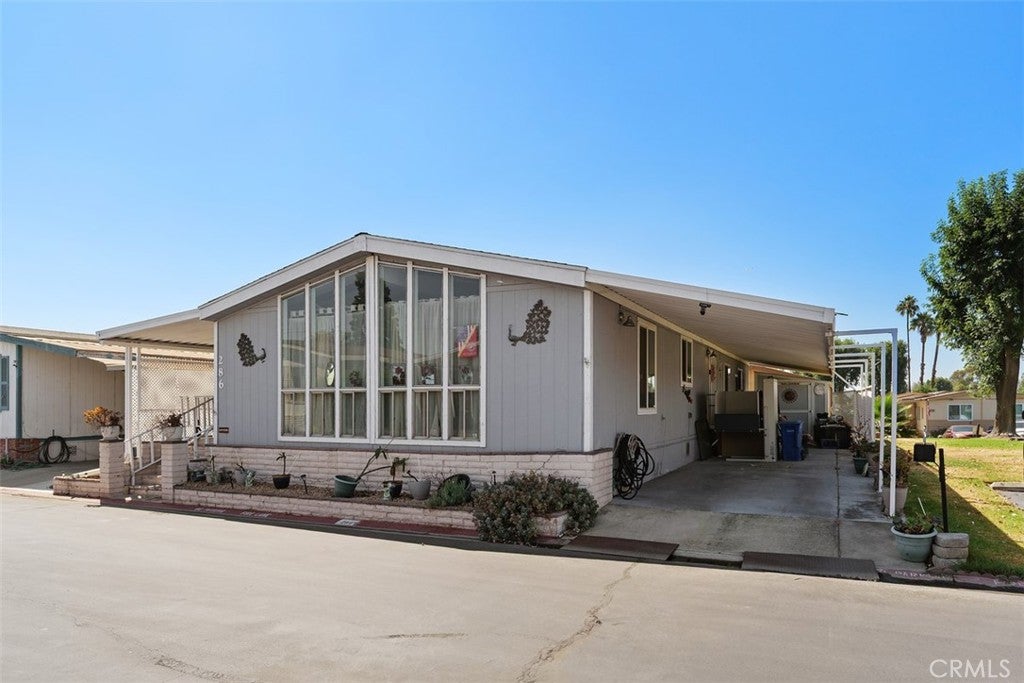
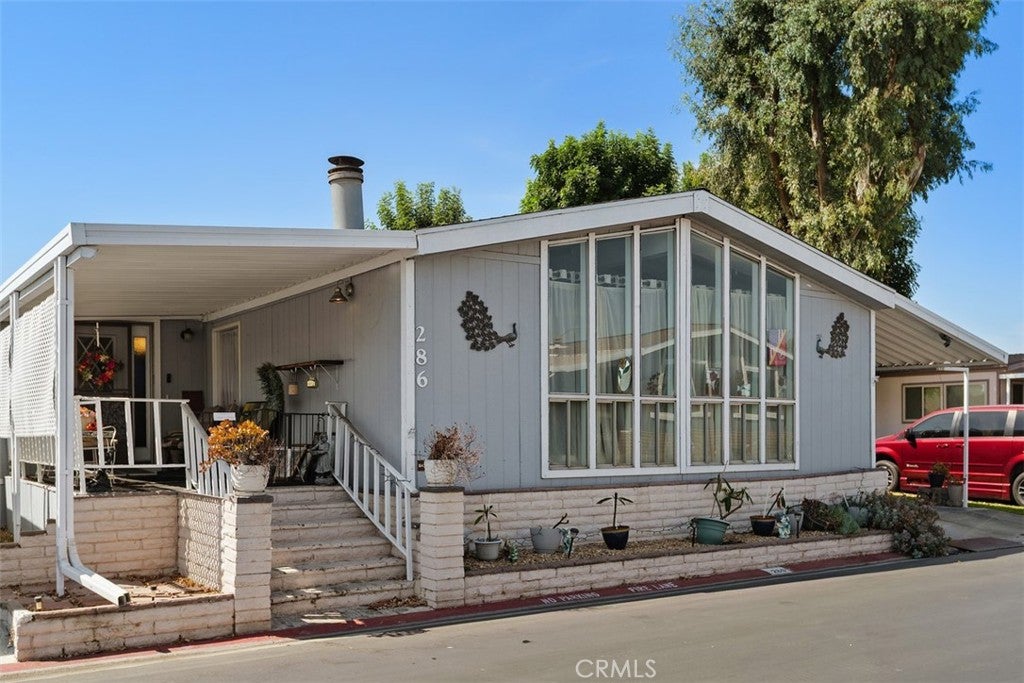
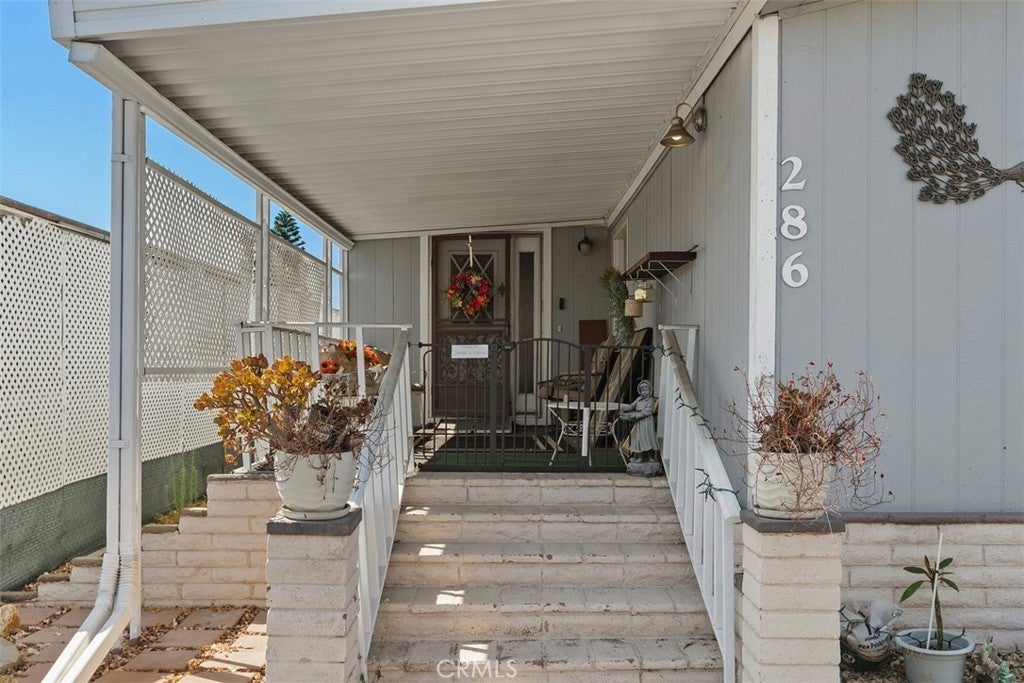
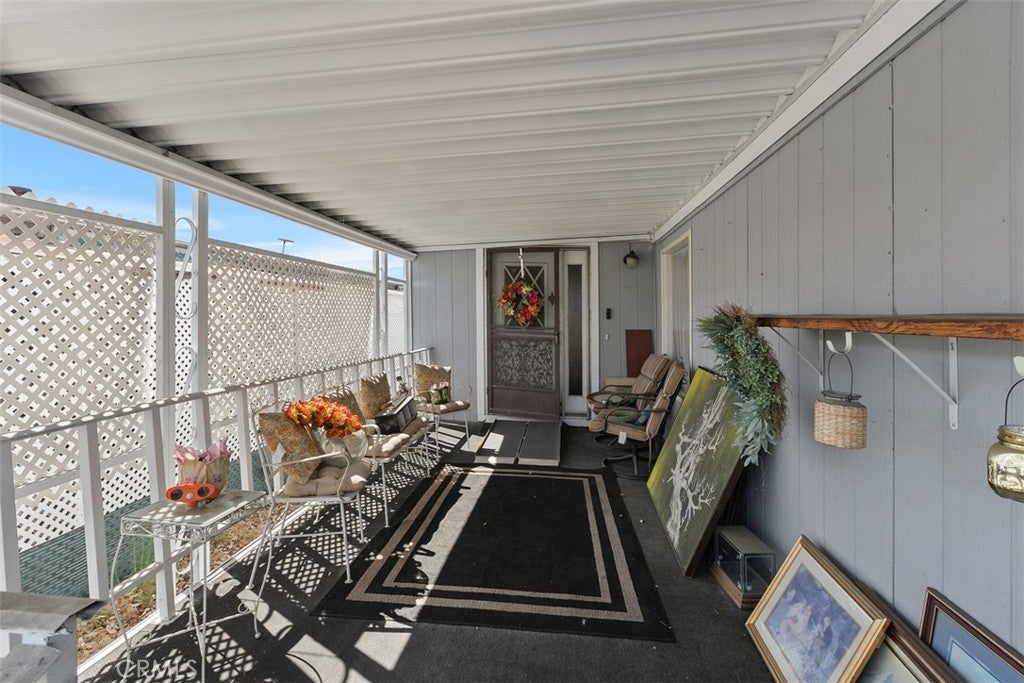
Beautiful big 2-bedroom 2 bath home located in the exclusive Rancho Ontario. This home features a big floorplan. Main suite features a big walk-in closet and large bathroom with his and her sink plus a garden tub and stand-up shower. This home has a big living room, a beautiful family room with a fireplace and built in shelves on each end, the family room is an open concept that leads into the kitchen perfect for entertaining. The kitchen features new countertops and cabinets, as well as a new garbage disposal and new LED ceiling lights. This home offers big windows that allows natural light in, a big laundry room with a sink. this home offers an electric lift. This home is located next to a greenbelt. This home offers tile in the bathrooms and wood floor throughout the remaining part of the home, the roof is roughly 2 years old. Newly renovated amenities await you offering a heated pool and spa opened year-round, a hall to host any event, our clubhouse offers a billiards room, card table room, a fitness room as well as a gym or lounge area to just sit and relax. The Park also offers an active area with two pickleball courts, bocce ball and we didn't forget about your fur babies, two dog parks.

Save
Ask
Tour
Hide
Share
Listing Snapshot
Price 
$169,999
Days On Site 
3 Days
Bedrooms 
2
Inside Area (SqFt) 
1,830 sqft
Total Baths 
2
Full Baths 
2
Partial Baths 
N/A
Lot Size 
N/A
Year Built 
1980
MLS® Number 
IV26199624
Status 
Active
Property Tax 
N/A
HOA/Condo/Coop Fees 
N/A
Sq Ft Source 
Public Records
Friends & Family
Recent Activity
3 days agoListing first seen on site
3 days agoListing updated with changes from the MLS®
General Features
Carport 
1
Land Lease 
Yes
Lease Amount 
$1800.0
Lease Amount Frequency 
Monthly
Levels 
One
Number Of Stories 
1
Parking 
Carport
Parking Spaces 
1
Pets 
Breed Restrictions
Sewer 
Public Sewer
Special Circumstances 
Standard
Water Source 
Public
Interior Features
Cooling 
Central Air
Heating 
Central
Laundry Features 
Common AreaWasher Hookup
Spa 
Yes
Save
Ask
Tour
Hide
Share
Exterior Features
Fencing 
None
Pool Features 
CommunityGuniteHeatedIn Ground
Spa 
Yes
Spa Features 
CommunityGuniteHeatedIn Ground
View 
None
Waterview 
None
Community Features
Association Amenities 
Dog Park
Community Features 
Street LightsPool
MLS Area 
686 - Ontario
School District 
Chaffey Joint Union High
Senior Community 
Yes
Financing Terms Available 
Cash
Building Access 
Philadelphia St
Schools
School District
Chaffey Joint Union High
Elementary School
Unknown
Middle School
Unknown
High School
Unknown


This information is for your personal, non-commercial use and may not be used for any purpose other than to identify prospective properties you may be interested in purchasing. The display of MLS data is usually deemed reliable but is NOT guaranteed accurate by the MLS. Buyers are responsible for verifying the accuracy of all information and should investigate the data themselves or retain appropriate professionals. Information from sources other than the Listing Agent may have been included in the MLS data. Unless otherwise specified in writing, the Broker/Agent has not and will not verify any information obtained from other sources. The Broker/Agent providing the information contained herein may or may not have been the Listing and/or Selling Agent.

Neighborhood & Commute
Source: Walkscore
Disclosure: Community information and market data powered by Constellation Data Labs. Information is deemed reliable but not guaranteed.
Save
Ask
Tour
Hide
Share

Search Homes for Sale in Orange County & California

Guardian Capital provides up-to-date access to the local MLS, helping you find the perfect homes for sale in Orange County and active homes for sale in California. Our real estate search tool connects you directly to active market listings.

Use the map and filter options above to browse listings, save your favorites, and schedule tours. Best of all, we can pre-qualify you for financing right here, ensuring you are ready to make a competitive offer the moment you find your dream home.

Compare Listings