
3245 E Avenue J-3Lancaster, CA 93535
Mortgage Calculator
Monthly Payment (Est.)
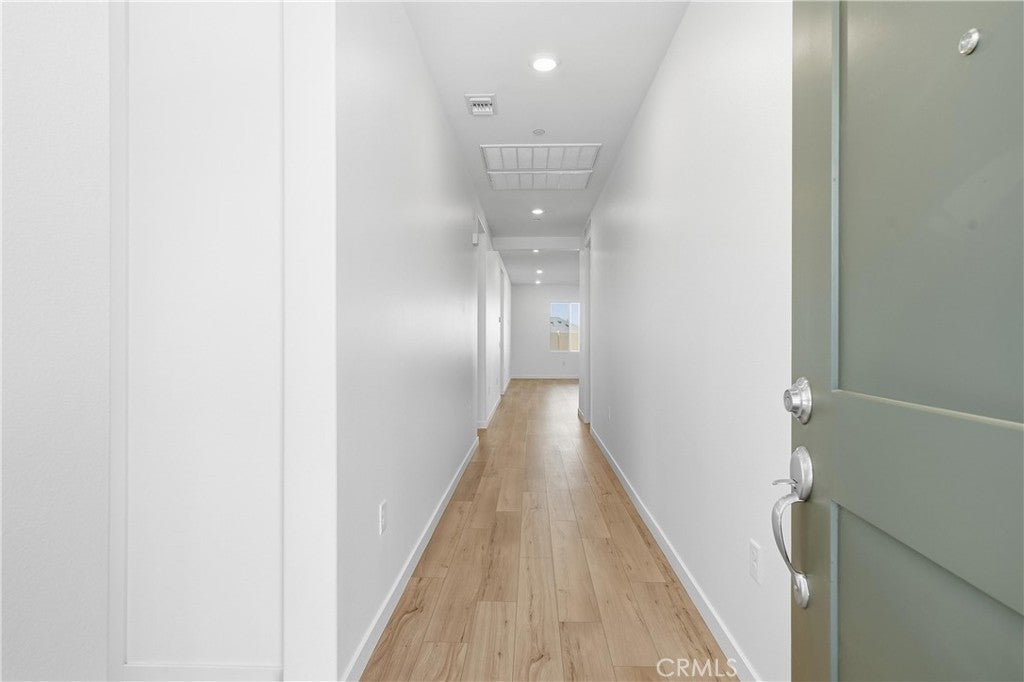
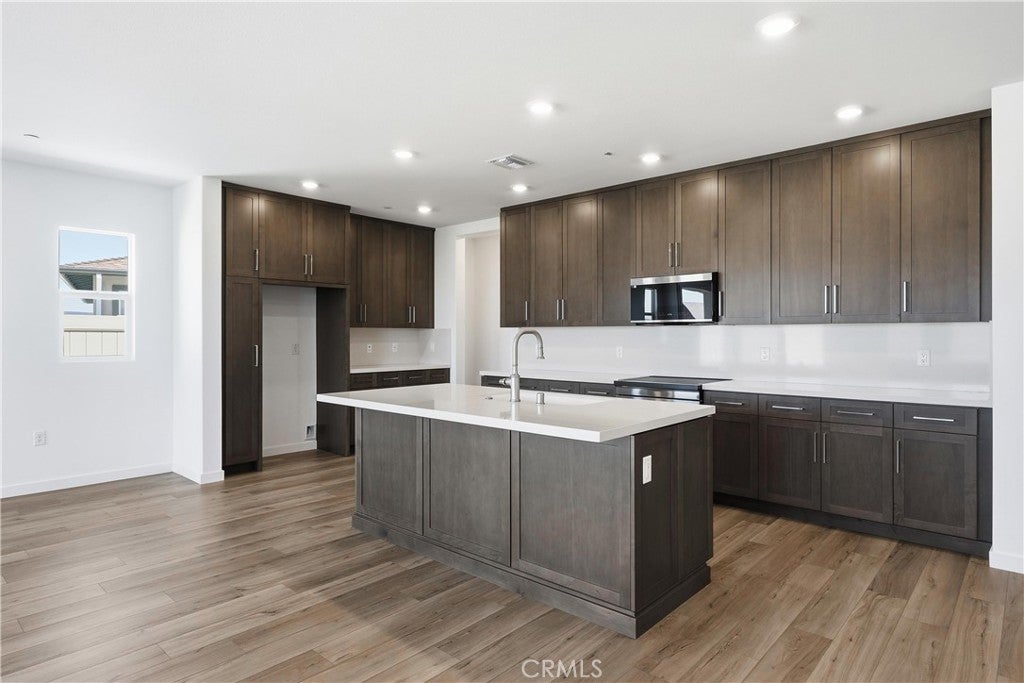
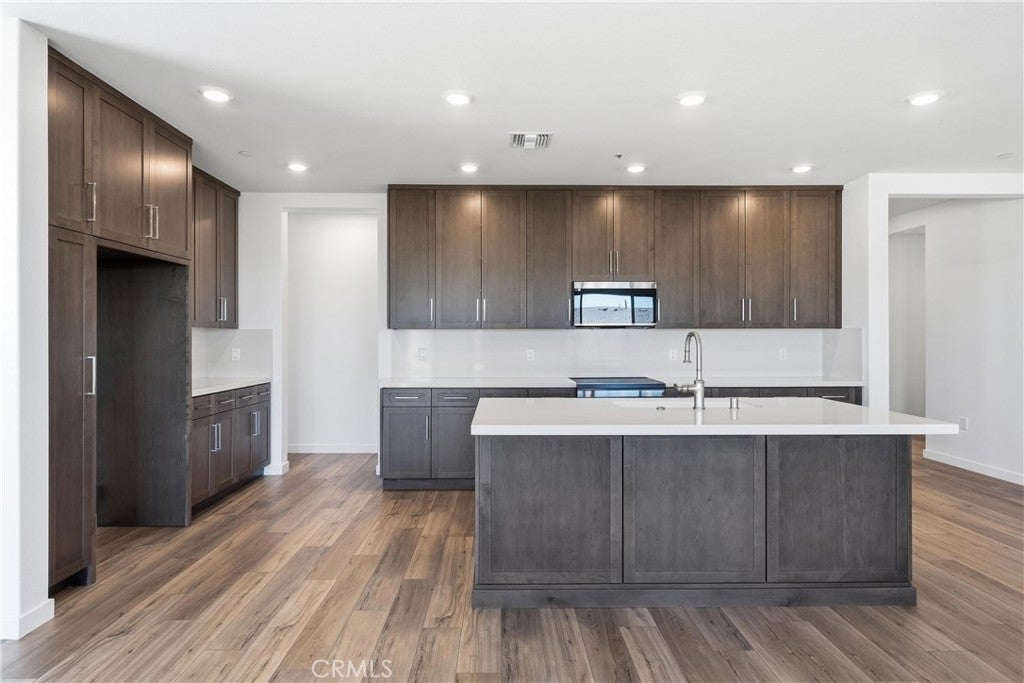
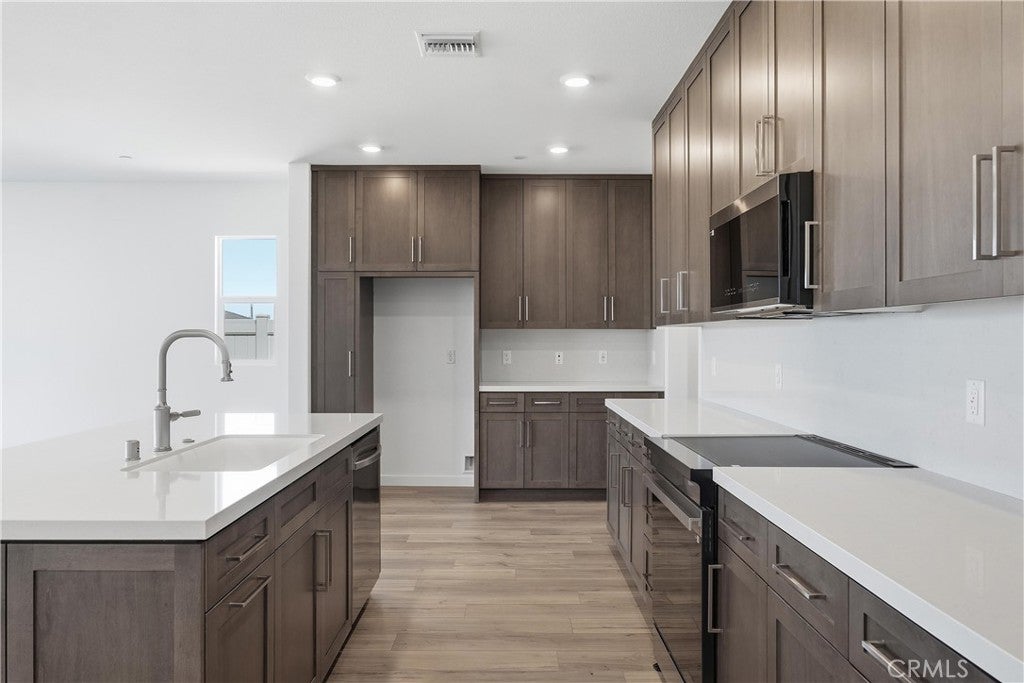
$2,9473245 E Avenue J-3, Lancaster | Sonora at Lancaster MOVE-IN READY | UPGRADED FINISHES | KB HOME | SINGLE-STORY | LARGE LOT | NO HOA | COVERED PATIO | SPACIOUS BACK & SIDE YARDS | 4 BEDROOMS | OPEN-CONCEPT DESIGN | PRIVATE PRIMARY SUITE | ADU & POOL POTENTIAL Welcome to Sonora at Lancaster, a community offering the ease and convenience of single-story living with the space to create the lifestyle you've been looking for. This move-in-ready KB Home sits on a large lot with no HOA, providing exceptional flexibility for outdoor living, entertaining, recreation, and future possibilities. With generous front, side, and backyard space, this property offers the opportunity to make the most of the lot with potential for an ADU, pool, expanded outdoor living, or other personal projects, subject to applicable city requirements and approvals. A welcoming front porch introduces this thoughtfully designed single-story home. Inside, the spacious layout provides both separation and connection. Three secondary bedrooms are positioned near the front of the home, with a conveniently located secondary bathroom offering a dual vanity and shower-tub combination. The privately positioned primary suite is located toward the rear of the home, creating a peaceful retreat away from the secondary bedrooms. A sliding glass door provides access toward the backyard, while the primary ensuite features a dual vanity, large full-tile walk-in shower, and large walk-in closet. At the heart of the home is a bright open-concept family living area. The large kitchen features a center island with bar seating and opens directly to the great room, making it easy to stay connected while cooking, dining, and entertaining. A sliding glass door leads from the living area to the backyard, extending the home's living space outdoors. Step outside to discover a covered patio and expansive backyard and side yard, offering abundant room for gatherings, play, gardening, outdoor dining, or future improvements. The generous lot creates possibilities rarely found with newer homes and allows you to envision the property around your family's needs and lifestyle. Buyer to verify all information, square footage, features, upgrades, lot size, zoning, and any potential ADU, pool, or other improvements with the appropriate city and/or governing agencies. Any future development is subject to applicable regulations, permits, approvals, and buyer investigation.
| 4 days ago | Listing first seen on site | |
| 4 days ago | Listing updated with changes from the MLS® |

This information is for your personal, non-commercial use and may not be used for any purpose other than to identify prospective properties you may be interested in purchasing. The display of MLS data is usually deemed reliable but is NOT guaranteed accurate by the MLS. Buyers are responsible for verifying the accuracy of all information and should investigate the data themselves or retain appropriate professionals. Information from sources other than the Listing Agent may have been included in the MLS data. Unless otherwise specified in writing, the Broker/Agent has not and will not verify any information obtained from other sources. The Broker/Agent providing the information contained herein may or may not have been the Listing and/or Selling Agent.
Did you know? You can invite friends and family to your search. They can join your search, rate and discuss listings with you.