
9311 Via AzulPico Rivera, CA 90660
Mortgage Calculator
Monthly Payment (Est.)
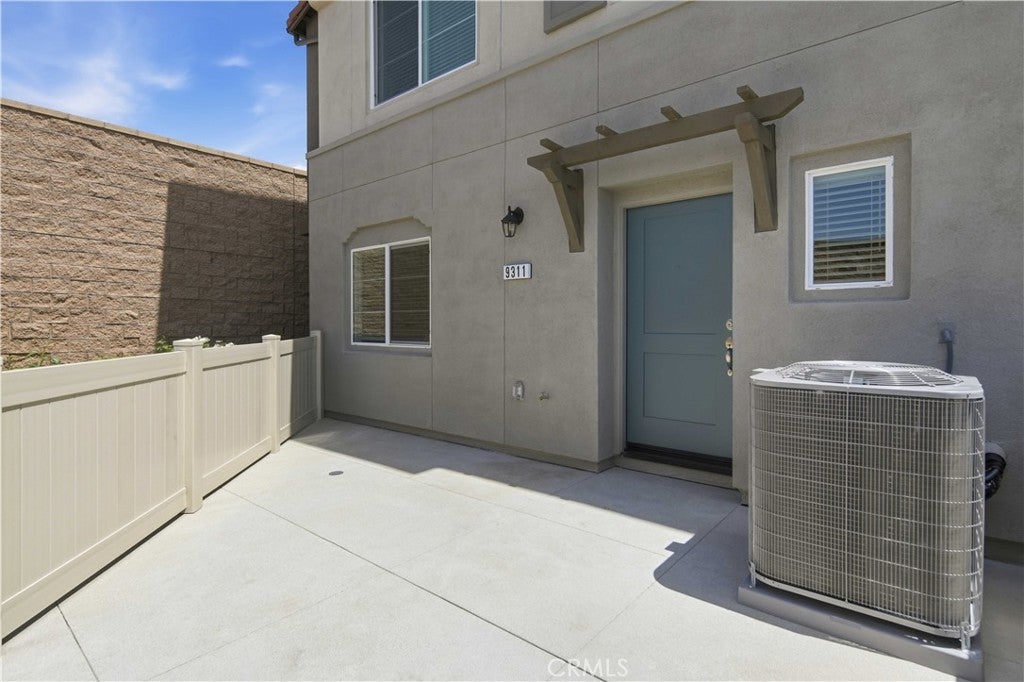
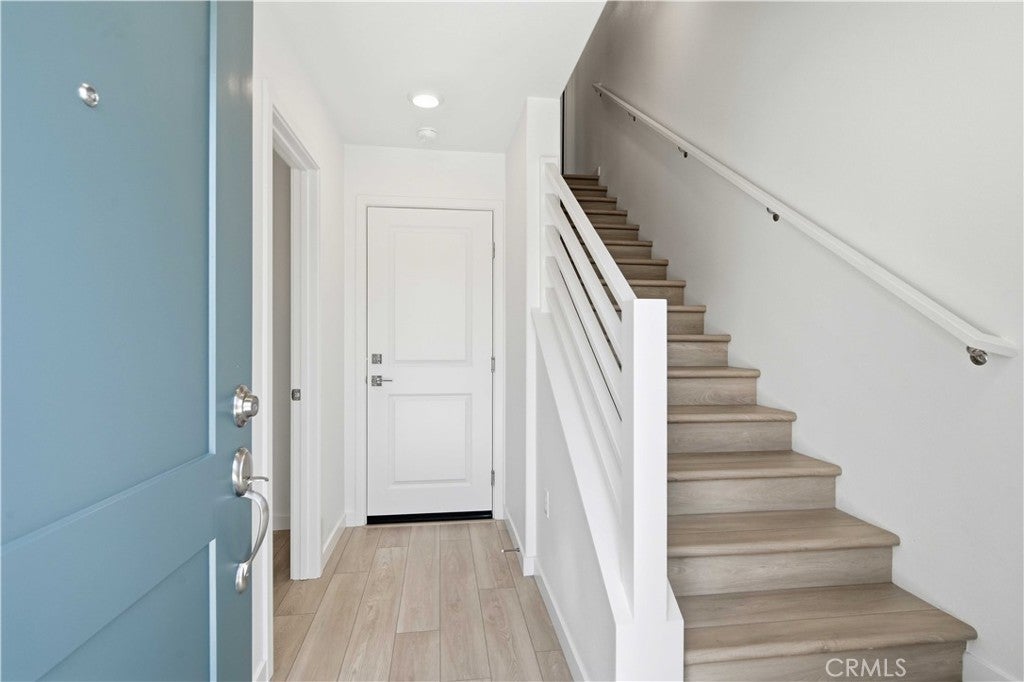
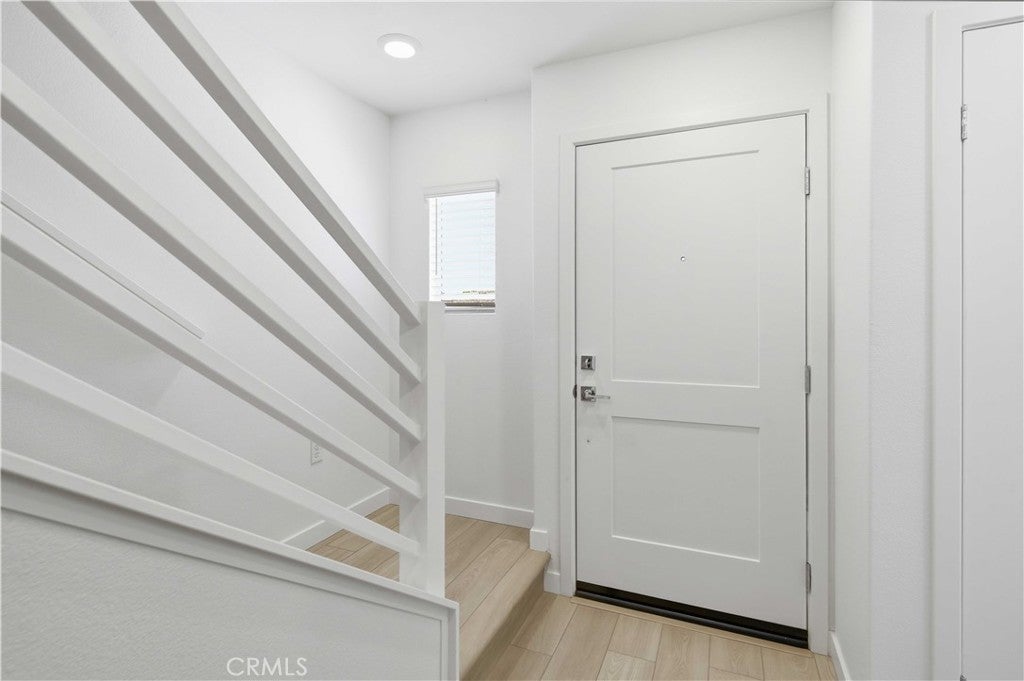
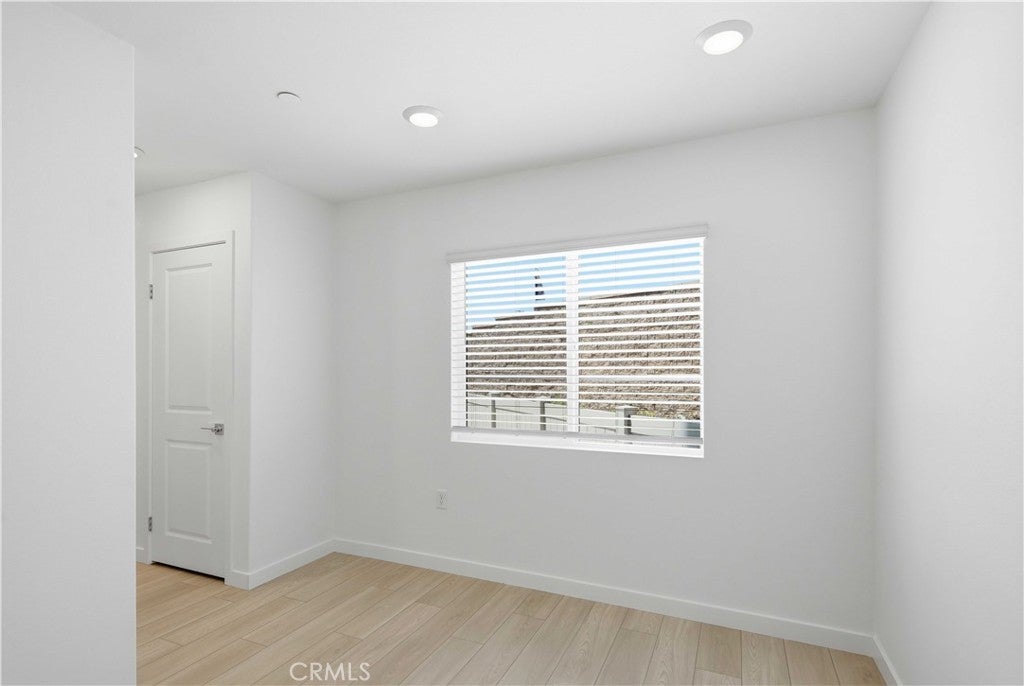
$3,3269311 Via Azul, Pico Rivera | Azul at Pico Rivera MOVE-IN READY | UPGRADED FINISHES | LVP FLOORING THROUGHOUT | GATED COMMUNITY | PRIVATE LOCATION | LARGE PRIVATE COURTYARD | NEAR BBQ & PARK AREA | 2-CAR GARAGE | OPEN-CONCEPT DESIGN | COMMUTER-FRIENDLY LOCATION Welcome to Azul at Pico Rivera, a thoughtfully designed gated community offering a comfortable and connected lifestyle in the city of Pico Rivera. This home is ideally positioned in a private location within the community, conveniently near the BBQ and park area, while providing easy access to everyday shopping, dining, major roadways, and commuter routes. With its move-in-ready condition and upgraded finishes, this home is priced for your immediate move. Step inside and discover LVP flooring throughout, creating a clean, contemporary look with durability for everyday living. A large private courtyard welcomes you and provides an inviting outdoor space for relaxing, entertaining, or enjoying your morning coffee. The first floor features a versatile den and powder bathroom, offering an ideal space for a home office, study, or additional flex space. The second floor opens to a bright and spacious open-concept living area, where the large kitchen features a center island with pendant lighting and bar seating and flows seamlessly into the dining area and great room. Abundant natural light enhances the living spaces, while a coat closet and additional powder room add convenience. The third floor offers a private primary retreat filled with natural light. The primary suite features a large walk-in closet and ensuite bathroom with dual vanity and walk-in shower. Two additional secondary bedrooms provide comfortable living space, along with a secondary bathroom featuring a shower-tub combination. The conveniently located laundry area near the bedrooms adds functionality to the upper level. Located in Pico Rivera, this home offers an appealing combination of move-in-ready upgrades, private community positioning, spacious outdoor living, modern open-concept design, and convenient access for commuters. With upgraded finishes already in place, 9311 Via Azul is ready for you to move in and enjoy. Buyer to verify all information, square footage, features, upgrades, and available amenities. Photos and/or renderings may depict model or representative finishes and may differ from the actual home.
| 4 days ago | Listing first seen on site | |
| 4 days ago | Listing updated with changes from the MLS® |

This information is for your personal, non-commercial use and may not be used for any purpose other than to identify prospective properties you may be interested in purchasing. The display of MLS data is usually deemed reliable but is NOT guaranteed accurate by the MLS. Buyers are responsible for verifying the accuracy of all information and should investigate the data themselves or retain appropriate professionals. Information from sources other than the Listing Agent may have been included in the MLS data. Unless otherwise specified in writing, the Broker/Agent has not and will not verify any information obtained from other sources. The Broker/Agent providing the information contained herein may or may not have been the Listing and/or Selling Agent.
Did you know? You can invite friends and family to your search. They can join your search, rate and discuss listings with you.