Your search results
Save
Ask
Tour
Hide
Share
$1,965,000
3 Days On Site

2812 Ivy
Riverside, CA 92506

For Sale|Single Family Residence|Active
6
Beds
5
Total Baths
5
Full Baths
4,773
SqFt
$412
/SqFt
1892
Built
County:
Riverside
Listed by BRAD ALEWINE of COMPASS brad.alewine@brad-alewine.com
Call Now: (800) 215-5000
Is this the listing for you? We can help make it yours.
(800) 215-5000
2812 Ivy2812 Ivy2812 Ivy2812 Ivy
Save
Ask
Tour
Hide
Share

Mortgage Calculator

Monthly Payment (Est.)

$8,965
Calculator powered by Showcase IDX, a Constellation1 Company. Copyright ©2026 Information is deemed reliable but not guaranteed.

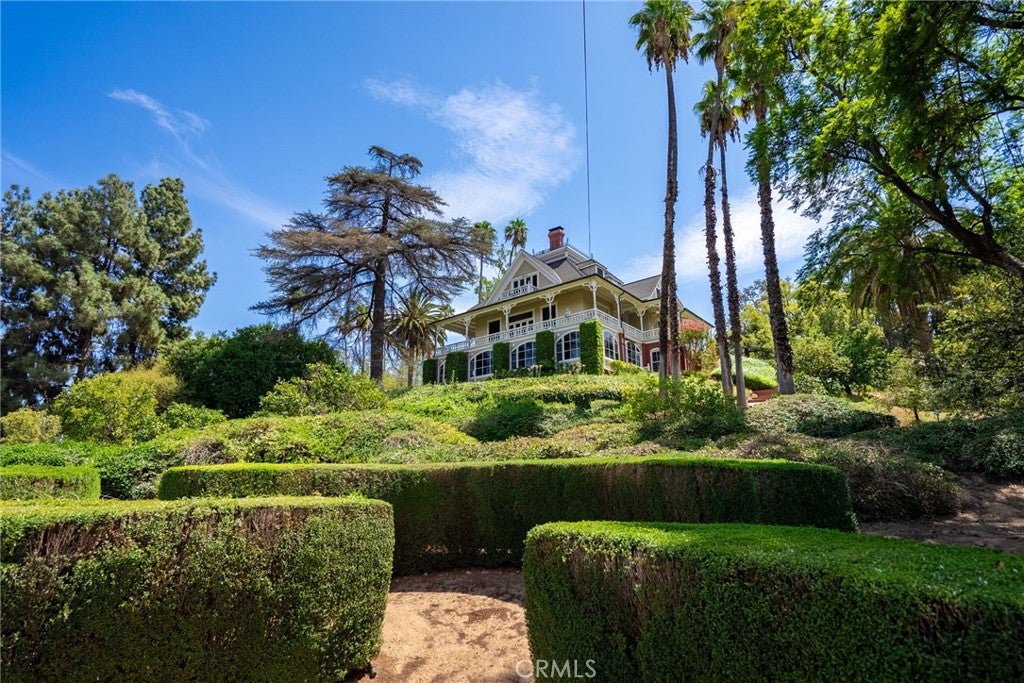
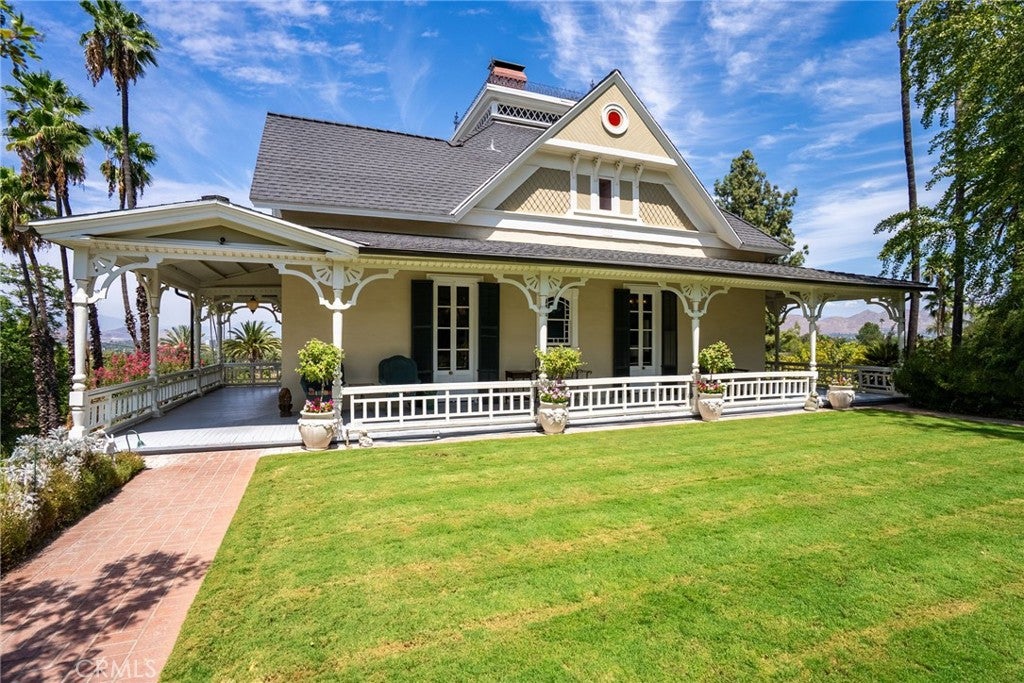
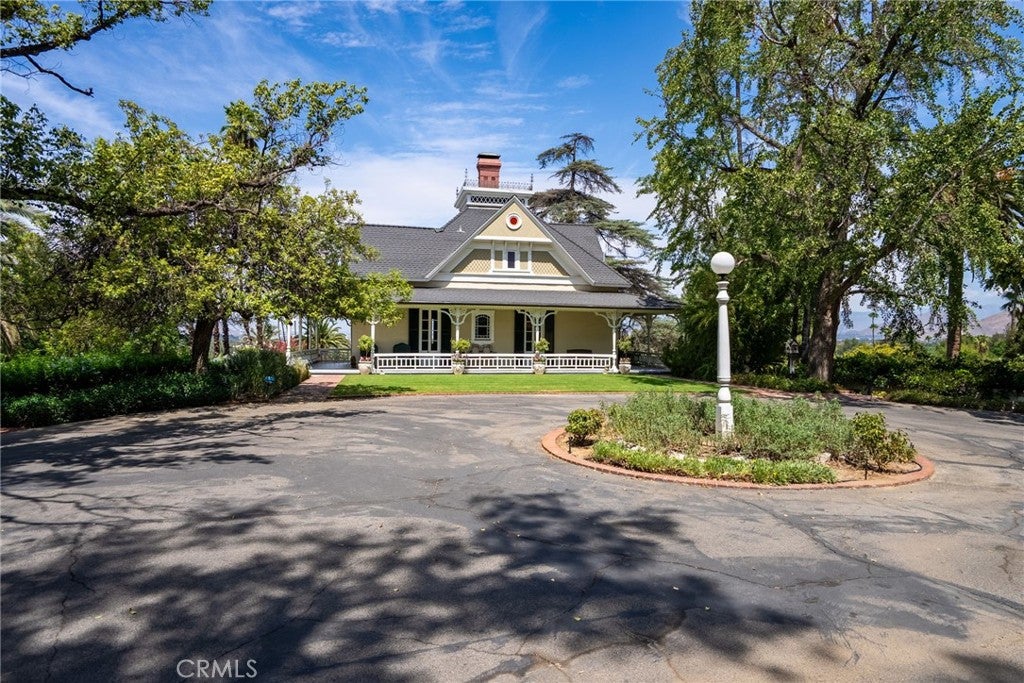
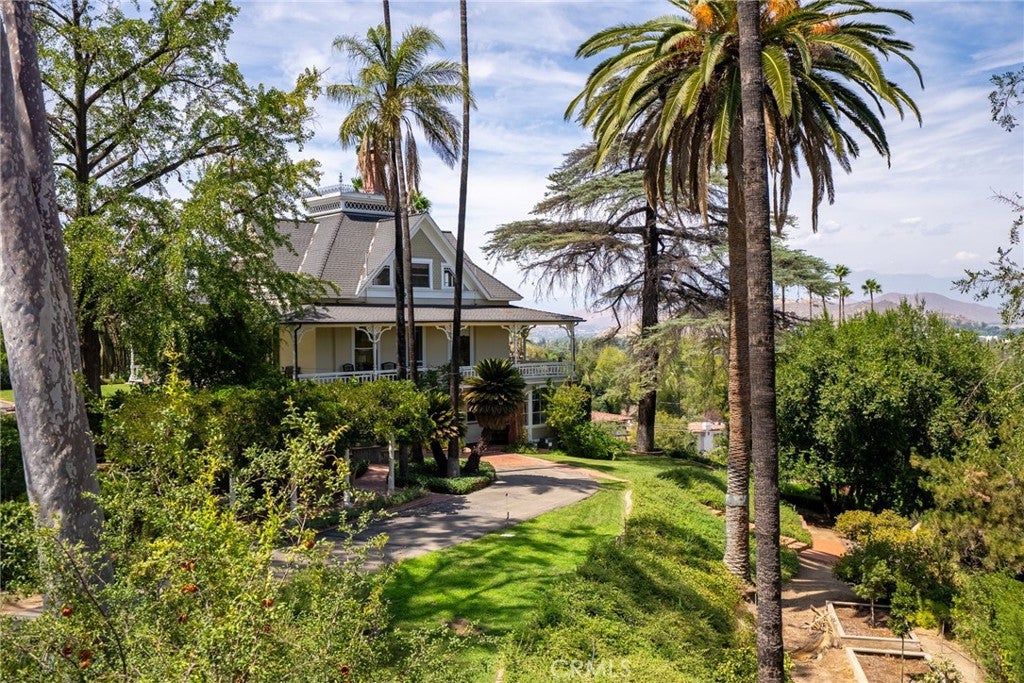
Perched atop a private knoll, "Rockledge" is a testament to Victorian grandeur and timeless romance. Originally commissioned in 1890 by Priestly Hall as a wedding gift for his fiancée, Anne, this three-story estate spans nearly 1.5 acres, commanding a breathtaking 180-degree panorama of the Downtown Riverside skyline and the rugged silhouette of Mount Rubidoux. The approach is nothing short of cinematic, as a massive circular driveway sweeps through the grounds, framed by the majestic canopy of irreplaceable old-growth trees that have stood sentry over the estate for over a century. The home’s exterior is defined by an expansive, 136-year-old veranda that encircles the main level, transitioning from a secluded hillside sanctuary to a dramatic overlook. From here, the view of what was once known as "Hall’s Addition to Riverside" unfolds below, offering a fresh perspective on the city’s history. Inside, the residence is a masterclass in Victorian sophistication; soaring plaster and tin ceilings, stained glass windows and lighting, paneled doors with rosette moldings, and ornate period hardware meet vibrant new wallpaper perfectly honoring the home’s heritage. The main level is designed for grand-scale entertaining, featuring formal living and dining rooms anchored by a wood-burning fireplace. This floor also hosts a refined office with built-in shelving, a full bath, a spacious bedroom, and a charming writing nook tucked away for quiet reflection. The upper level, artfully restored from its original attic space, features a primary suite with a private balcony and dual walk-in closets, alongside two additional guest bedrooms adorned with whimsical wallpaper and treetop views. The lower level seamlessly blends historic charm with modern utility, featuring a beautifully remodeled vintage-inspired kitchen with 8-burner Wolf™?range, a laundry room with GE™?front load washer/dryer, and a sun-drenched living space created from an enclosed second veranda and a fireproof "safe room" The grounds remain a botanical masterpiece, featuring formal English gardens and a summer house draped in creeping wisteria—the ideal setting for alfresco gatherings. The estate is completed by a detached two-car garage with a second-story ADU featuring a kitchenette and full bath. Offered for only the third time in its history, and featuring hundreds of thousands in recent system upgrades and high-end finishes, Rockledge stands as a rare landmark ready for its next chapter.

Save
Ask
Tour
Hide
Share
Listing Snapshot
Price 
$1,965,000
Days On Site 
3 Days
Bedrooms 
6
Inside Area (SqFt) 
4,773 sqft
Total Baths 
5
Full Baths 
5
Partial Baths 
N/A
Lot Size 
1.43 Acres
Year Built 
1892
MLS® Number 
IV26198138
Status 
Active
Property Tax 
N/A
HOA/Condo/Coop Fees 
N/A
Sq Ft Source 
Assessor
Friends & Family
Recent Activity
3 days agoListing first seen on site
3 days agoListing updated with changes from the MLS®
General Features
Acres 
1.43
Direction Faces 
North
Disclosures 
EasementsHistoricalIncorporated
Foundation 
Raised
Garage 
Yes
Garage Spaces 
2
Land Lease 
No
Levels 
Three Or More
Number Of Stories 
3
Parking 
AsphaltCircular DrivewayDrivewayGaragePavedPrivateGarage Faces SideWorkshop in Garage
Parking Spaces 
22
Property Condition 
Updated/Remodeled
Property Sub Type 
Single Family Residence
Security 
Security SystemCarbon Monoxide Detector(s)Smoke Detector(s)
Sewer 
Public Sewer
Special Circumstances 
Standard
Style 
CustomEnglishSeeRemarksVictorian
Utilities 
Cable ConnectedElectricity ConnectedNatural Gas ConnectedPhone ConnectedSewer ConnectedWater Connected
Water Source 
Public
Interior Features
Appliances 
Built-In RangeConvection OvenDouble OvenDishwasherExhaust FanElectric OvenDisposalGas RangeGas Water HeaterIce MakerMicrowaveRefrigeratorRange HoodSelf Cleaning OvenVented Exhaust FanWater Heater
Cooling 
Central AirElectricZoned
Fireplace 
Yes
Fireplace Features 
Living RoomMasonryMaster Bedroom
Flooring 
StoneWood
Heating 
CentralForced AirNatural GasZoned
Interior 
Beamed CeilingsWet BarBuilt-in FeaturesCeiling Fan(s)Crown MoldingCoffered Ceiling(s)Granite CountersHigh CeilingsPantryStone CountersRecessed LightingStorageBar
Laundry Features 
Electric Dryer HookupGas Dryer HookupInsideLaundry Room
Main Level Bedrooms 
2
Window Features 
Wood Frames
Bathroom 
Features - Stone Counters
Bedroom 
Den 
Dining Room 
Foyer 
Kitchen 
Features - Kitchen Island, Stone Counters
Laundry 
Master Bathroom 
Master Bedroom 
Media Room 
Office 
Save
Ask
Tour
Hide
Share
Exterior Features
Construction Details 
StoneAdobeRedwood SidingShingle SidingStuccoWood Siding
Exterior 
GardenBalconyLightingRain Gutters
Lot Features 
Back YardFront YardGardenGentle SlopingSprinklers In RearSprinklers In FrontIrregular LotLandscapedSecluded
Other Structures 
Guest HouseWorkshop
Patio And Porch 
Rear PorchFront PorchGlass EnclosedPatioPorchTerraceWrap Around
Pool Features 
None
Road Frontage 
City Street
Roof 
CompositionShingle
Spa Features 
None
View 
City LightsHillsMountain(s)Neighborhood
Waterview 
City LightsHillsMountain(s)Neighborhood
Windows/Doors 
Wood Frames
Community Features
Accessibility Features 
Accessible Hallway(s)
Community Features 
CurbsStreet LightsSuburban
MLS Area 
252 - Riverside
School District 
Riverside Unified
Financing Terms Available 
CashConventional
Building Access 
Main Level
Roads 
Paved
Schools
School District
Riverside Unified
Elementary School
Alcott
Middle School
Matthew Gage
High School
Polytechnic


This information is for your personal, non-commercial use and may not be used for any purpose other than to identify prospective properties you may be interested in purchasing. The display of MLS data is usually deemed reliable but is NOT guaranteed accurate by the MLS. Buyers are responsible for verifying the accuracy of all information and should investigate the data themselves or retain appropriate professionals. Information from sources other than the Listing Agent may have been included in the MLS data. Unless otherwise specified in writing, the Broker/Agent has not and will not verify any information obtained from other sources. The Broker/Agent providing the information contained herein may or may not have been the Listing and/or Selling Agent.

Neighborhood & Commute
Source: Walkscore
Disclosure: Community information and market data powered by Constellation Data Labs. Information is deemed reliable but not guaranteed.
Save
Ask
Tour
Hide
Share

Search Homes for Sale in Orange County & California

Guardian Capital provides up-to-date access to the local MLS, helping you find the perfect homes for sale in Orange County and active homes for sale in California. Our real estate search tool connects you directly to active market listings.

Use the map and filter options above to browse listings, save your favorites, and schedule tours. Best of all, we can pre-qualify you for financing right here, ensuring you are ready to make a competitive offer the moment you find your dream home.

Compare Listings