Your search results
Save
Ask
Tour
Hide
Share
$1,269,500
20 Days On Site

1597 Cindee
Colton, CA 92324

For Sale|Single Family Residence|Active
4
Beds
5
Total Baths
3
Full Baths
2
Partial Baths
4,503
SqFt
$282
/SqFt
1989
Built
County:
San Bernardino
Listed by PAMELA ANDERSON of ANDERSON REAL ESTATE pamela4111@hotmail.com
Call Now: (800) 215-5000
Is this the listing for you? We can help make it yours.
(800) 215-5000
1597 Cindee1597 Cindee1597 Cindee1597 Cindee
Save
Ask
Tour
Hide
Share

Mortgage Calculator

Monthly Payment (Est.)

Enter an interest rate to see your estimated monthly payment.
Calculator powered by Showcase IDX, a Constellation1 Company. Copyright ©2026 Information is deemed reliable but not guaranteed.

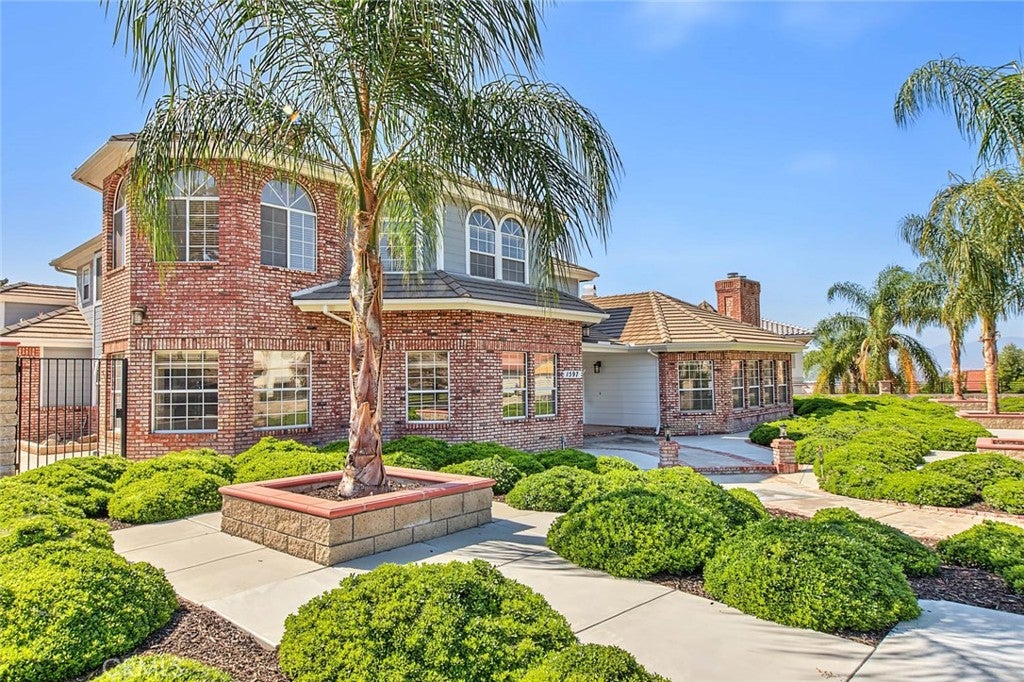
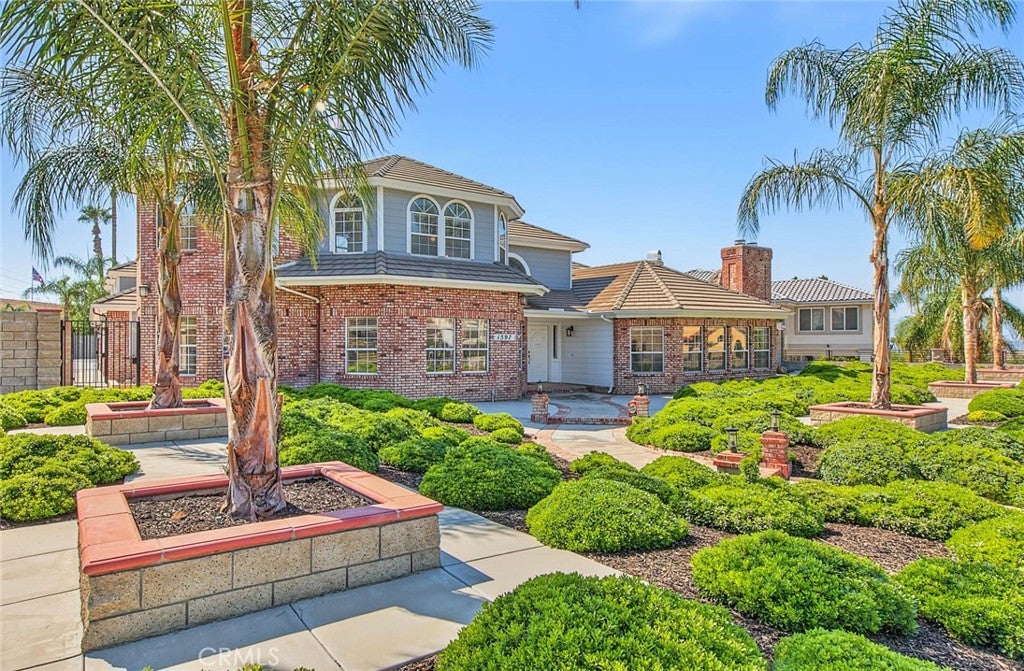
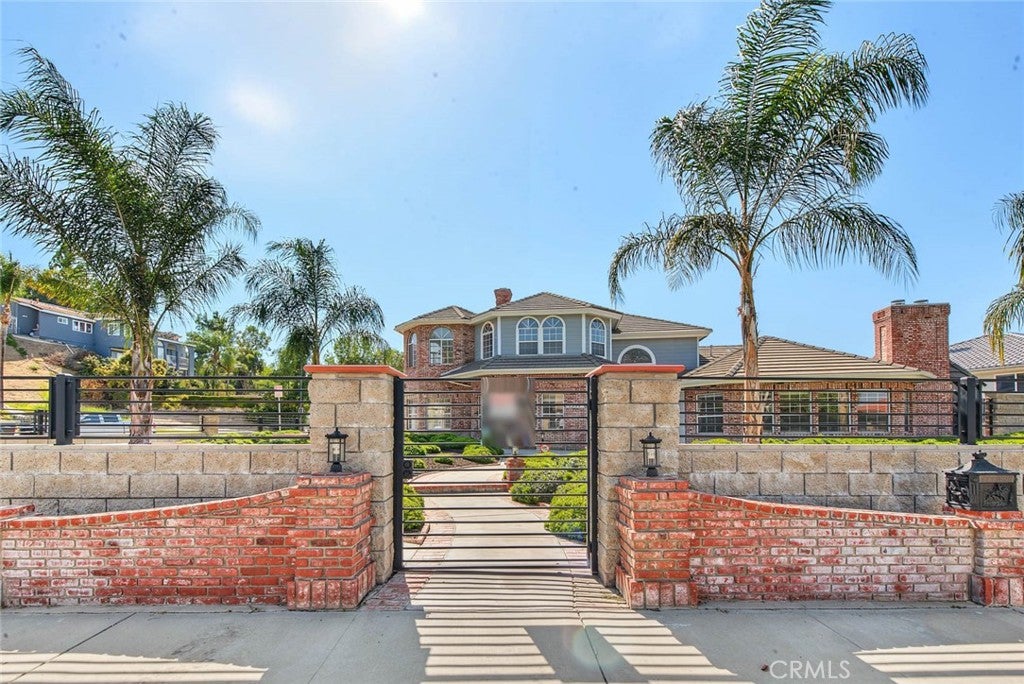
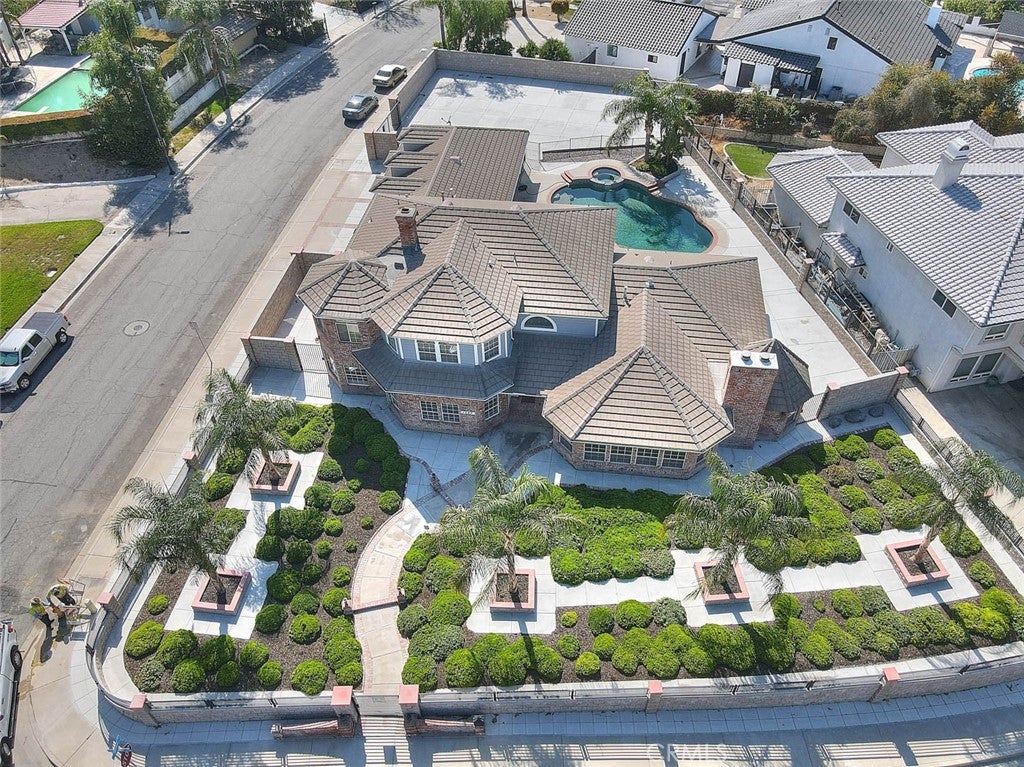
VIEW! VIEW! Million-Dollar Neighborhood, Exclusive security gated private 4,500 sf estate in East Colton Heights. 4 bed, 4.5 bath plus office sunroom & a 400 sf billiard room & a 2nd-floor loft den. Extra-large master bedroom on 1st floor with den & fireplace, 4 closets & 2-person jacuzzi. Architecturally designed & engineered split-face block fencing around entire property with wrought iron between columns. 16 ft custom privacy gate for security; space to park 2 40 ft RVs on cement OR 12 CARS with access for sewer, water & 50-amp service; plus an oversized 1,100 sf garage. Inground pebble play pool with jacuzzi is newly remodeled. Custom landscaping is designed for very low water usage & no need for a weekly gardener. Amenities include: top-end washer & dryer on storage pedestals, double oven, 2 microwaves, black glass refrigerator, central vac, 3 fireplaces, 3 a/c & heat units, extensive granite counters in large kitchen with island 2nd sink & laundry & 4 baths, high-quality diamond-designed 24" x 24" porcelain & wood floors throughout first floor of 3,000 sf. Home is partially furnished with 4 new large luxury shag rugs, 6 Persian-style rugs, Heritage Cherry Wood dining room hutch, Andersen Harvard Walnut executive desk & credenza, 2 glass-top desks, Olhausen 8' billiard table, 4 bar stools & high glass tables, black metal lateral business 4-drawer filing cabinet & a 2-drawer, 11 ft black metal garage storage cabinets with workbench & 3 built-in TVs plus an elliptical exercise machine. The owner has spent over $400,000 on upgrades over the last 10 years. See to appreciate the amount of cement that the property includes for a very low-maintenance home on almost 1/2 acre

Save
Ask
Tour
Hide
Share
Listing Snapshot
Price 
$1,269,500
Days On Site 
20 Days
Bedrooms 
4
Inside Area (SqFt) 
4,503 sqft
Total Baths 
5
Full Baths 
3
Partial Baths 
2
Lot Size 
0.4155 Acres
Year Built 
1989
MLS® Number 
IV26185446
Status 
Active
Property Tax 
N/A
HOA/Condo/Coop Fees 
N/A
Sq Ft Source 
Assessor
Friends & Family
Recent Activity
a week agoStatus changed to Active
a week agoListing updated with changes from the MLS®
3 weeks agoListing first seen on site
General Features
Acres 
0.4155
Attached Garage 
Yes
Disclosures 
FamilialRelationPrincipalIsRealEstateLicensed
Foundation 
Slab
Garage 
Yes
Garage Spaces 
3
Land Lease 
No
Levels 
Two
Number Of Stories 
2
Parking 
AttachedConcreteDirect AccessGarageGarage Door OpenerGatedOversizedRV GatedRV Access/ParkingGarage Faces SideSee RemarksWorkshop in Garage
Parking Spaces 
3
Property Sub Type 
Single Family Residence
Security 
PrewiredSecurity SystemSecurity Lights
Sewer 
Public Sewer
Special Circumstances 
Standard
Utilities 
Electricity ConnectedNatural Gas ConnectedSewer ConnectedUnderground UtilitiesWater Connected
Water Source 
Public
Interior Features
Appliances 
Built-In RangeDouble OvenDishwasherElectric CooktopElectric OvenFreezerDisposalGas Water HeaterIce MakerMicrowaveRefrigeratorTrash CompactorVented Exhaust FanWater HeaterWater PurifierDryerWasher
Cooling 
Central AirElectricWhole House FanAttic Fan
Fireplace 
Yes
Fireplace Features 
Family RoomLiving RoomMaster Bedroom
Flooring 
CarpetTileWood
Heating 
CentralForced AirFireplace(s)Natural GasSee Remarks
Interior 
Breakfast BarBuilt-in FeaturesCeiling Fan(s)Cathedral Ceiling(s)Central VacuumCoffered Ceiling(s)Granite CountersHigh CeilingsOpen FloorplanPantryStone CountersRecessed LightingEntrance FoyerMaster Downstairs
Laundry Features 
Washer HookupGas Dryer HookupInsideLaundry Room
Main Level Bedrooms 
1
Window Features 
BlindsDouble Pane Windows
Attic 
Bathroom 
Features - Granite Counters, Soaking Tub
Bonus Room 
Den 
Dining Room 
Foyer 
Kitchen 
Features - Granite Counters, Kitchen Island
Laundry 
Master Bathroom 
Master Bedroom 
Sunroom 
Save
Ask
Tour
Hide
Share
Exterior Features
Construction Details 
BrickWood Siding
Exterior 
BalconyLightingRain Gutters
Fencing 
BlockWrought Iron
Lot Features 
Corner LotSprinklers In RearSprinklers In FrontLandscaped
Pool Features 
PrivateFencedGas HeatHeatedIn GroundSee Remarks
Private Pool 
Yes
Road Frontage 
City Street
Roof 
ConcreteFlat TileTile
View 
Neighborhood
Waterview 
Neighborhood
Windows/Doors 
BlindsDouble Pane Windows
Community Features
Accessibility Features 
Adaptable For ElevatorSafe Emergency Egress from HomeAccessible DoorsAccessible Hallway(s)
Community Features 
CurbsStreet LightsSuburbanSidewalks
MLS Area 
273 - Colton
School District 
Colton Unified
Financing Terms Available 
CashConventionalFHA
Building Access 
Living Room
Roads 
Paved
Schools
School District
Colton Unified
Elementary School
Unknown
Middle School
Terrace Hills
High School
Grand Terrace


This information is for your personal, non-commercial use and may not be used for any purpose other than to identify prospective properties you may be interested in purchasing. The display of MLS data is usually deemed reliable but is NOT guaranteed accurate by the MLS. Buyers are responsible for verifying the accuracy of all information and should investigate the data themselves or retain appropriate professionals. Information from sources other than the Listing Agent may have been included in the MLS data. Unless otherwise specified in writing, the Broker/Agent has not and will not verify any information obtained from other sources. The Broker/Agent providing the information contained herein may or may not have been the Listing and/or Selling Agent.

Neighborhood & Commute
Source: Walkscore
Disclosure: Community information and market data powered by Constellation Data Labs. Information is deemed reliable but not guaranteed.
Save
Ask
Tour
Hide
Share

Search Homes for Sale in Orange County & California

Guardian Capital provides up-to-date access to the local MLS, helping you find the perfect homes for sale in Orange County and active homes for sale in California. Our real estate search tool connects you directly to active market listings.

Use the map and filter options above to browse listings, save your favorites, and schedule tours. Best of all, we can pre-qualify you for financing right here, ensuring you are ready to make a competitive offer the moment you find your dream home.

Compare Listings