Your search results
Save
Ask
Tour
Hide
Share
$709,000
5 Days On Site

24914 Rainbarrel
Wildomar, CA 92595

For Sale|Single Family Residence|Active
4
Beds
3
Total Baths
2
Full Baths
1
Partial Bath
2,892
SqFt
$245
/SqFt
2005
Built
County:
Riverside
Listed by BEN PLAXCO of BEN PLAXCO REALTY AND LOANS BENPLAXCOREALTYANDLOANS@GMAIL.COM
Call Now: (800) 215-5000
Is this the listing for you? We can help make it yours.
(800) 215-5000
24914 Rainbarrel24914 Rainbarrel24914 Rainbarrel24914 Rainbarrel
Save
Ask
Tour
Hide
Share

Mortgage Calculator

Monthly Payment (Est.)

$3,235
Calculator powered by Showcase IDX, a Constellation1 Company. Copyright ©2026 Information is deemed reliable but not guaranteed.

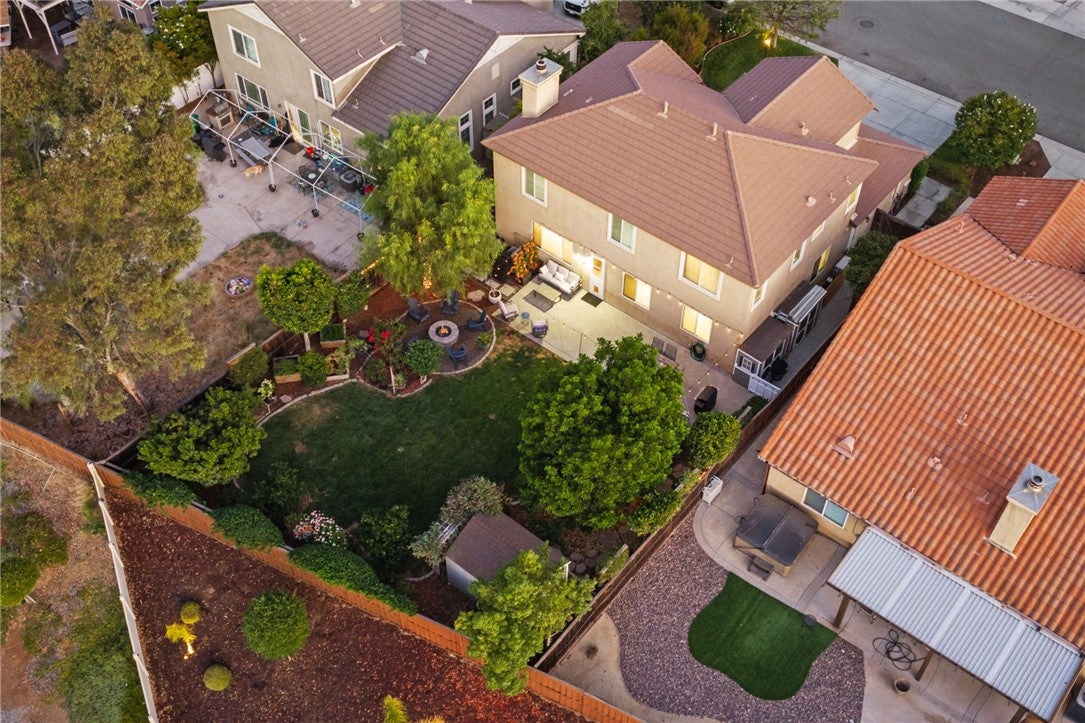
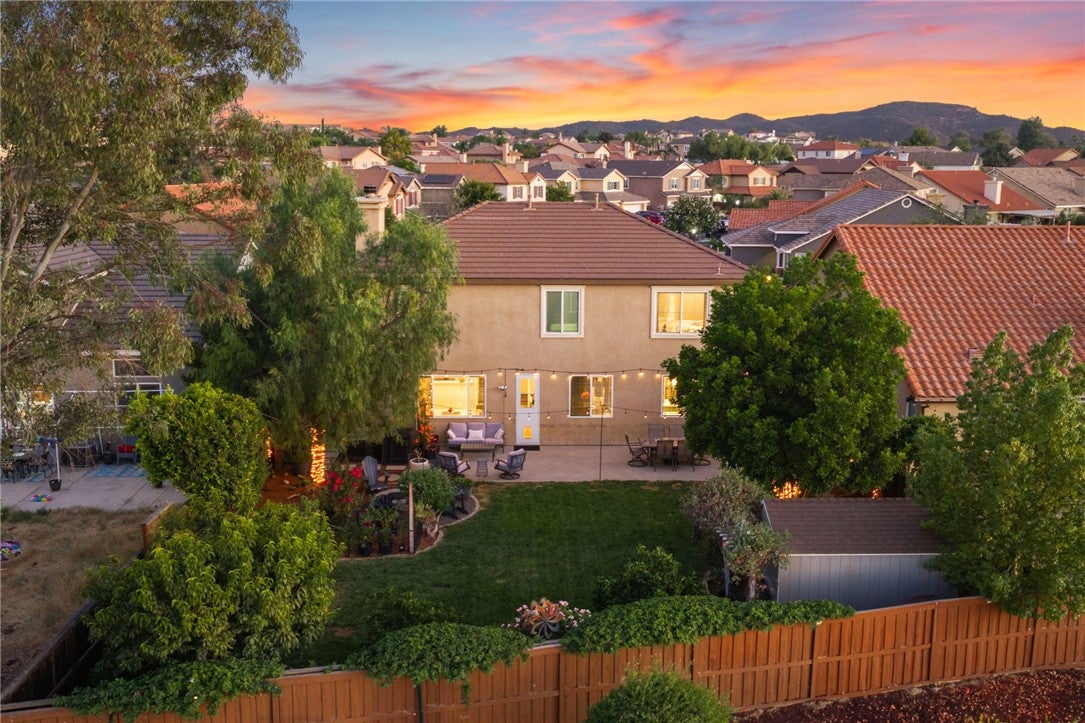
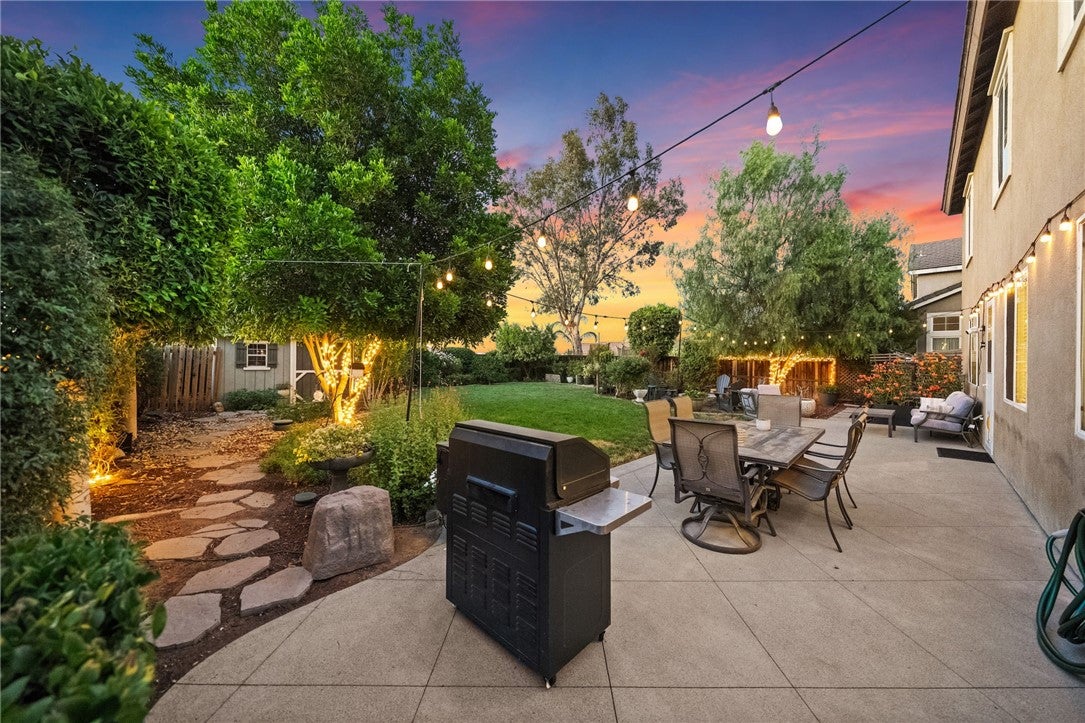
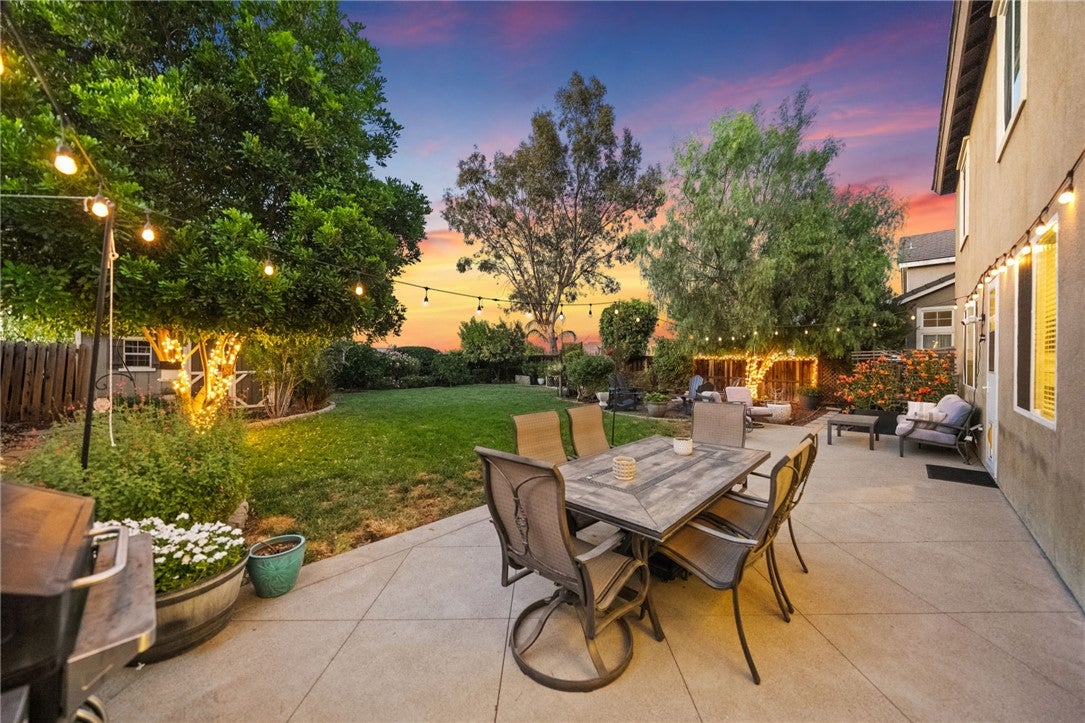
Welcome to this beautifully upgraded, turnkey home in the highly desirable community of The Farm! Situated on a large pool-sized lot with stunning views of the snow-capped Big Bear mountains, this home offers the perfect blend of comfort, style, and outdoor living. The thoughtfully landscaped backyard is designed for both privacy and entertaining, featuring a spacious patio, gas fire pit, expansive lawn, mature trees, fruit trees, raised and in-ground garden beds, and a large storage shed on a concrete foundation. A low-maintenance drip irrigation system with timer makes caring for this gardener’s paradise effortless. Inside, you’ll find extensive upgrades throughout, including fresh interior paint, new carpet, luxury vinyl plank flooring, 6-inch crown molding, upgraded baseboards, window and door casings, and abundant custom storage. The family room features a built-in Dolby Atmos-style surround sound system and a custom built-in, air-conditioned pet lounge. The open-concept kitchen is ideal for entertaining with a large island, pendant lighting, Carrara marble backsplash, solid surface countertops, stainless steel appliances, double oven, convection microwave, under-cabinet lighting, generous pantry space, and beautiful mountain views from the kitchen window. The adjacent dining room showcases custom built-in cabinetry with space for a second refrigerator, wainscoting, luxury vinyl plank flooring, & a coffered-style ceiling. Upstairs you’ll find three spacious secondary bedrooms, each with a custom accent wall, an oversized primary suite with breathtaking mountain views, an ensuite bath with custom cabinetry, a versatile loft, & a built-in workspace complete with desk, printer cabinet, USB charging ports, electrical outlets, & extensive storage. A QuietCool whole-house fan provides energy-efficient cooling within minutes. Additional features include smart switches, outlets, security cameras, video doorbell, smart sprinkler system, & a freshly painted three-car garage with new epoxy flooring. Residents of The Farm enjoy an incredible lifestyle with three pools, two spas, recreation centers, RV parking, 38 acres of community citrus groves, approximately 600 acres of open space and walking trails, fishing ponds, dog parks, playgrounds, basketball, volleyball, tennis and pickleball courts, sports fields, picnic areas, a community garden, and year-round events. With low taxes & low HOA dues, this exceptional home offers outstanding value!

Save
Ask
Tour
Hide
Share
Listing Snapshot
Price 
$709,000
Days On Site 
5 Days
Bedrooms 
4
Inside Area (SqFt) 
2,892 sqft
Total Baths 
3
Full Baths 
2
Partial Baths 
1
Lot Size 
0.19 Acres
Year Built 
2005
MLS® Number 
IV26171853
Status 
Active
Property Tax 
N/A
HOA/Condo/Coop Fees 
$96 monthly
Sq Ft Source 
Assessor
Friends & Family
Recent Activity
5 days agoListing first seen on site
5 days agoListing updated with changes from the MLS®
General Features
Acres 
0.19
Attached Garage 
Yes
Direction Faces 
South
Foundation 
Slab
Garage 
Yes
Garage Spaces 
3
Land Lease 
No
Levels 
Two
Number Of Stories 
2
Parking 
AttachedConcreteDirect AccessGarage Faces FrontGarageHeated Garage
Parking Spaces 
6
Property Condition 
Updated/Remodeled
Property Sub Type 
Single Family Residence
Security 
Carbon Monoxide Detector(s)
Sewer 
Public Sewer
Special Circumstances 
Standard
Style 
Contemporary
Utilities 
Electricity ConnectedNatural Gas ConnectedSewer Connected
Water Source 
Public
Interior Features
Appliances 
Double OvenGas OvenMicrowaveRange Hood
Cooling 
Central AirWhole House Fan
Fireplace 
Yes
Fireplace Features 
Family RoomGas
Flooring 
CarpetTileVinyl
Heating 
CentralForced AirNatural Gas
Interior 
Built-in FeaturesCeiling Fan(s)Crown MoldingGranite CountersOpen FloorplanPantryStone CountersRecessed LightingStorageSmart HomeWired for SoundWalk-In Closet(s)
Laundry Features 
InsideLaundry Room
Spa 
Yes
Window Features 
Window CoveringsBlindsDouble Pane WindowsDrapes
Bathroom 
Features - Soaking Tub
Bonus Room 
Family Room 
Game Room 
Kitchen 
Features - Granite Counters, Kitchen Island, Stone Counters
Living Room 
Other 
Features - Walk-In Closet(s)
Recreation 
Save
Ask
Tour
Hide
Share
Exterior Features
Construction Details 
FramePlasterStucco
Exterior 
LightingFire Pit
Fencing 
PrivacyWood
Lot Features 
BluffBack YardFront YardGentle SlopingSprinklers In RearSprinklers In FrontLandscapedSloped UpWooded
Other Structures 
Shed(s)Storage
Patio And Porch 
Patio
Pool Features 
CommunityFilteredGuniteHeatedIn GroundLapAssociation
Road Frontage 
City Street
Roof 
Tile
Spa 
Yes
Spa Features 
CommunityGuniteHeatedIn Ground
View 
City LightsCanyonHillsMountain(s)Valley
Waterfront Features 
Lake
Waterview 
City LightsCanyonHillsMountain(s)Valley
Windows/Doors 
Window CoveringsBlindsDouble Pane WindowsDrapes
Community Features
Accessibility Features 
Accessible EntranceAccessible Hallway(s)
Association Amenities 
ClubhouseDog ParkMeeting RoomBarbecuePicnic AreaPlaygroundPoolRecreation RoomRV ParkingSpa/Hot TubTennis Court(s)Trail(s)
Association Dues 
96
Building Access 
1
Community Features 
CurbsFishingLakeParkStreet LightsSuburbanPool
Financing Terms Available 
ConventionalFHASubmitVA Loan1031 Exchange
HOA Fee Frequency 
Monthly
MLS Area 
SRCAR - Southwest Riverside County
Roads 
Paved
School District 
Lake Elsinore Unified
Schools
School District
Lake Elsinore Unified
Elementary School
Ronald Reagan
Middle School
David Brown
High School
Elsinore


This information is for your personal, non-commercial use and may not be used for any purpose other than to identify prospective properties you may be interested in purchasing. The display of MLS data is usually deemed reliable but is NOT guaranteed accurate by the MLS. Buyers are responsible for verifying the accuracy of all information and should investigate the data themselves or retain appropriate professionals. Information from sources other than the Listing Agent may have been included in the MLS data. Unless otherwise specified in writing, the Broker/Agent has not and will not verify any information obtained from other sources. The Broker/Agent providing the information contained herein may or may not have been the Listing and/or Selling Agent.

Neighborhood & Commute
Source: Walkscore
Disclosure: Community information and market data powered by Constellation Data Labs. Information is deemed reliable but not guaranteed.
Save
Ask
Tour
Hide
Share

Search Homes for Sale in Orange County & California

Guardian Capital provides up-to-date access to the local MLS, helping you find the perfect homes for sale in Orange County and active homes for sale in California. Our real estate search tool connects you directly to active market listings.

Use the map and filter options above to browse listings, save your favorites, and schedule tours. Best of all, we can pre-qualify you for financing right here, ensuring you are ready to make a competitive offer the moment you find your dream home.

Compare Listings