
3660 LinwoodRiverside, CA 92506
Mortgage Calculator
Monthly Payment (Est.)
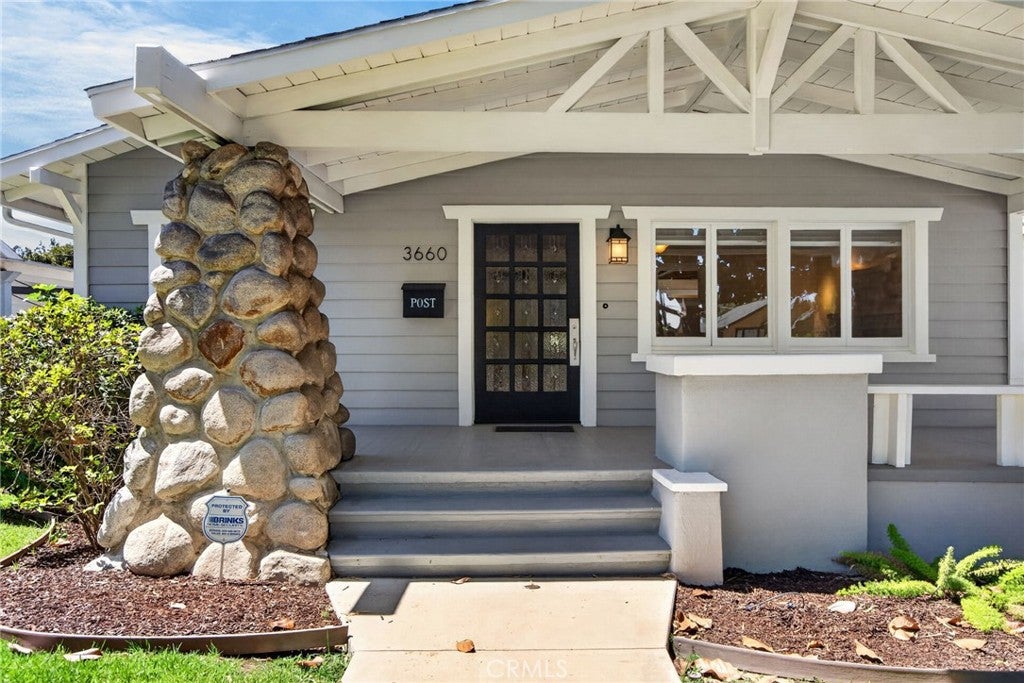
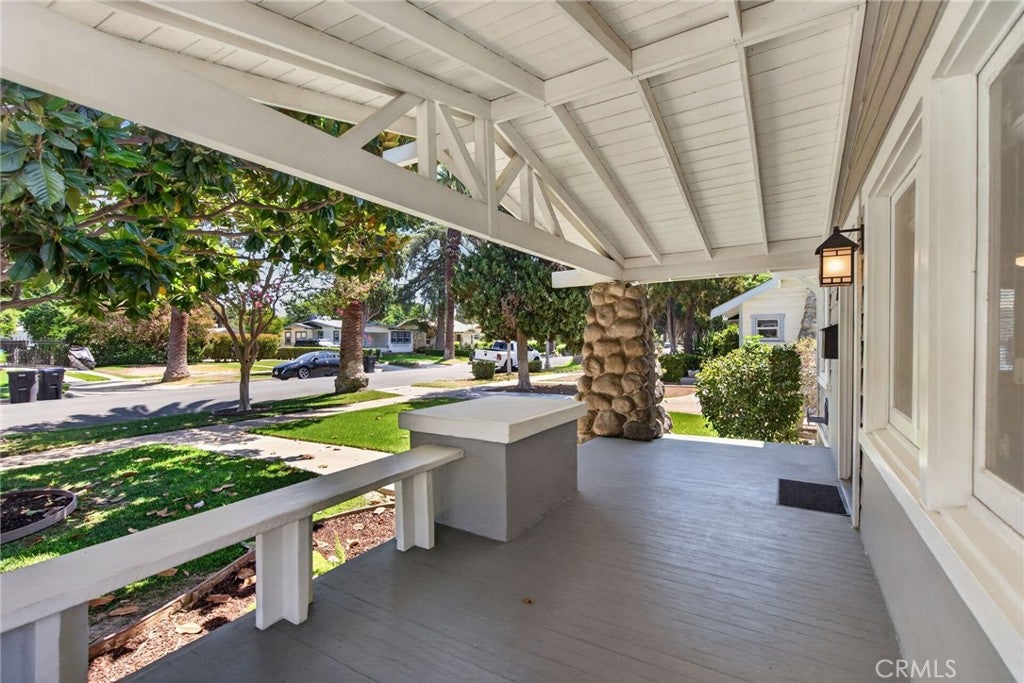
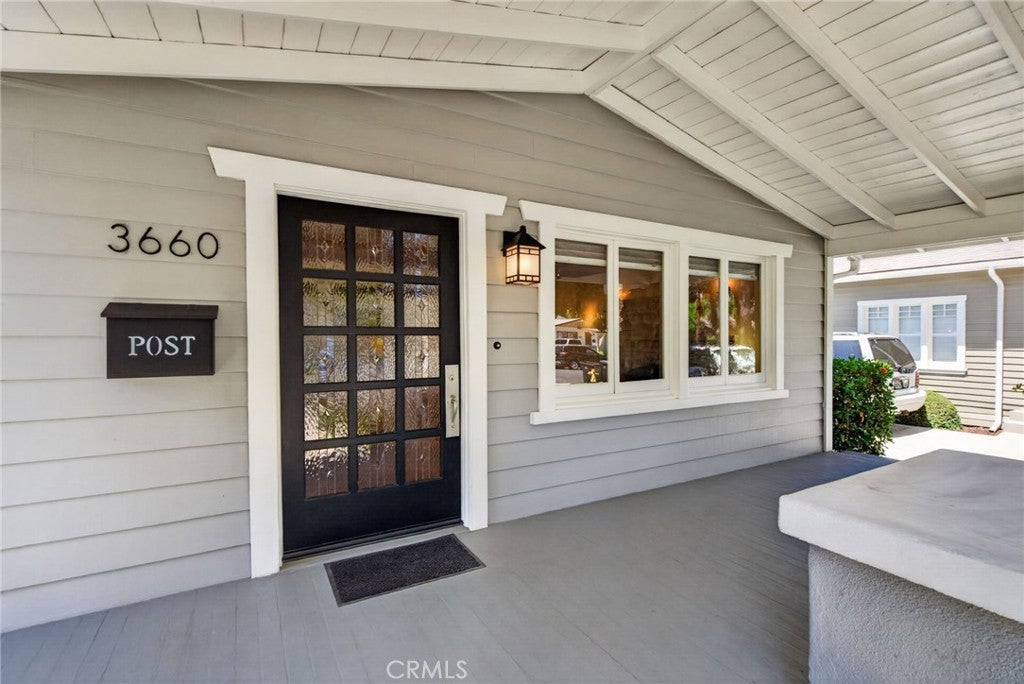
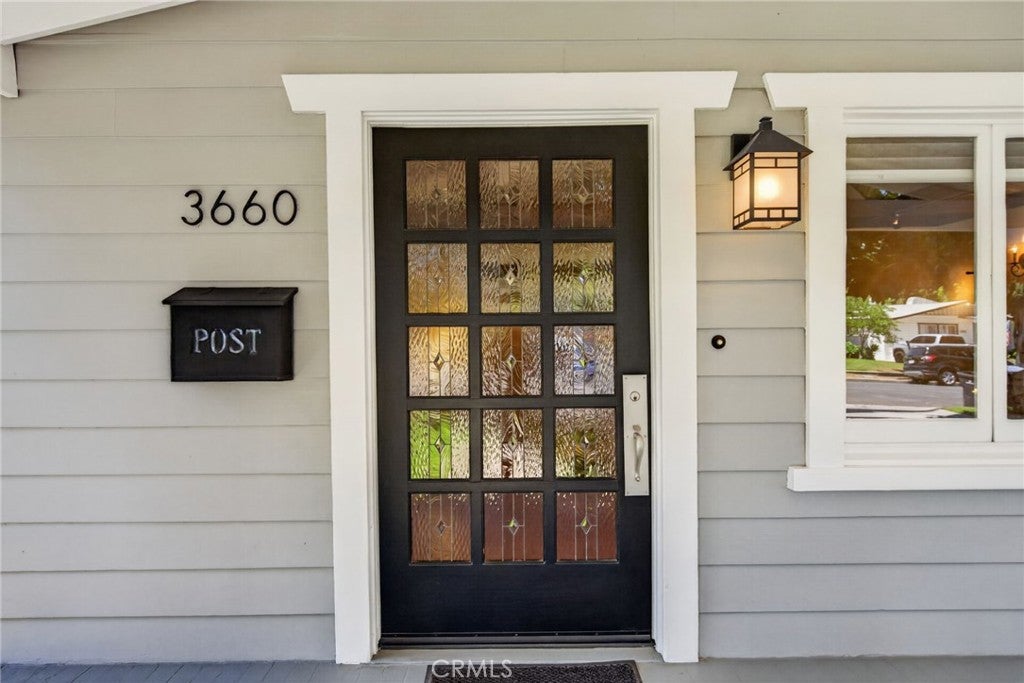
Enter an interest rate to see your estimated monthly payment.Beautiful Wood Streets Craftsman Cottage with a 1-bedroom Guest House. Upon Arrival the welcoming porch with detailed stone pillars and beautiful front Door will usher you into the main home. The beamed ceilings in the entry, living room and dining room set the stage for the many original features this home has to offer. The fireplace is the focal point of the living room along with the view out the large windows looking out to the front porch. The dining room is large and feature an original built in China Hutch. There is a Breakfast nook with beautiful leaded glass windows that would also function as a great office space or craft room. All of the bedrooms are large, and the 2 front bedrooms share the 1st of 2 full bathrooms with private entries. The rear bedroom is located at the rear of the home looking out towards the rear yard. The 2nd full bathroom offers a large vanity and tub/shower combo. The kitchen has been updated with an abundance of cabinets and counter space along with recently replaced appliances. The laundry room for the main house is located just off the kitchen and has added cabinets for storage. The wood floors run throughout the main home and along with many other original features makes this a true "Wood Streets Gem". The guest house is located at the rear of the property behind the garage and was recently remodeled. The private entry opens into the kitchen with updated cabinets and appliances including refrigerator. The eating area and living room is spacious and offer an open concept. The bathroom has an updated shower and recently installed sink, toilet and fixtures. There is a private laundry area for the guest house located in the garage area. The large rear yard has mature landscaping and could be easily separated to allow the guest house to have a private yard. The details this home has to offer are amazing including those special touches like the mailbox on the front porch. Live in the main home and create potential rental income or space for family to live in the Guest home. Homes like this are rarely available to purchase and this one checks off all the boxes.
| 3 weeks ago | Price changed to $831,500 | |
| 3 weeks ago | Listing updated with changes from the MLS® | |
| 3 months ago | Listing first seen on site |

This information is for your personal, non-commercial use and may not be used for any purpose other than to identify prospective properties you may be interested in purchasing. The display of MLS data is usually deemed reliable but is NOT guaranteed accurate by the MLS. Buyers are responsible for verifying the accuracy of all information and should investigate the data themselves or retain appropriate professionals. Information from sources other than the Listing Agent may have been included in the MLS data. Unless otherwise specified in writing, the Broker/Agent has not and will not verify any information obtained from other sources. The Broker/Agent providing the information contained herein may or may not have been the Listing and/or Selling Agent.
Did you know? You can invite friends and family to your search. They can join your search, rate and discuss listings with you.