Your search results
Save
Ask
Tour
Hide
Share
$884,900
58 Days On Site

18666 Bert Road
Riverside, CA 92508

For Sale|Single Family Residence|Active
4
Beds
4
Total Baths
3
Full Baths
1
Partial Bath
2,398
SqFt
$369
/SqFt
1980
Built
County:
Riverside
Listed by MICHELLE GOULD of COLDWELL BANKER REALTY michellegouldrealty@gmail.com
Call Now: (800) 215-5000
Is this the listing for you? We can help make it yours.
(800) 215-5000
18666 Bert Road18666 Bert Road18666 Bert Road18666 Bert Road
Save
Ask
Tour
Hide
Share

Mortgage Calculator

Monthly Payment (Est.)

$4,037
Calculator powered by Showcase IDX, a Constellation1 Company. Copyright ©2026 Information is deemed reliable but not guaranteed.

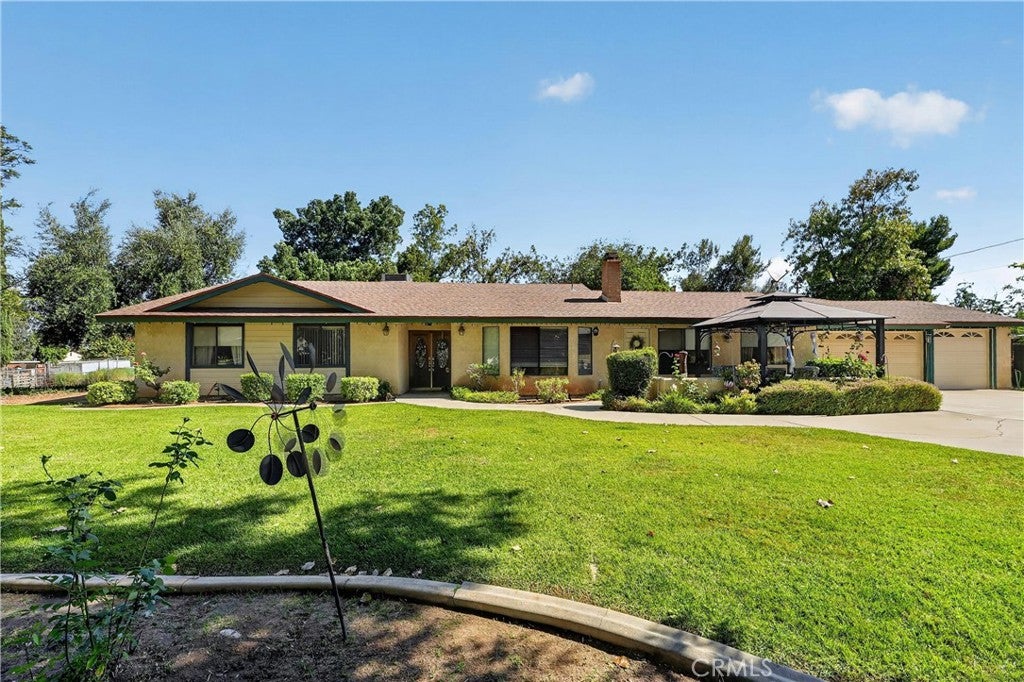
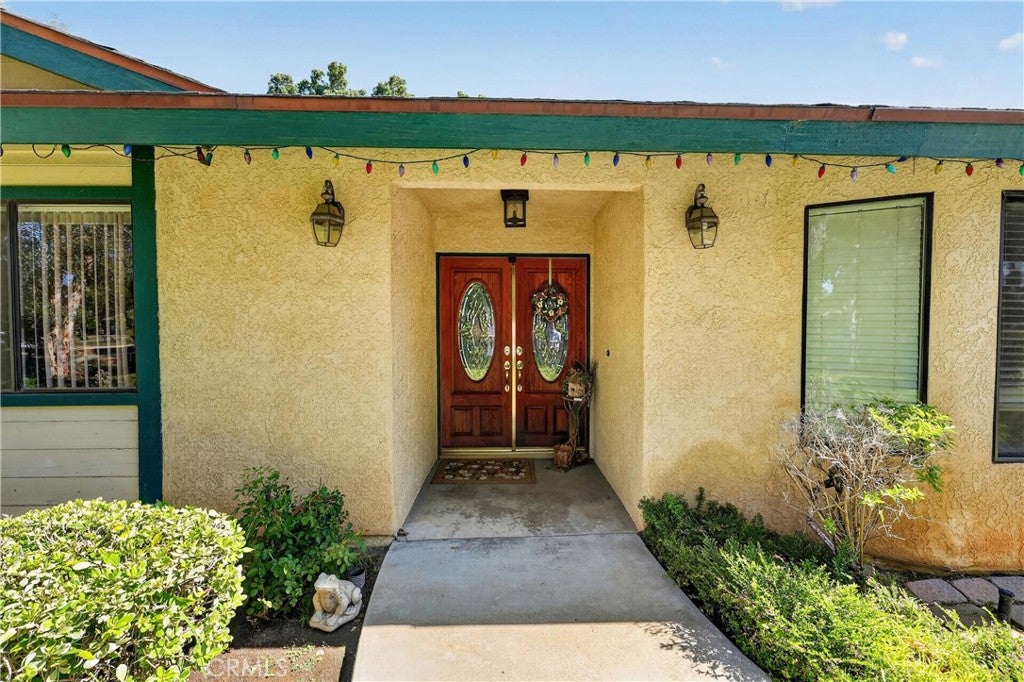
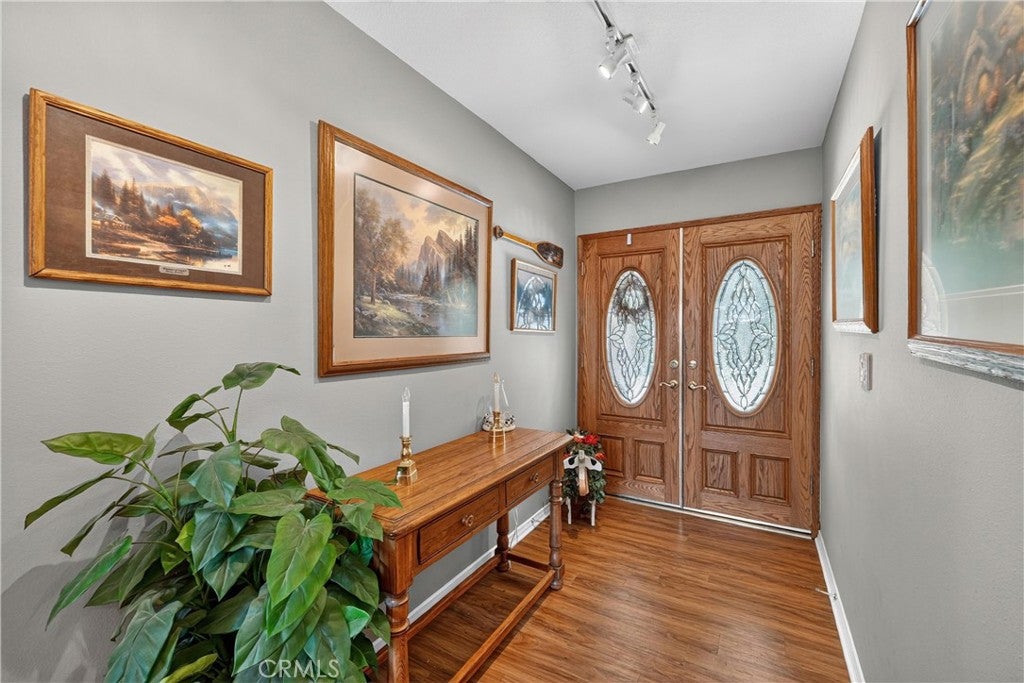
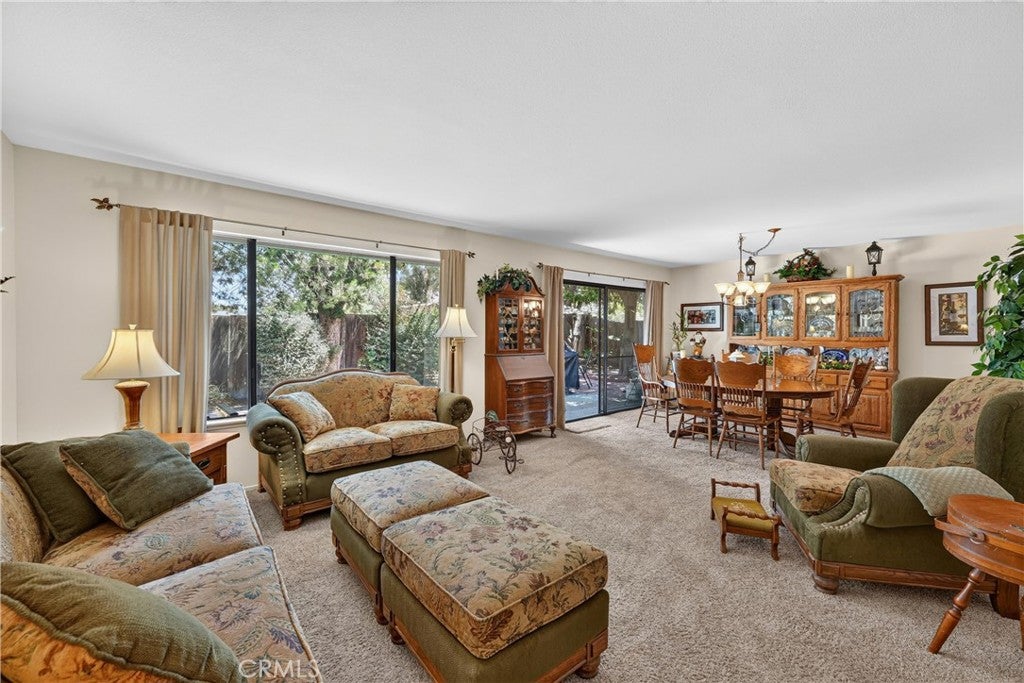
A charming single-level 2,398 sq ft home with a total of 4 bedrooms and 3 bathrooms, including an adjacent mother in-law-suite, plus a permitted workshop found in the Woodcrest neighborhood! An extra long driveway leads you to this peaceful property, where mature shade trees, a seasonal creek, lush landscaping, and an expansive front yard make for a private sanctuary. Inside, you'll find a bright living and dining area filled with natural light from the dual pane windows throughout, offering the perfect setting for everyday living. The kitchen features Corian countertops and opens seamlessly to the cozy family room with a fireplace and wood flooring, creating a comfortable gathering space. Along the hallway, there is a custom-built wine closet, generous linen and storage cabinets, a full bathroom, and two secondary bedrooms, as well as, the primary suite, equipped with a ceiling fan, walk-in closet, and full bathroom. One of this property's standout features is the adjacent granny suite with its own private entrance on the other wing of the house. Complete with a separate living area, bedroom, walk-in closet, and full bathroom, it's ideal for multigenerational living, extended guests, or potential rental opportunities. The suite has access to the front patio with a pergola, creating the ideal outdoor retreat to enjoy your morning coffee or unwind on tranquil evenings. The oversized laundry room boasts an abundance of cabinetry, a doggy door and a wash sink. From the laundry, access the three-car garage and a versatile workshop. The permitted workshop of approximately 380 sq ft provides endless flexibility for hobbies, woodworking, a home-based business, fitness room, art studio, or future potential ADU conversion. Outside, the possibilities continue with space for a horse and light livestock, room to build a pool, or install a hot tub. The extensive driveway offers excellent RV parking in addition to all your toys. Located in one of Riverside's most established ranch-style communities, this exceptional property offers the perfect balance of privacy and convenience. You'll be just minutes from parks, schools, shopping, dining, and major commuter routes including Alessandro Boulevard, Trautwein Road, Wood Road, and Van Buren Boulevard. With low property taxes, no HOA, and over an acre of land, this rare home delivers space, versatility, and unending potential. Don't miss this incredible opportunity—schedule your private tour today!

Save
Ask
Tour
Hide
Share
Listing Snapshot
Price 
$884,900
Days On Site 
58 Days
Bedrooms 
4
Inside Area (SqFt) 
2,398 sqft
Total Baths 
4
Full Baths 
3
Partial Baths 
1
Lot Size 
1.09 Acres
Year Built 
1980
MLS® Number 
IV26156049
Status 
Active
Property Tax 
N/A
HOA/Condo/Coop Fees 
N/A
Sq Ft Source 
Assessor
Friends & Family
Recent Activity
3 weeks agoPrice changed to $884,900
3 weeks agoListing updated with changes from the MLS®
2 months agoListing first seen on site
General Features
Acres 
1.09
Attached Garage 
Yes
Direction Faces 
South
Foundation 
Concrete PerimeterSlab
Garage 
Yes
Garage Spaces 
3
Land Lease 
No
Levels 
One
Number Of Stories 
1
Parking 
AttachedConcreteDrivewayGarageGravelPrivateWorkshop in Garage
Parking Spaces 
3
Property Condition 
Updated/Remodeled
Property Sub Type 
Single Family Residence
Security 
Security SystemCarbon Monoxide Detector(s)Smoke Detector(s)Security Lights24 Hour Security
Sewer 
Mound SepticSeptic Tank
Special Circumstances 
Standard
Style 
Ranch
Utilities 
Cable AvailableElectricity AvailableNatural Gas AvailablePhone AvailableSewer AvailableWater Available
Water Source 
Public
Zoning 
A-1-1
Interior Features
Appliances 
Double OvenDishwasherDisposalGas RangeMicrowave
Cooling 
Central Air
Fireplace 
Yes
Fireplace Features 
Family RoomGasMasonryWood Burning
Flooring 
CarpetTileVinylWood
Heating 
Central
Interior 
Breakfast BarBuilt-in FeaturesCeiling Fan(s)Eat-in KitchenIn-Law FloorplanPantryStorageWalk-In Closet(s)
Laundry Features 
Laundry Room
Main Level Bedrooms 
4
Window Features 
Window CoveringsBlindsDouble Pane WindowsDrapesScreens
Bathroom 
Bonus Room 
Dining Room 
Family Room 
Kitchen 
Laundry 
Living Room 
Master Bathroom 
Master Bedroom 
Workshop 
Save
Ask
Tour
Hide
Share
Exterior Features
Construction Details 
Stucco
Exterior 
GardenLighting
Fencing 
Chain LinkPrivacyWood
Lot Features 
Back YardFront YardGardenLandscapedNear Public TransitRectangular LotSecluded
Other Structures 
Shed(s)StorageWorkshop
Patio And Porch 
CoveredEnclosedFront PorchPatioPorch
Pool Features 
None
Road Frontage 
County RoadCity Street
Roof 
Shingle
Spa Features 
None
View 
City LightsHillsNeighborhoodCreek/StreamTrees/Woods
Waterfront Features 
Creek
Waterview 
City LightsHillsNeighborhoodCreek/StreamTrees/Woods
Windows/Doors 
Window CoveringsBlindsDouble Pane WindowsDrapesScreens
Community Features
Accessibility Features 
Safe Emergency Egress from HomeAccessible Doors
Community Features 
Stable(s)
MLS Area 
252 - Riverside
School District 
Riverside Unified
Horse Property 
Riding Trail
Financing Terms Available 
CashConventionalFHASubmitVA Loan1031 Exchange
Building Access 
Front Door
Roads 
GravelPaved
Horse Allowed 
Yes
Schools
School District
Riverside Unified
Elementary School
Kennedy
Middle School
Amelia
High School
Martin Luther King


This information is for your personal, non-commercial use and may not be used for any purpose other than to identify prospective properties you may be interested in purchasing. The display of MLS data is usually deemed reliable but is NOT guaranteed accurate by the MLS. Buyers are responsible for verifying the accuracy of all information and should investigate the data themselves or retain appropriate professionals. Information from sources other than the Listing Agent may have been included in the MLS data. Unless otherwise specified in writing, the Broker/Agent has not and will not verify any information obtained from other sources. The Broker/Agent providing the information contained herein may or may not have been the Listing and/or Selling Agent.

Neighborhood & Commute
Source: Walkscore
Disclosure: Community information and market data powered by Constellation Data Labs. Information is deemed reliable but not guaranteed.
Save
Ask
Tour
Hide
Share

Search Homes for Sale in Orange County & California

Guardian Capital provides up-to-date access to the local MLS, helping you find the perfect homes for sale in Orange County and active homes for sale in California. Our real estate search tool connects you directly to active market listings.

Use the map and filter options above to browse listings, save your favorites, and schedule tours. Best of all, we can pre-qualify you for financing right here, ensuring you are ready to make a competitive offer the moment you find your dream home.

Compare Listings