Your search results
Save
Ask
Tour
Hide
Share
$119,000
81 Days On Site

1456 E Philadelphia 186
Ontario, CA 91761

For Sale|Manufactured In Park|Active
2
Beds
2
Total Baths
2
Full Baths
1,880
SqFt
$63
/SqFt
1983
Built
County:
San Bernardino
Listed by KELLY NELSON of COLEMAN REALTY GROUP Kelly@GlenAndKellyNelson.com
Call Now: (800) 215-5000
Is this the listing for you? We can help make it yours.
(800) 215-5000
1456 E Philadelphia 1861456 E Philadelphia 1861456 E Philadelphia 1861456 E Philadelphia 186
Save
Ask
Tour
Hide
Share

Mortgage Calculator

Monthly Payment (Est.)

Enter an interest rate to see your estimated monthly payment.
Calculator powered by Showcase IDX, a Constellation1 Company. Copyright ©2026 Information is deemed reliable but not guaranteed.

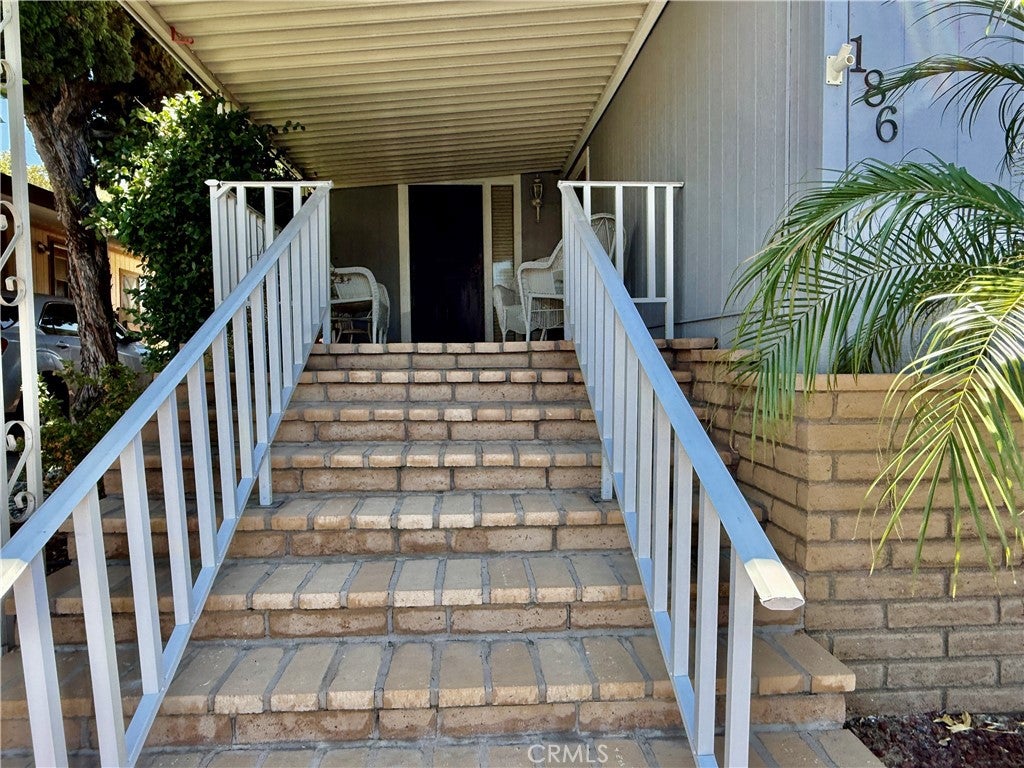
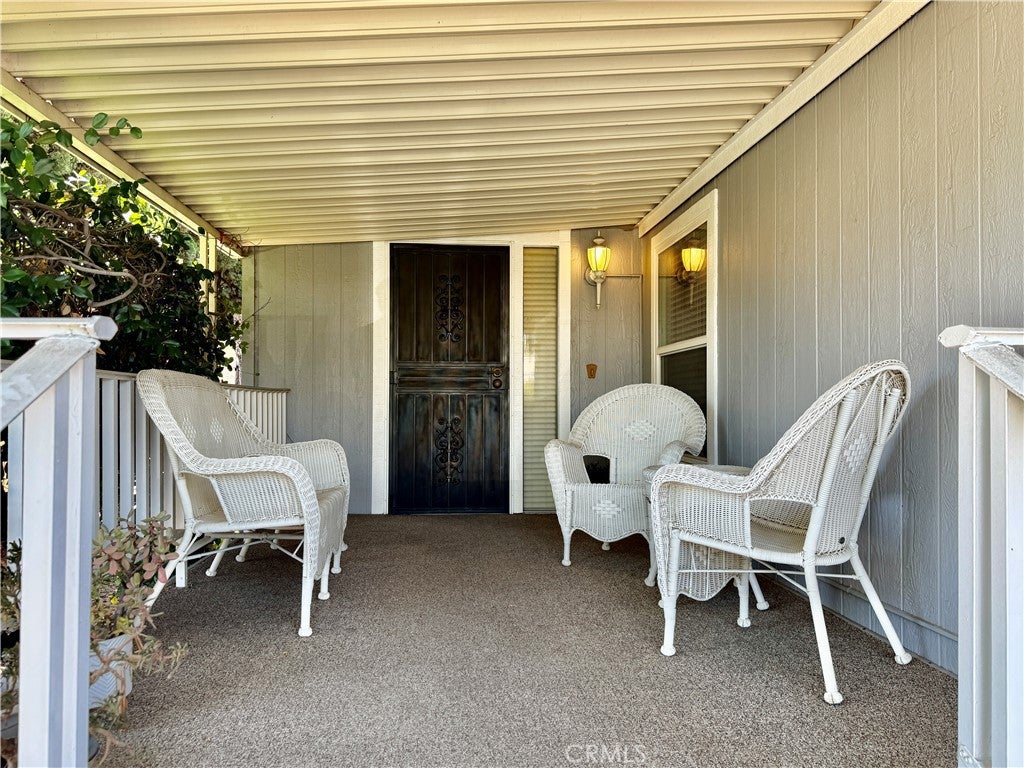
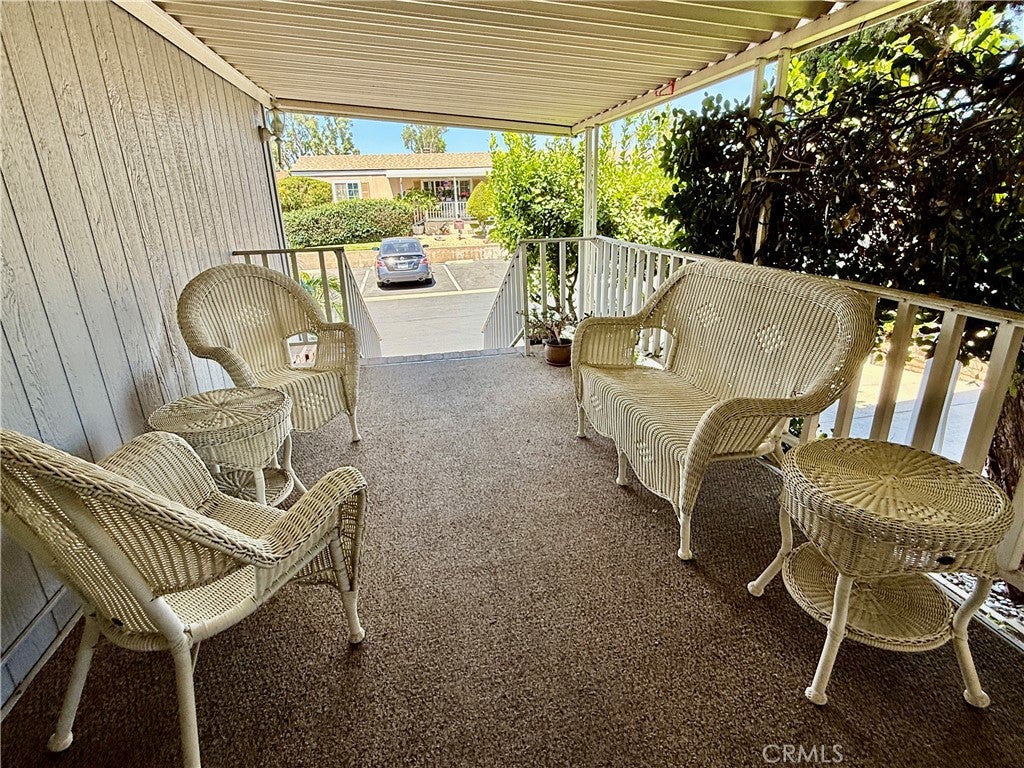
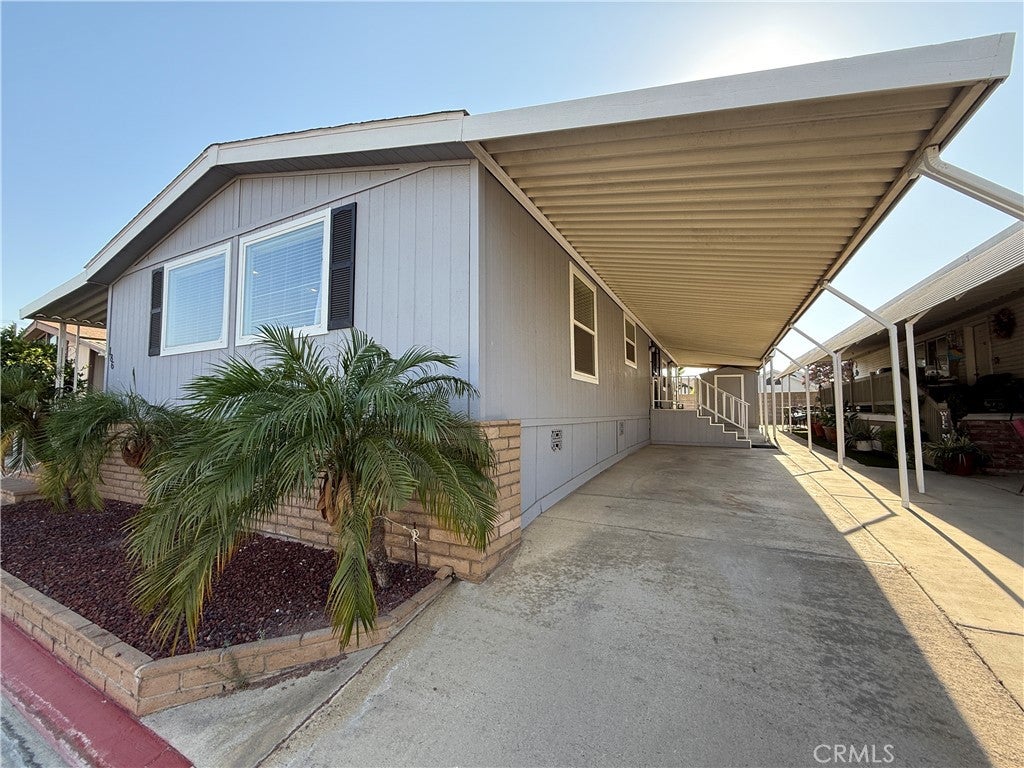
Welcome to a charming home in a gated 55+ community, ideally positioned in central Ontario with Kaiser Permanente less than one-half mile away. The setting offers convenient access to everyday services, shopping, dining, and major transportation routes! The updated kitchen is a welcoming gathering spot with granite countertops, refreshed cabinetry, pantry storage, updated appliances, and plenty of workspace. Dual-pane windows and ceiling fans add everyday comfort, while updated bathroom flooring brings a fresh feel throughout the home. The remodeled laundry room offers added cabinetry, countertops, and a utility sink, making household tasks easier and more organized. Step outside to the generous covered front porch, a pleasant place for morning coffee or visiting with friends. A Tuff Shed provides approximately 84 square feet of additional storage. Community amenities include a recently remodeled clubhouse and pool, meeting rooms, billiards, lounges, social clubs, and activities for an active lifestyle. With its convenient location and thoughtful updates, this move-in-ready home is a rare find! Rancho Ontario community is offering three months free rent to new owners.

Save
Ask
Tour
Hide
Share
Listing Snapshot
Price 
$119,000
Days On Site 
81 Days
Bedrooms 
2
Inside Area (SqFt) 
1,880 sqft
Total Baths 
2
Full Baths 
2
Partial Baths 
N/A
Lot Size 
0.0533 Acres
Year Built 
1983
MLS® Number 
IV26154715
Status 
Active
Property Tax 
N/A
HOA/Condo/Coop Fees 
N/A
Sq Ft Source 
Assessor
Friends & Family
Recent Activity
5 days agoPrice changed to $119,000
5 days agoListing updated with changes from the MLS®
3 months agoListing first seen on site
General Features
Acres 
0.0533
Land Lease 
Yes
Lease Amount 
$1800.0
Levels 
One
Number Of Stories 
1
Pets 
Call
Special Circumstances 
Standard
Water Source 
Public
Interior Features
Appliances 
DishwasherGas RangeRefrigerator
Cooling 
Central Air
Flooring 
CarpetVinyl
Heating 
CentralForced AirNatural Gas
Interior 
Granite CountersHigh Ceilings
Laundry Features 
InsideLaundry Room
Spa 
Yes
Save
Ask
Tour
Hide
Share
Exterior Features
Fencing 
None
Lot Features 
Sloped Up
Patio And Porch 
Rear PorchCoveredFront Porch
Pool Features 
Community
Roof 
Asphalt
Spa 
Yes
Spa Features 
Community
Windows/Doors 
Mirrored Closet Door(s)
Community Features
Community Features 
SuburbanPool
MLS Area 
686 - Ontario
School District 
Ontario-Montclair
Senior Community 
Yes
Building Access 
Front porch
Schools
School District
Ontario-Montclair
Elementary School
Unknown
Middle School
Unknown
High School
Unknown


This information is for your personal, non-commercial use and may not be used for any purpose other than to identify prospective properties you may be interested in purchasing. The display of MLS data is usually deemed reliable but is NOT guaranteed accurate by the MLS. Buyers are responsible for verifying the accuracy of all information and should investigate the data themselves or retain appropriate professionals. Information from sources other than the Listing Agent may have been included in the MLS data. Unless otherwise specified in writing, the Broker/Agent has not and will not verify any information obtained from other sources. The Broker/Agent providing the information contained herein may or may not have been the Listing and/or Selling Agent.

Neighborhood & Commute
Source: Walkscore
Disclosure: Community information and market data powered by Constellation Data Labs. Information is deemed reliable but not guaranteed.
Save
Ask
Tour
Hide
Share

Search Homes for Sale in Orange County & California

Guardian Capital provides up-to-date access to the local MLS, helping you find the perfect homes for sale in Orange County and active homes for sale in California. Our real estate search tool connects you directly to active market listings.

Use the map and filter options above to browse listings, save your favorites, and schedule tours. Best of all, we can pre-qualify you for financing right here, ensuring you are ready to make a competitive offer the moment you find your dream home.

Compare Listings