
24221 Summit Ridge CircleMoreno Valley, CA 92557
Mortgage Calculator
Monthly Payment (Est.)
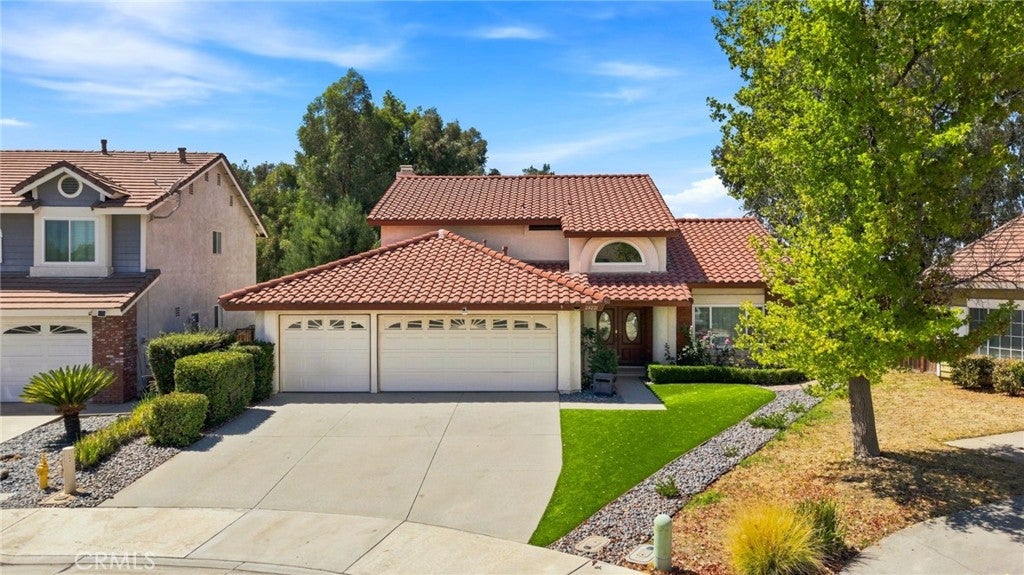
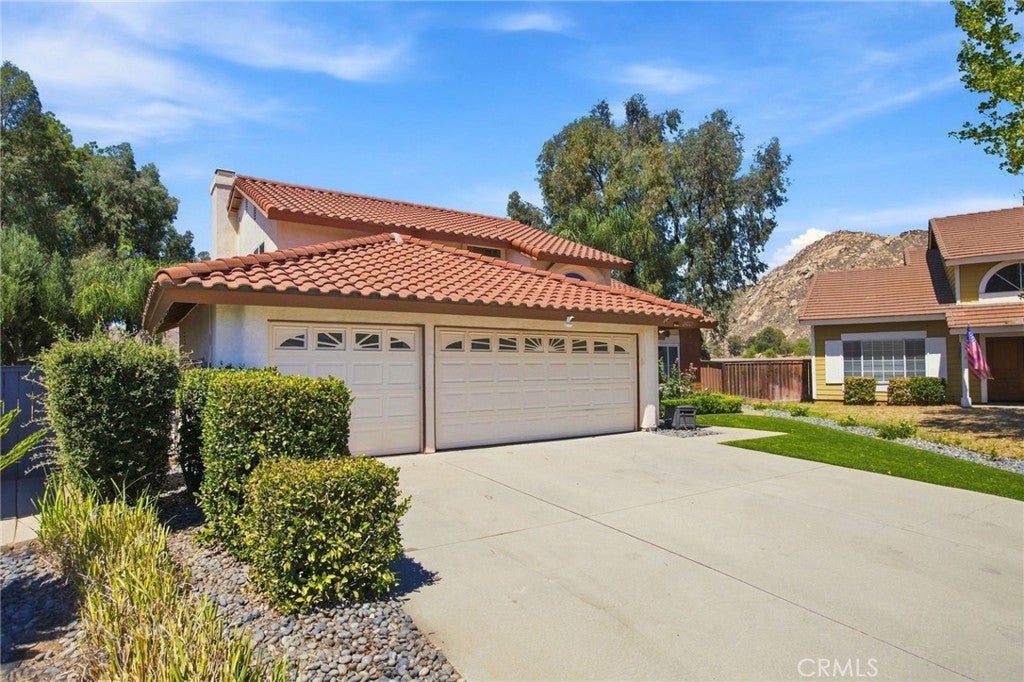
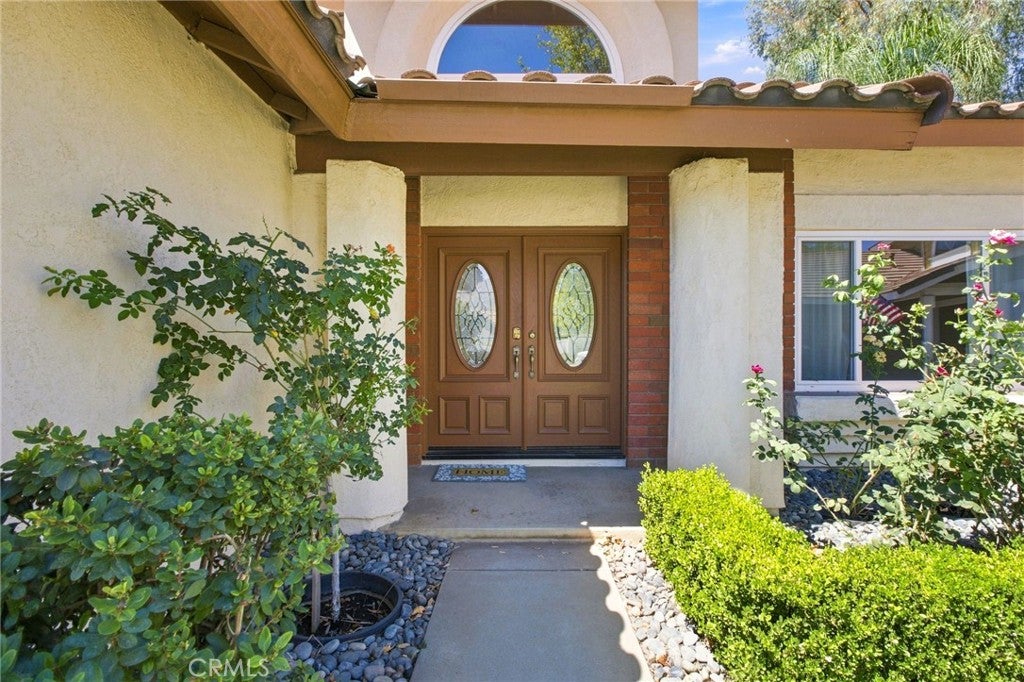
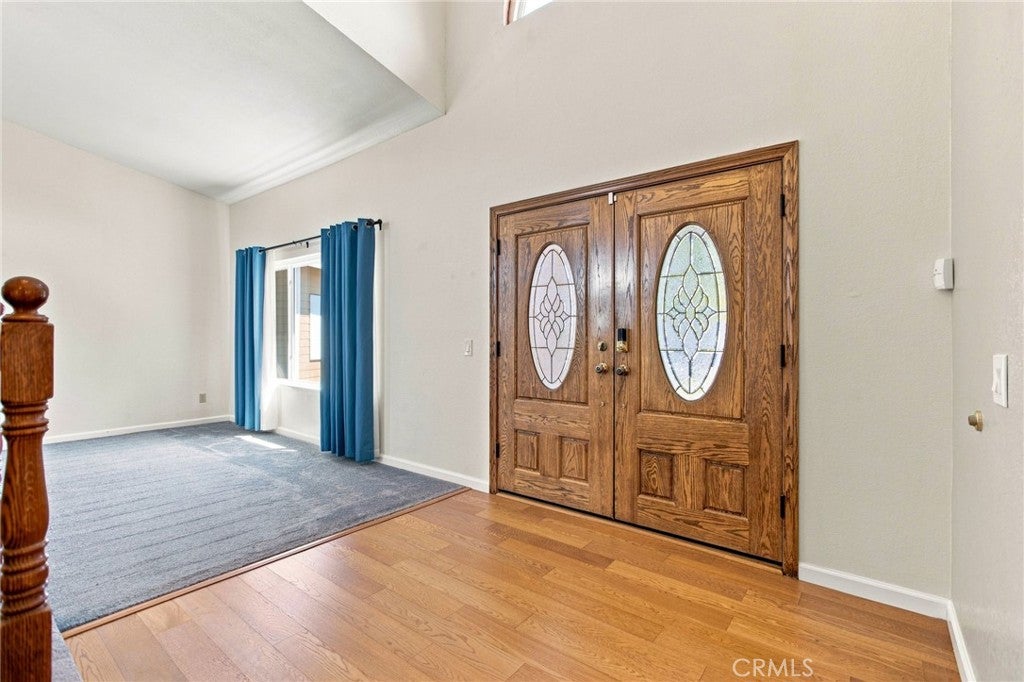
$2,806Welcome to this beautiful two-story home in the desirable Sunnymead Ranch community, featuring 4 bedrooms, 3 bathrooms, approximately 2,172 square feet of living space, and an expansive 8,712-square-foot lot. Beautiful curb appeal welcomes you with lush green grass, neutral Tex-Cote exterior paint with a lifetime warranty, and a spacious three-car garage equipped with a 16-amp EV charging station, plus an additional plug space for a second EV charger. Inside, the inviting entryway features tall ceilings, upgraded dual-pane windows, modern light fixtures, and ceiling fans throughout, creating a bright and comfortable atmosphere. The living room flows naturally into the dining area, offering an ideal setting for gatherings, while the graceful curved staircase adds character to the home. One bedroom is conveniently located downstairs and includes a built-in Murphy bed, making it perfect for overnight guests, a home office, or flexible living space. The open-concept kitchen and family room are centered around a long island with generous counter space and seating. The kitchen features granite countertops, a stylish backsplash, stainless steel appliances, ample cabinetry, and recessed lighting. Large windows and sliding glass doors bring in abundant natural light and provide beautiful backyard views. Upstairs, the spacious primary suite offers tall ceilings, a walk-in closet, and a private balcony overlooking the backyard. The en-suite bathroom includes dual sinks, while the additional bedrooms provide plenty of space for family, guests, or another office. Outside, the beautifully designed backyard is ready for relaxation and entertaining, with a covered patio featuring a ceiling fan and recessed lighting. The expansive grass area offers room for children, pets, recreation, or future landscaping, while blackberry plants and additional greenery add charm to the outdoor setting. Additional upgrades include paid-off, owned solar panels, new attic insulation, a whole-house humidifier, upgraded dual-pane windows, and modern lighting, providing enhanced comfort, energy efficiency, and long-term savings. Residents of Sunnymead Ranch enjoy access to community amenities, including a private lake, swimming pool, spa, clubhouse, fitness center, parks, and walking trails. Conveniently located near shopping, schools, and freeway access, this home offers the space, upgrades, community amenities, and lifestyle that make Sunnymead Ranch such a desirable place to call home.
| 2 weeks ago | Status changed to Active | |
| 2 weeks ago | Listing updated with changes from the MLS® | |
| 3 months ago | Listing first seen on site |

This information is for your personal, non-commercial use and may not be used for any purpose other than to identify prospective properties you may be interested in purchasing. The display of MLS data is usually deemed reliable but is NOT guaranteed accurate by the MLS. Buyers are responsible for verifying the accuracy of all information and should investigate the data themselves or retain appropriate professionals. Information from sources other than the Listing Agent may have been included in the MLS data. Unless otherwise specified in writing, the Broker/Agent has not and will not verify any information obtained from other sources. The Broker/Agent providing the information contained herein may or may not have been the Listing and/or Selling Agent.
Did you know? You can invite friends and family to your search. They can join your search, rate and discuss listings with you.