Your search results
Save
Ask
Tour
Hide
Share
$1,149,900
95 Days On Site

8059 Terraza Court
Riverside, CA 92508

For Sale|Single Family Residence|Active
4
Beds
4
Total Baths
3
Full Baths
1
Partial Bath
3,311
SqFt
$347
/SqFt
2003
Built
County:
Riverside
Listed by BRAD ALEWINE of COMPASS brad.alewine@brad-alewine.com
Call Now: (800) 215-5000
Is this the listing for you? We can help make it yours.
(800) 215-5000
8059 Terraza Court8059 Terraza Court8059 Terraza Court8059 Terraza Court
Save
Ask
Tour
Hide
Share

Mortgage Calculator

Monthly Payment (Est.)

$5,246
Calculator powered by Showcase IDX, a Constellation1 Company. Copyright ©2026 Information is deemed reliable but not guaranteed.

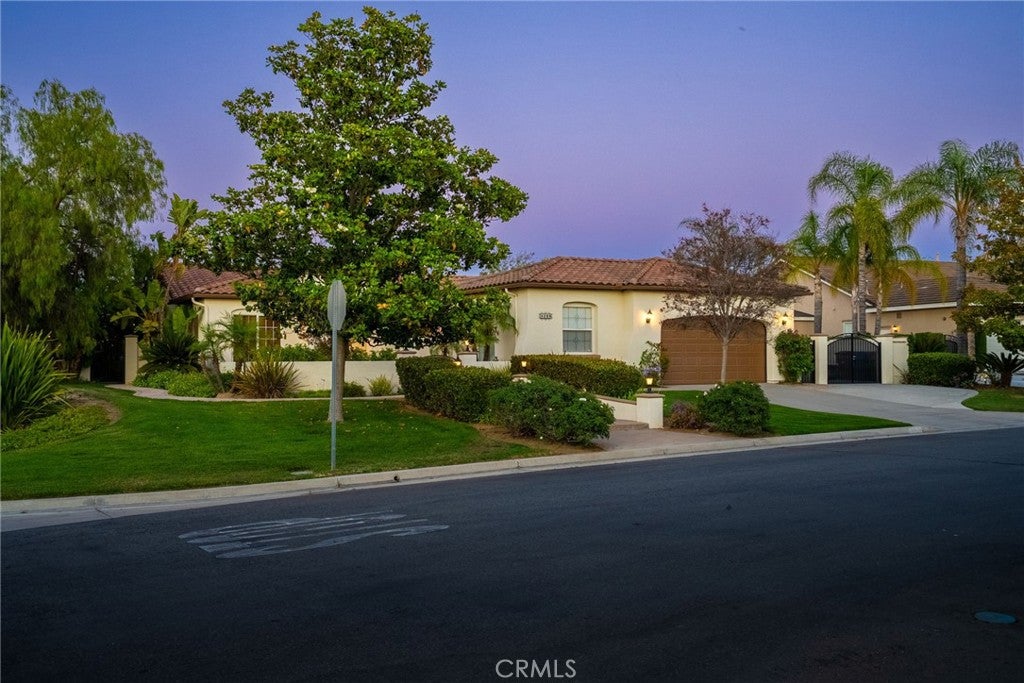
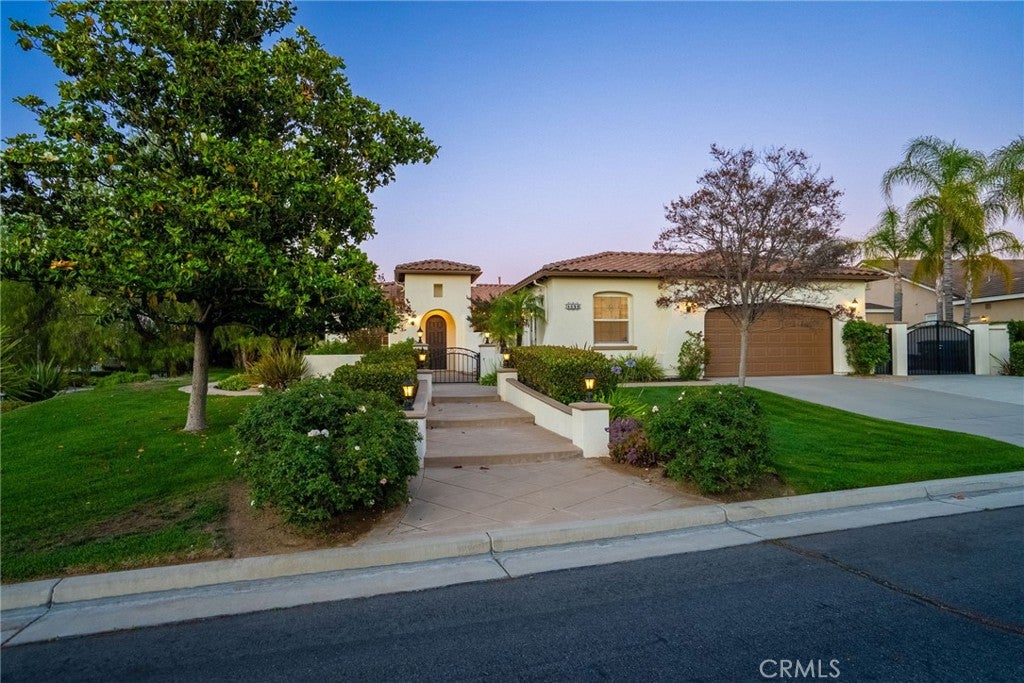
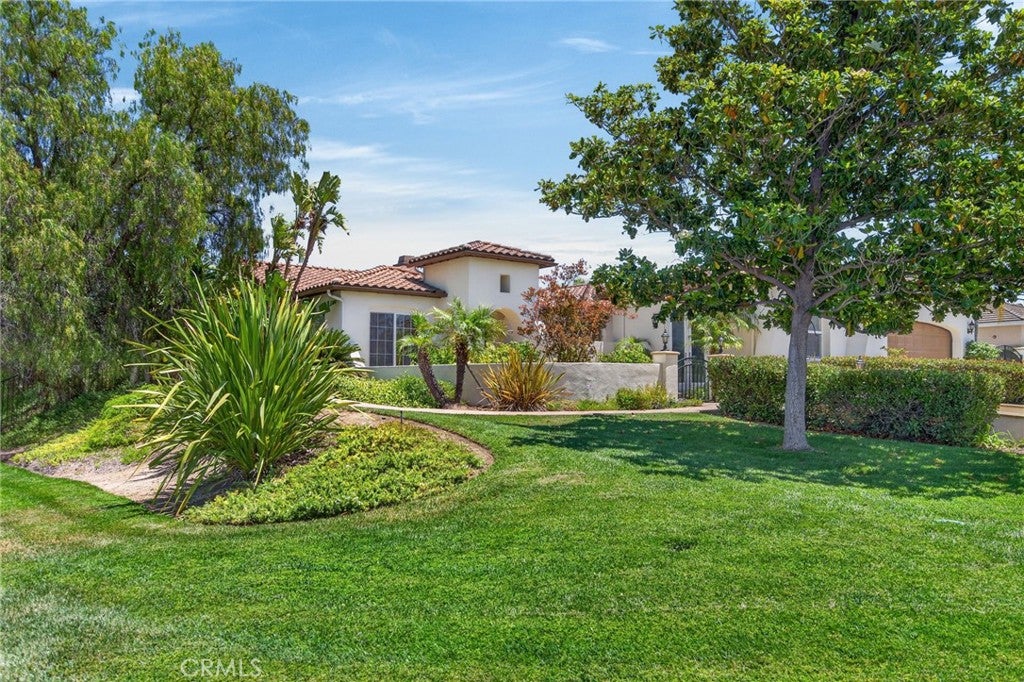
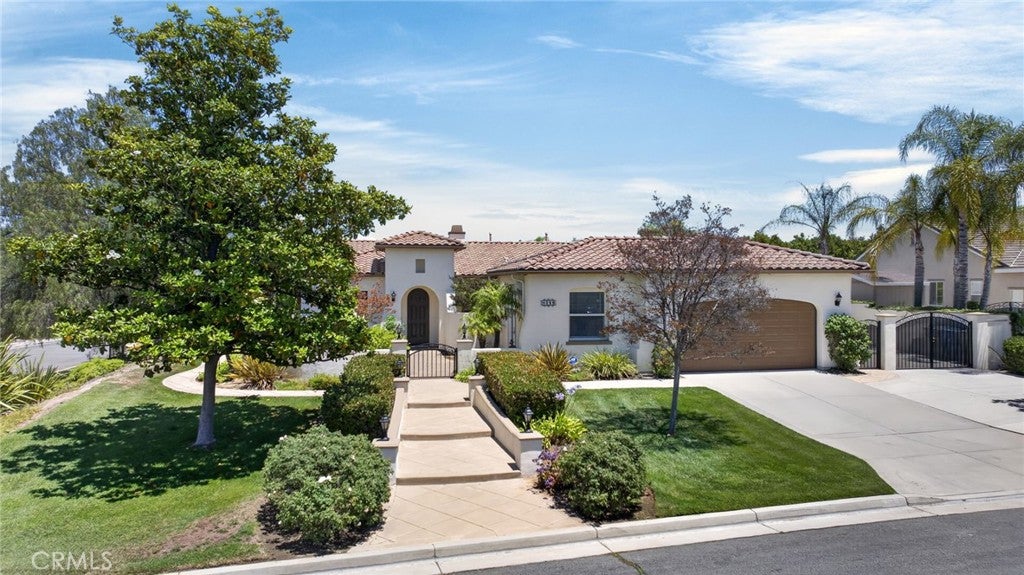
Nestled within the prestigious gated enclave of Rancho Valencia, this residence offers a rare living experience defined by 110 acres of lush, producing citrus groves. With only 116 homes in the community, the neighborhood is characterized by a unique ambiance of green open space and the sweet scent of citrus blossoms that drifts through the air. The home itself has been meticulously maintained and thoughtfully updated, featuring a fresh interior and exterior palette. Step inside to find stunning wide-plank clear white oak flooring that flows seamlessly underfoot, complemented by designer-selected fixtures and recessed LED lighting that create a warm, sophisticated glow throughout the home. The heart of the residence is an expansive open-concept kitchen, complete with a sprawling granite breakfast bar, built-in appliances, and a butler’s pantry that connects to the formal dining room—perfect for hosting. This space transitions effortlessly into a large, sun-lit great room anchored by a cozy fireplace. The thoughtful layout includes four bedrooms, highlighted by a secluded primary suite featuring dual walk-in closets, a jetted soaking tub, and a separate shower. Two additional bedrooms share a Jack-and-Jill bath, while a versatile fourth bedroom currently serves as a professional office off the foyer. Perhaps the most standout feature is the detached guest suite; separated by a charming courtyard with its own private entrance, it offers the ultimate flexibility for visitors or a long-term guest. Outside, the backyard serves as a private sanctuary. Relax on the patio beside a soothing water feature while taking in the serene views of the surrounding groves. The property also boasts a large side yard with gates for potential RV parking, an oversized two-car garage, and an indoor laundry room. This is more than just a home; it is a retreat into the quiet elegance of Alessandro Heights.

Save
Ask
Tour
Hide
Share
Listing Snapshot
Price 
$1,149,900
Days On Site 
95 Days
Bedrooms 
4
Inside Area (SqFt) 
3,311 sqft
Total Baths 
4
Full Baths 
3
Partial Baths 
1
Lot Size 
0.65 Acres
Year Built 
2003
MLS® Number 
IV26127028
Status 
Active
Property Tax 
N/A
HOA/Condo/Coop Fees 
$355 monthly
Sq Ft Source 
Assessor
Friends & Family
Recent Activity
a month agoPrice changed to $1,149,900
a month agoListing updated with changes from the MLS®
3 months agoListing first seen on site
General Features
Acres 
0.65
Attached Garage 
Yes
Direction Faces 
West
Disclosures 
CovenantsRestrictionsDisclosureEasementsHoaDisclosureIncorporated
Foundation 
Slab
Garage 
Yes
Garage Spaces 
2
Land Lease 
No
Levels 
One
Number Of Stories 
1
Parking 
AttachedConcreteDirect AccessDrivewayGarage Faces FrontGarageGarage Door OpenerOn Site
Parking Spaces 
2
Pets 
Yes
Property Condition 
Updated/Remodeled
Property Sub Type 
Single Family Residence
Security 
Security SystemCarbon Monoxide Detector(s)Fire Sprinkler SystemSecurity GateGated CommunitySmoke Detector(s)
Sewer 
Public Sewer
Special Circumstances 
Standard
Style 
MediterraneanSpanish
Utilities 
Cable ConnectedElectricity ConnectedNatural Gas ConnectedPhone ConnectedSewer ConnectedUnderground UtilitiesWater Connected
Water Source 
Public
Interior Features
Appliances 
Built-In RangeConvection OvenDouble OvenDishwasherExhaust FanElectric OvenDisposalGas RangeMicrowaveRefrigeratorRange HoodVented Exhaust FanWater Heater
Cooling 
Central AirDualElectric
Fireplace 
Yes
Fireplace Features 
Family RoomGas StarterWood BurningZero Clearance
Flooring 
TileWood
Heating 
CentralForced AirNatural Gas
Interior 
Breakfast BarDry BarGranite CountersHigh CeilingsPantryStone CountersRecessed LightingEntrance FoyerWalk-In Closet(s)Master Downstairs
Laundry Features 
Electric Dryer HookupGas Dryer HookupInsideLaundry Room
Main Level Bedrooms 
5
Window Features 
Double Pane Windows
Bathroom 
Features - Stone Counters
Bedroom 
Dining Room 
Foyer 
Kitchen 
Features - Granite Counters, Kitchen Island, Stone Counters
Laundry 
Living Room 
Master Bathroom 
Master Bedroom 
Office 
Save
Ask
Tour
Hide
Share
Exterior Features
Construction Details 
FrameStucco
Fencing 
MasonryWrought Iron
Lot Features 
Corner LotCorners MarkedCul-De-SacFront YardGentle SlopingSprinklers In RearSprinklers In FrontLandscapedLevelRectangular Lot
Other Structures 
Guest House
Patio And Porch 
Front PorchPatio
Pool Features 
None
Road Frontage 
Private Road
Roof 
ConcreteSpanish Tile
Spa Features 
None
View 
Orchard
Waterview 
Orchard
Windows/Doors 
Double Pane Windows
Community Features
Accessibility Features 
Accessible Hallway(s)
Association Amenities 
ManagementTrail(s)
Association Fee 
$355.0
Association Fee Frequency 
Monthly
Community Features 
CurbsStreet LightsSuburbanSidewalksGated
MLS Area 
252 - Riverside
School District 
Riverside Unified
Financing Terms Available 
CashConventional
Building Access 
First
Roads 
Paved
Schools
School District
Riverside Unified
Elementary School
Kennedy
Middle School
Earhardt
High School
Martin Luther King


This information is for your personal, non-commercial use and may not be used for any purpose other than to identify prospective properties you may be interested in purchasing. The display of MLS data is usually deemed reliable but is NOT guaranteed accurate by the MLS. Buyers are responsible for verifying the accuracy of all information and should investigate the data themselves or retain appropriate professionals. Information from sources other than the Listing Agent may have been included in the MLS data. Unless otherwise specified in writing, the Broker/Agent has not and will not verify any information obtained from other sources. The Broker/Agent providing the information contained herein may or may not have been the Listing and/or Selling Agent.

Neighborhood & Commute
Source: Walkscore
Disclosure: Community information and market data powered by Constellation Data Labs. Information is deemed reliable but not guaranteed.
Save
Ask
Tour
Hide
Share

Search Homes for Sale in Orange County & California

Guardian Capital provides up-to-date access to the local MLS, helping you find the perfect homes for sale in Orange County and active homes for sale in California. Our real estate search tool connects you directly to active market listings.

Use the map and filter options above to browse listings, save your favorites, and schedule tours. Best of all, we can pre-qualify you for financing right here, ensuring you are ready to make a competitive offer the moment you find your dream home.

Compare Listings