
1055 PlaygroundCrestline, CA 92325
Mortgage Calculator
Monthly Payment (Est.)
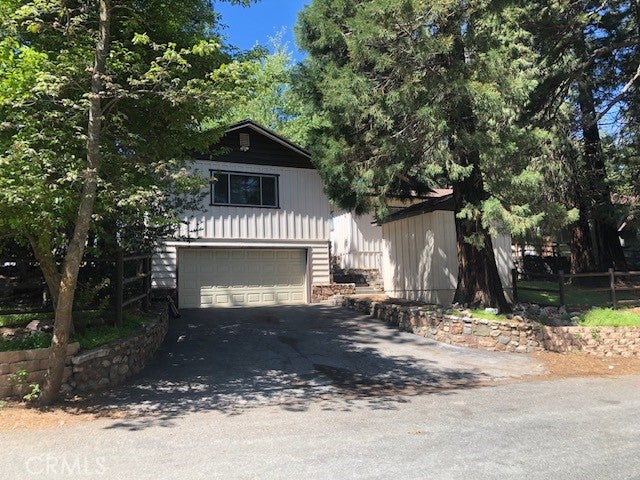
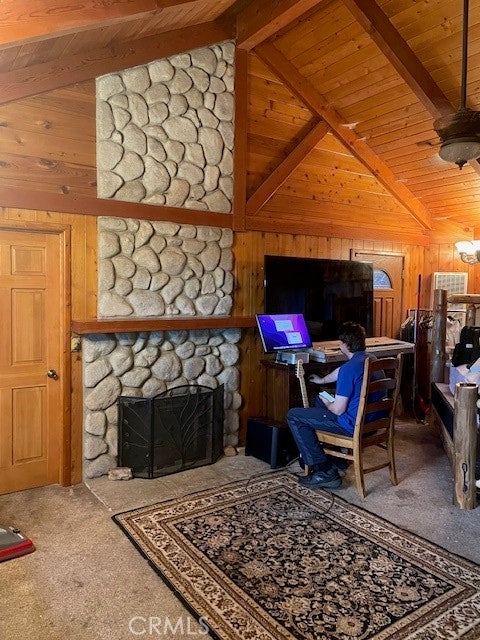
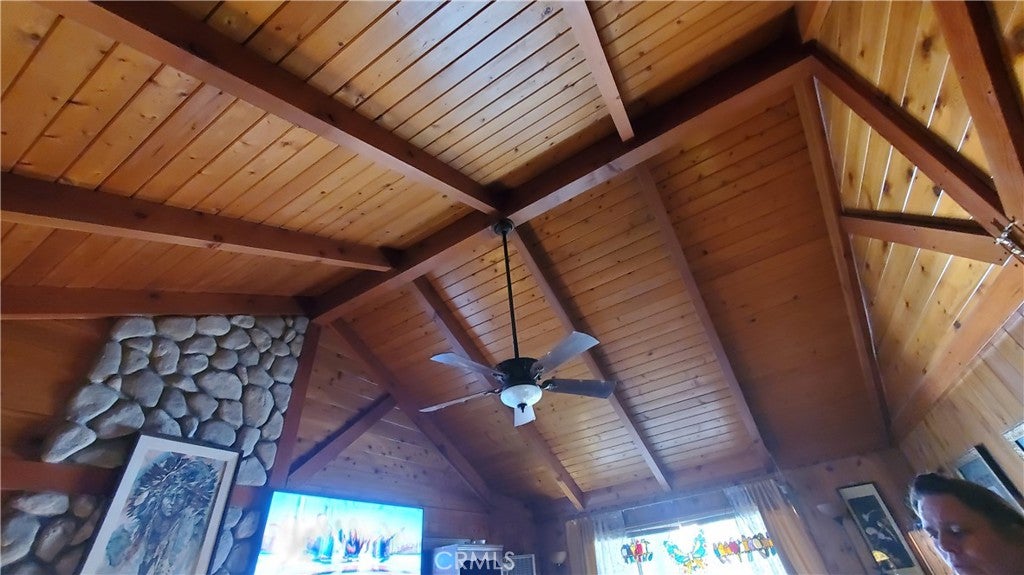
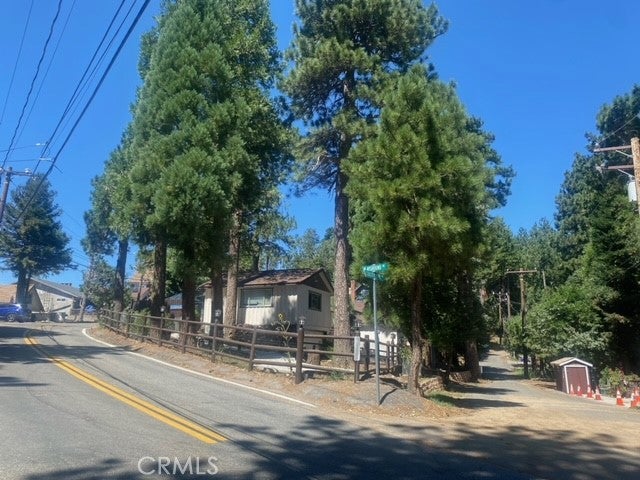
$2,966136k Price Reduction! Single Family Home Built in 1959 plus 2 studio's exist that have been recently renovated and improved. Renovations include: a new $80k, 2025 insulated 50 year roof on the main house. New 2024 Septic system. Features include: Knotty Cedar interior walls and ceilings. Cobble Stone front curb appeal. Off street parking for up to 9 cars. Oversized 2-car garage w/workshop, ample room for several cars to park on the garage driveway and one car will fit inside the garage. 1/3 acre lot with 4 separate fenced yards. New 8x16 Hen House Shed. New 10x20 Workshop Shed. New 10x10 Wood Storage Shed. The house plus the 2 studio's are: Per seller: The main house, is approx. 1358 sq ft including a cat room and a garden room, 1 large bedroom, 1 large bathroom with a double sink and it is spacious with a tiled walk-in shower. Plus a mud room, large country kitchen with knotty Cedar walls and ceiling. 36” stainless steel stove, dishwasher, washer and dryer. Large living room with vaulted ceiling and floor to ceiling rock fireplace with wood-burning stove insert. Central heating and air conditioning, ceiling fans, the gas line wall heaters still work when the electric power goes out. Detached behind the main house is the “left side guest room” of approximately 300 sq. ft. Designed for handicapped access, starting with a wheelchair ramp from the upper driveway to the entry door. This studio has a full size murphy bed that disappears into a wooden cabinet during the day so that the bedroom becomes a living room. Small bathroom with a walk-in tiled shower. New kitchen added in 2024 has a U-shaped kitchen counter, full size refrigerator, full size stack washer and dryer. Shares central heating and air conditioning with the main house. Level 2 of the garage is a 500 sq ft guest studio. Completely remodeled in 2023. Large bathroom with tiled walk- in shower with handicap bars and a handicap toilet. A large breakfast bar divides the kitchen from the living area. Full sized refrigerator, washer and dryer. Studio size gas stove. Big windows on 3 walls. Front door opens to a lovely brick patio. Gas wall heater, mini-split heat pump for heating and cooling. Free-standing wood-burning stove in kitchen. All 3 units have level entries with one level bedrooms and living space. Excellent for extended family or multigenerational homestead or income property. The Soaring Society Launching pad is uphill on this same street.
| 3 weeks ago | Price changed to $650,000 | |
| 3 weeks ago | Listing updated with changes from the MLS® | |
| 8 months ago | Listing first seen on site |

This information is for your personal, non-commercial use and may not be used for any purpose other than to identify prospective properties you may be interested in purchasing. The display of MLS data is usually deemed reliable but is NOT guaranteed accurate by the MLS. Buyers are responsible for verifying the accuracy of all information and should investigate the data themselves or retain appropriate professionals. Information from sources other than the Listing Agent may have been included in the MLS data. Unless otherwise specified in writing, the Broker/Agent has not and will not verify any information obtained from other sources. The Broker/Agent providing the information contained herein may or may not have been the Listing and/or Selling Agent.
Did you know? You can invite friends and family to your search. They can join your search, rate and discuss listings with you.