Your search results
Save
Ask
Tour
Hide
Share
$729,950
10 Days On Site

5053 W 109th Street 12
Inglewood, CA 90304

For Sale|Condominium|Active
4
Beds
4
Total Baths
4
Full Baths
2,120
SqFt
$344
/SqFt
2015
Built
County:
Los Angeles
Listed by Francis Dixon of Ellington Properties fdixon@ellprop.com
Call Now: (800) 215-5000
Is this the listing for you? We can help make it yours.
(800) 215-5000
5053 W 109th Street 125053 W 109th Street 125053 W 109th Street 125053 W 109th Street 12
Save
Ask
Tour
Hide
Share

Mortgage Calculator

Monthly Payment (Est.)

Enter an interest rate to see your estimated monthly payment.
Calculator powered by Showcase IDX, a Constellation1 Company. Copyright ©2026 Information is deemed reliable but not guaranteed.

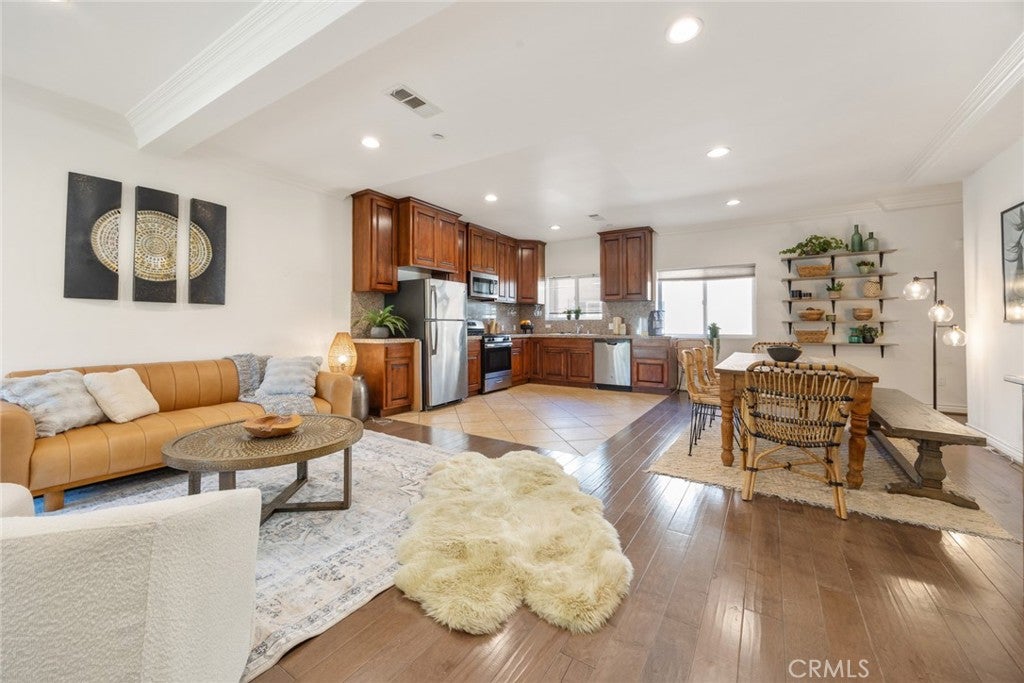
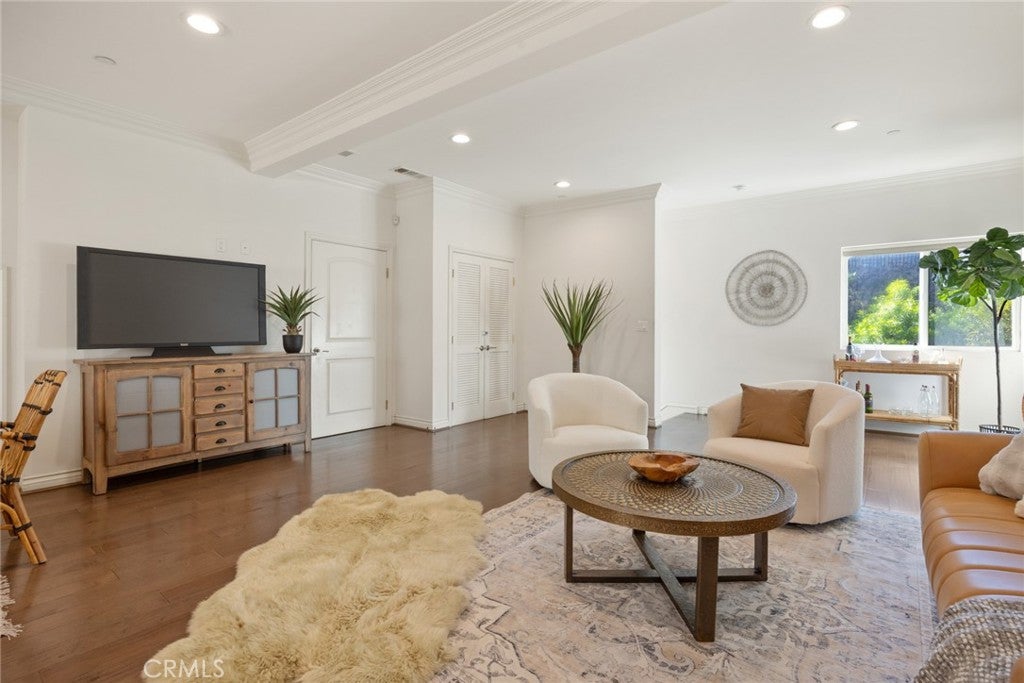
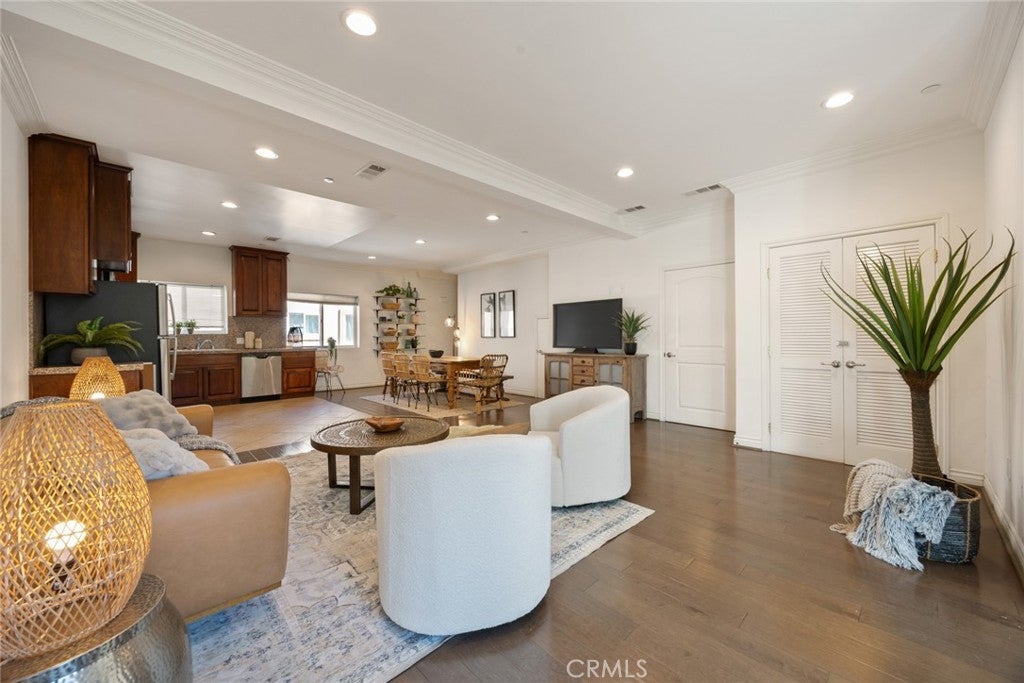
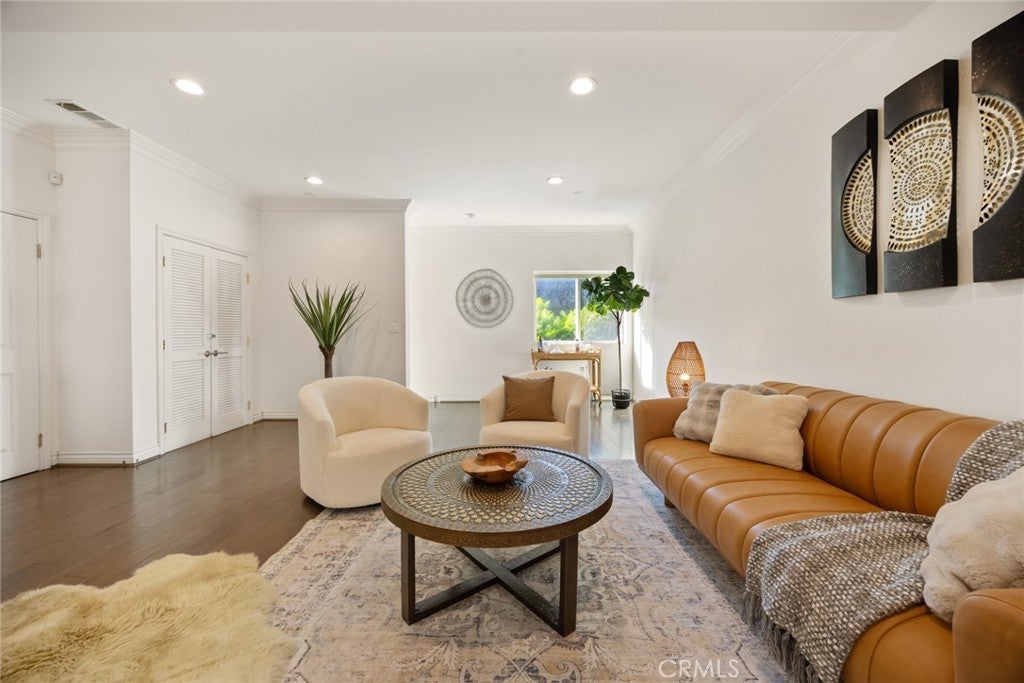
Imagine This*Four Bedrooms*Four Bathrooms*With Attached Fully-Finished Two-Car Garage*2150 Square Feet*Priced at Only $339.50 a Square Foot*Newer 2018 Custom Quality Construction with High-End Finishes*Open-Concept Floor Plan*Professionally Staged and Shows Like a Dream*Lots of Options for an Array of Uses*Ground Floor Bedroom or Office and Bath with Separate Outside Access Entry*Assign a Bath to Each Bedroom for Roommates or Extended Family*Would Be A Premium Rental Investment Property Too*Secure Gated Entry to Complex*Highly Desirable Location Close to SoFi LAX Freeway Access and All Conveniences*Beautiful Hardwood Flooring Throughout*Rich Wood Cabinetry*All Granite Counters*Clear Glass Shower Enclosures*Tiled Floors in Kitchen and Baths*Extra Storage*All Appliances Included*Stainless Steel Refrigerator*Self-Cleaning Gas Range*Microwave*Dishwasher*Also Full-Size Washer and Dryer*Central Vacuum*Triple Pane Windows Insure Peace and Quiet and Extra Insulation*Can Ceiling Lighting*Crown Molding*HOA Only $250/Month Includes Sewer Garbage and Structure Insurance*It's Totally Move-In Ready*And All Set for a Fast Sale and a Quick Close!

Save
Ask
Tour
Hide
Share
Listing Snapshot
Price 
$729,950
Days On Site 
10 Days
Bedrooms 
4
Inside Area (SqFt) 
2,120 sqft
Total Baths 
4
Full Baths 
4
Partial Baths 
N/A
Lot Size 
0.6006 Acres
Year Built 
2015
MLS Number 
IN26234239
Status 
Active
Property Tax 
N/A
HOA/Condo/Coop Fees 
$250 monthly
Sq Ft Source 
Assessor
Friends & Family
Recent Activity
2 weeks agoListing first seen on site
2 weeks agoListing updated with changes from the MLS
General Features
Acres 
0.6006
Attached Garage 
Yes
Disclosures 
CovenantsRestrictionsDisclosureHoaDisclosure
Foundation 
PermanentSlab
Garage 
Yes
Garage Spaces 
2
Green Energy Efficient 
Appliances
Land Lease 
No
Levels 
Three Or More
Number Of Stories 
3
Parking 
AttachedGarageGarage Door OpenerGatedPavedPrivateSide By Side
Parking Spaces 
2
Pets 
Yes
Property Condition 
Updated/Remodeled
Property Sub Type 
Condominium
Security 
PrewiredCarbon Monoxide Detector(s)Security GateGated CommunitySmoke Detector(s)
Sewer 
Public Sewer
Special Circumstances 
Standard
Style 
Contemporary
Utilities 
Cable AvailableElectricity ConnectedNatural Gas ConnectedPhone AvailableSewer ConnectedUnderground UtilitiesWater Connected
Water Source 
Public
Interior Features
Appliances 
Built-In RangeDishwasherENERGY STAR Qualified AppliancesDisposalGas RangeGas Water HeaterMicrowaveRefrigeratorRange HoodSelf Cleaning OvenWater HeaterDryerWasher
Cooling 
Central AirENERGY STAR Qualified Equipment
Electric 
220 Volts in Kitchen
Fireplace Features 
None
Flooring 
TileWood
Heating 
CentralENERGY STAR Qualified EquipmentNatural Gas
Interior 
Built-in FeaturesCentral VacuumGranite CountersIn-Law FloorplanOpen FloorplanStorage
Laundry Features 
Washer HookupGas Dryer HookupInside
Main Level Bedrooms 
1
Window Features 
BlindsDouble Pane WindowsENERGY STAR Qualified WindowsTriple Pane Windows
Bathroom 
Features - Granite Counters, Low Flow Plumbing Fixtures
Bedroom 
EntryFoyer 
Kitchen 
Features - Granite Counters
Laundry 
Living Room 
Master Bedroom 
Office 
Other 
Save
Ask
Tour
Hide
Share
Exterior Features
Construction Details 
Ducts Professionally Air-SealedConcreteStucco
Exterior 
Rain Gutters
Lot Features 
Cul-De-SacLandscapedLevelNear Public TransitPavedRectangular Lot
Pool Features 
None
Road Frontage 
City StreetPrivate Road
Roof 
Composition
Windows/Doors 
BlindsDouble Pane WindowsENERGY STAR Qualified WindowsTriple Pane Windows
Community Features
Accessibility Features 
Safe Emergency Egress from HomeAccessible Hallway(s)
Association Amenities 
Maintenance GroundsInsuranceManagementTrash
Association Fee 
$250.0
Association Fee Frequency 
Monthly
Community Features 
CurbsStreet LightsSuburbanSidewalksGatedPark
MLS Area 
105 - Lennox
School District 
Centeniela Valley Union High
Financing Terms Available 
CashConventional
Building Access 
1
Roads 
Paved
Schools
School District
Centeniela Valley Union High
Elementary School
Unknown
Middle School
Unknown
High School
Unknown


This information is for your personal, non-commercial use and may not be used for any purpose other than to identify prospective properties you may be interested in purchasing. The display of MLS data is usually deemed reliable but is NOT guaranteed accurate by the MLS. Buyers are responsible for verifying the accuracy of all information and should investigate the data themselves or retain appropriate professionals. Information from sources other than the Listing Agent may have been included in the MLS data. Unless otherwise specified in writing, the Broker/Agent has not and will not verify any information obtained from other sources. The Broker/Agent providing the information contained herein may or may not have been the Listing and/or Selling Agent.

Neighborhood & Commute
Source: Walkscore
Disclosure: Community information and market data powered by Constellation Data Labs. Information is deemed reliable but not guaranteed.
Save
Ask
Tour
Hide
Share

Search Homes for Sale in Orange County & California

Guardian Capital provides up-to-date access to the local MLS, helping you find the perfect homes for sale in Orange County and active homes for sale in California. Our real estate search tool connects you directly to active market listings.

Use the map and filter options above to browse listings, save your favorites, and schedule tours. Best of all, we can pre-qualify you for financing right here, ensuring you are ready to make a competitive offer the moment you find your dream home.

Compare Listings