Your search results
Save
Ask
Tour
Hide
Share
$1,649,000
1 Day On Site

27297 Grizzly Lane
Lake Arrowhead, CA 92352

For Sale|Single Family Residence|Active
5
Beds
4
Total Baths
3
Full Baths
1
Partial Bath
4,256
SqFt
$387
/SqFt
1976
Built
Subdivision:
Arrowhead Woods (AWHW)
County:
San Bernardino
Listed by Keith Binkley of MOUNTAIN COUNTRY REALTY, INC. keith@keithbinkley.com
Call Now: (800) 215-5000
Is this the listing for you? We can help make it yours.
(800) 215-5000
27297 Grizzly Lane27297 Grizzly Lane27297 Grizzly Lane27297 Grizzly Lane
Save
Ask
Tour
Hide
Share

Mortgage Calculator

Monthly Payment (Est.)

Enter an interest rate to see your estimated monthly payment.
Calculator powered by Showcase IDX, a Constellation1 Company. Copyright ©2026 Information is deemed reliable but not guaranteed.

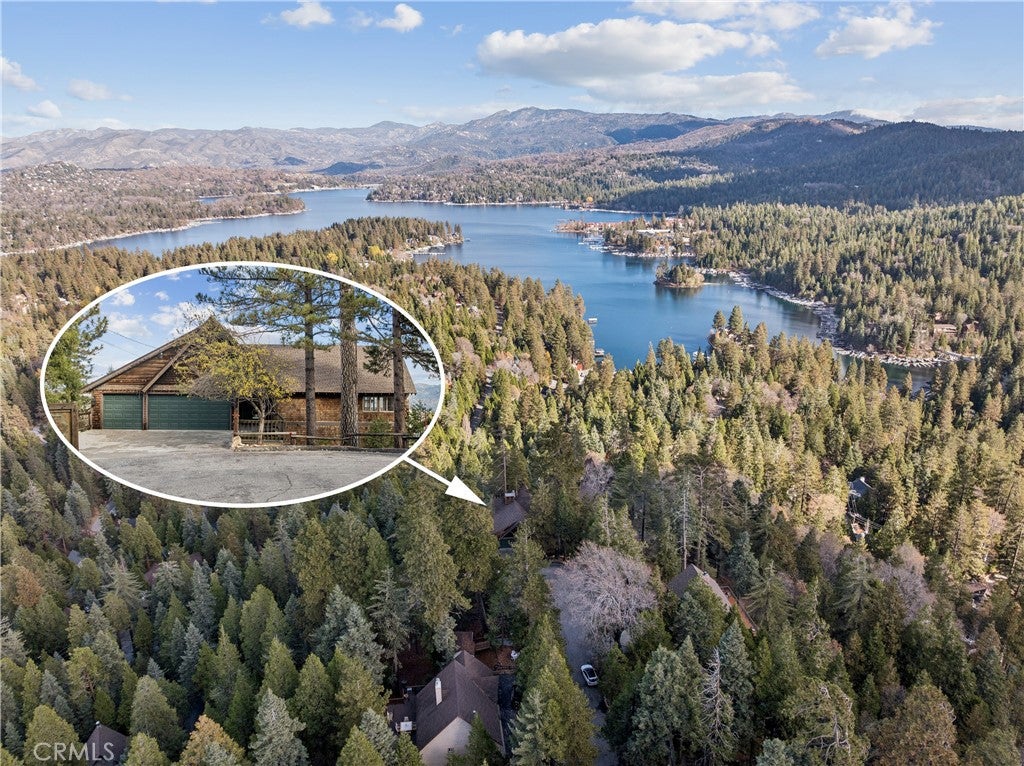
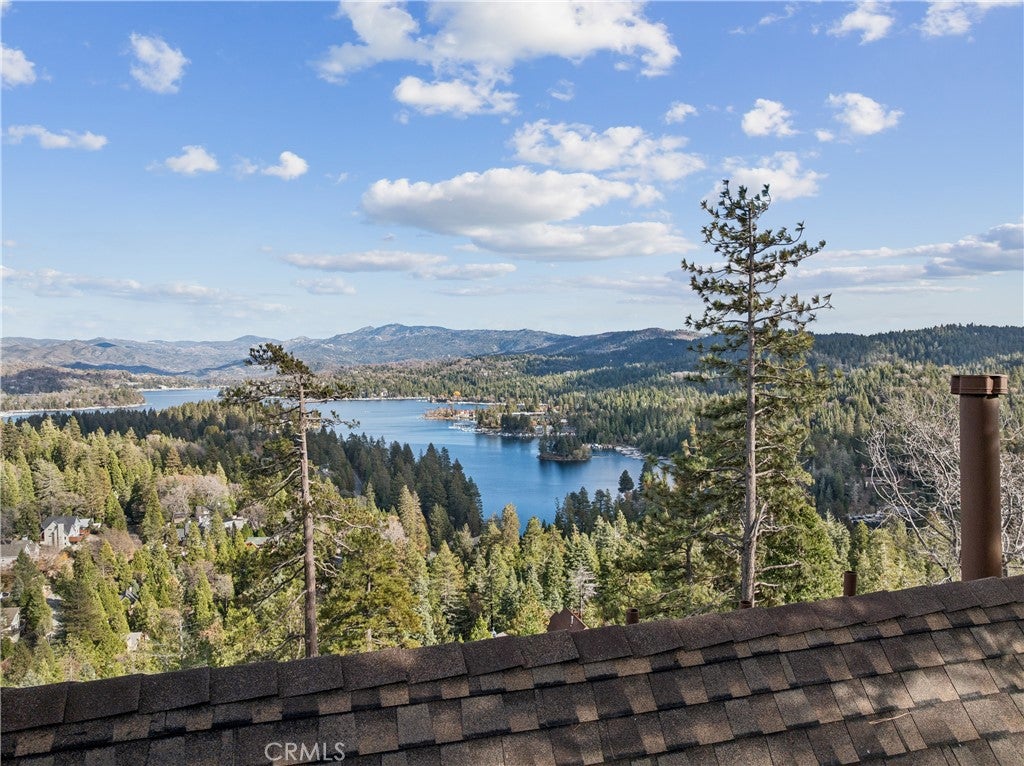
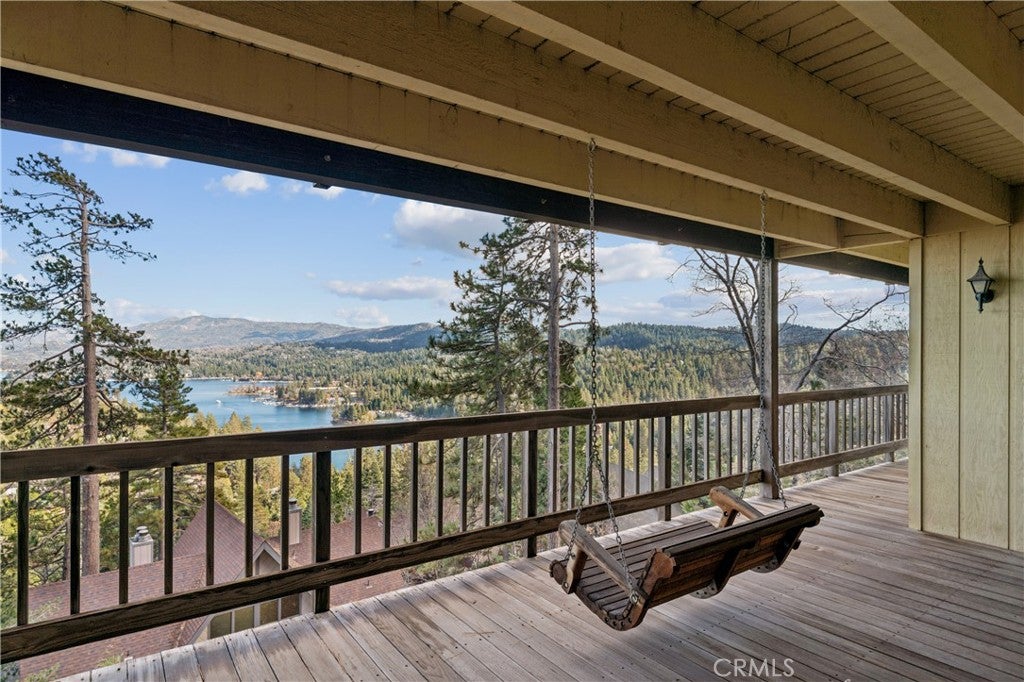
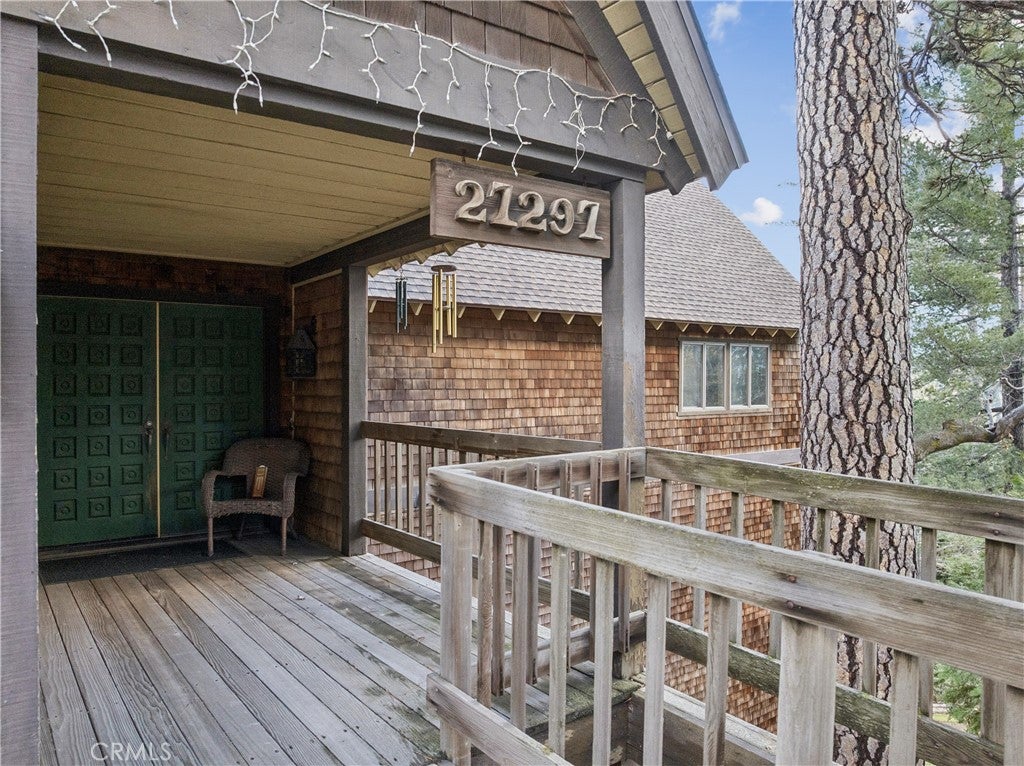
By far one of the most Incredible Panoramic Lake Arrowhead Lake Views and Mountain Ridgeline Views in all of Lake Arrowhead. From nearly every room in this unassuming Mountain Retreat (on a 22,750 sqft lot) you get to experience what it truly feels like to be a Soaring Eagle. Words just can’t express, it breathtaking! This 3-Story Residence is located on a Promontory at the end of the Cul-de-Sac of Grizzly Lane, with an Inclusive Adjacent Pristine Wooded Vacant Lot (12,952 sqft) to the right of the home to further preserve privacy. If that is not enough to get your full attention, the Seller is also including yet another non-contiguous buildable Vacant Lot (10,226 sqft) on the Corner of Grizzly Road and Grizzly Lane. Total Lot Size available comes to just over an Acre at 45,928 sqft all for the asking price of $1,649,000.00. House Features on the Main Level: Street Level 2-Car Parking Driveway, with 2-Door 3-Car Direct Entry Vaulted Ceiling Garage, Formal Double Door Front Entry, Tiled Floor Entry with Powder Room, Central Hall leads to Expansive Tiled Kitchen with Vaulted Wood Beamed Ceilings and Barstool Counter Seating, opens to Breakfast Nook and Informal Dining Area, along with Expansive Viewing Deck and further down the Hall find the Formal TV Room complete with Fireplace and attached Office Area which could also be a Main Floor Bedroom and Closet. Mid-Level Features: Complete ADU Unit with Bedroom, Living Room, Full Kitchenette, and Full Bath also with Viewing Deck and further down find the Primary Ensuite Bedroom with Fireplace, Full Bath and Dual Sinks, as well as Access to Full Workshop which could also be transformed into another Bedroom. Lowest Level Features: 3 Guest Bedrooms, of which 2 Bedrooms have walk-in closets, one Full Bath, a 3rd Bedroom with ½ Bath and walk-in closet, Enormous Laundry Room with Utility Sink and Folding Counter and a Generous Bonus Storage Room with could transpose to yet another Bedroom. Other Features include: New Composition Roof, New Hot Water Heater & Whole House Automatic Generac Natural Gas Generator. The possibilities are beyond endless for whatever your vision wishes to create and achieve!

Save
Ask
Tour
Hide
Share
Listing Snapshot
Price 
$1,649,000
Days On Site 
1 Day
Bedrooms 
5
Inside Area (SqFt) 
4,256 sqft
Total Baths 
4
Full Baths 
3
Partial Baths 
1
Lot Size 
1.0399 Acres
Year Built 
1976
MLS Number 
IG26247382
Status 
Active
Property Tax 
N/A
HOA/Condo/Coop Fees 
N/A
Sq Ft Source 
Assessor
Friends & Family
Recent Activity
yesterdayListing first seen on site
yesterdayListing updated with changes from the MLS
General Features
Acres 
1.0399
Attached Garage 
Yes
Disclosures 
CovenantsRestrictionsDisclosureDeathOnProperty3YrsUnincorporated
Foundation 
Concrete PerimeterRaised
Garage 
Yes
Garage Spaces 
3
Green Energy Efficient 
Water Heater
Land Lease 
No
Levels 
Three Or More
Number Of Stories 
3
Parking 
AttachedConcreteDirect AccessDrivewayGarage Faces FrontGarageGarage Door OpenerOn SiteOff StreetOversizedSide By Side
Parking Spaces 
5
Property Sub Type 
Single Family Residence
Security 
Carbon Monoxide Detector(s)Smoke Detector(s)
Sewer 
Public Sewer
Special Circumstances 
Standard
Style 
Traditional
Utilities 
Cable AvailableElectricity ConnectedNatural Gas ConnectedPhone AvailableSewer ConnectedWater Connected
Water Source 
Public
Interior Features
Appliances 
Double OvenDishwasherENERGY STAR Qualified Water HeaterElectric RangeGas CooktopDisposalGas RangeGas Water HeaterMicrowaveRefrigeratorRange HoodWater HeaterDryerWasher
Basement 
Finished
Electric 
220 Volts in Workshop
Fireplace 
Yes
Fireplace Features 
Gas StarterLiving RoomMasonryRaised HearthWood BurningMaster Bedroom
Flooring 
CarpetTileVinyl
Heating 
CentralForced AirNatural Gas
Interior 
Beamed CeilingsBuilt-in FeaturesCeiling Fan(s)Cathedral Ceiling(s)Central VacuumEat-in KitchenHigh CeilingsIn-Law FloorplanOpen FloorplanPantryRecessed LightingStorageTile Counters
Laundry Features 
Laundry ChuteWasher HookupElectric Dryer HookupGas Dryer HookupInsideLaundry Room
Main Level Bedrooms 
1
Window Features 
Double Pane WindowsENERGY STAR Qualified WindowsScreens
Bathroom 
Features - Tile Counters
Bonus Room 
CenterHall 
Den 
Kitchen 
Features - Tile Counters
Laundry 
Living Room 
Master Bedroom 
Office 
Other 
Workshop 
Save
Ask
Tour
Hide
Share
Exterior Features
Construction Details 
Lap SidingShingle SidingWood Siding
Exterior 
Balcony
Fencing 
None
Lot Features 
Sloped DownGentle SlopingIrregular LotRolling SlopeWooded
Patio And Porch 
Rear PorchCoveredDeckPatio
Pool Features 
None
Road Frontage 
County Road
Roof 
Composition
Spa Features 
None
View 
City LightsLakeMarinaMountain(s)NeighborhoodPanoramicValleyTrees/Woods
Waterfront Features 
Lake
Waterview 
City LightsLakeMarinaMountain(s)NeighborhoodPanoramicValleyTrees/Woods
Windows/Doors 
Double Pane WindowsENERGY STAR Qualified WindowsScreens
Community Features
Accessibility Features 
Accessible DoorsAccessible EntranceAccessible Hallway(s)
Association Amenities 
Dog Park
Community Features 
FishingGolfLake
MLS Area 
287A - Arrowhead Woods
School District 
Rim of the World
Horse Property 
Riding Trail
Financing Terms Available 
Cash
Building Access 
2
Roads 
Paved
Schools
School District
Rim of the World
Elementary School
Lake Arrowhead
Middle School
Mary Putnam
High School
Rim Of The World


This information is for your personal, non-commercial use and may not be used for any purpose other than to identify prospective properties you may be interested in purchasing. The display of MLS data is usually deemed reliable but is NOT guaranteed accurate by the MLS. Buyers are responsible for verifying the accuracy of all information and should investigate the data themselves or retain appropriate professionals. Information from sources other than the Listing Agent may have been included in the MLS data. Unless otherwise specified in writing, the Broker/Agent has not and will not verify any information obtained from other sources. The Broker/Agent providing the information contained herein may or may not have been the Listing and/or Selling Agent.

Neighborhood & Commute
Source: Walkscore
Disclosure: Community information and market data powered by Constellation Data Labs. Information is deemed reliable but not guaranteed.
Save
Ask
Tour
Hide
Share

Search Homes for Sale in Orange County & California

Guardian Capital provides up-to-date access to the local MLS, helping you find the perfect homes for sale in Orange County and active homes for sale in California. Our real estate search tool connects you directly to active market listings.

Use the map and filter options above to browse listings, save your favorites, and schedule tours. Best of all, we can pre-qualify you for financing right here, ensuring you are ready to make a competitive offer the moment you find your dream home.

Compare Listings