Your search results
Save
Ask
Tour
Hide
Share
$1,425,000
5 Days On Site

13 Via Carmin
Rancho Santa Margarita, CA 92688

For Sale|Single Family Residence|Active
4
Beds
3
Total Baths
3
Full Baths
2,228
SqFt
$640
/SqFt
1992
Built
Subdivision:
Valle Vista (VLV)
County:
Orange
Listed by Dan Locascio of Re/Max Platinum Realty dan@platinumsocal.com
Call Now: (800) 215-5000
Is this the listing for you? We can help make it yours.
(800) 215-5000
13 Via Carmin13 Via Carmin13 Via Carmin13 Via Carmin
Save
Ask
Tour
Hide
Share

Mortgage Calculator

Monthly Payment (Est.)

Enter an interest rate to see your estimated monthly payment.
Calculator powered by Showcase IDX, a Constellation1 Company. Copyright ©2026 Information is deemed reliable but not guaranteed.

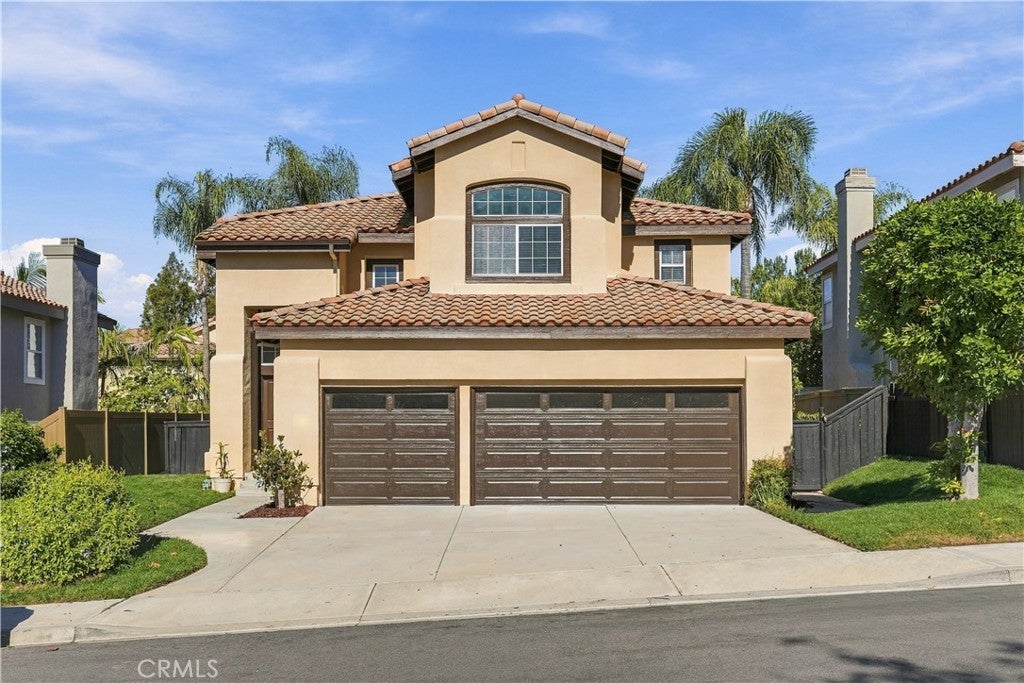
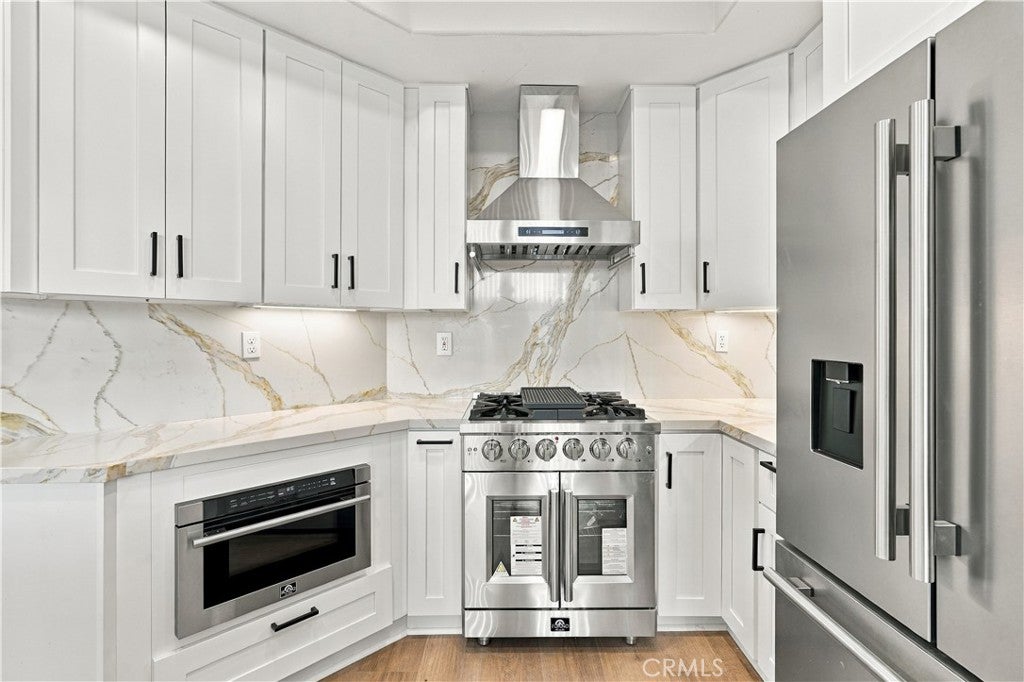
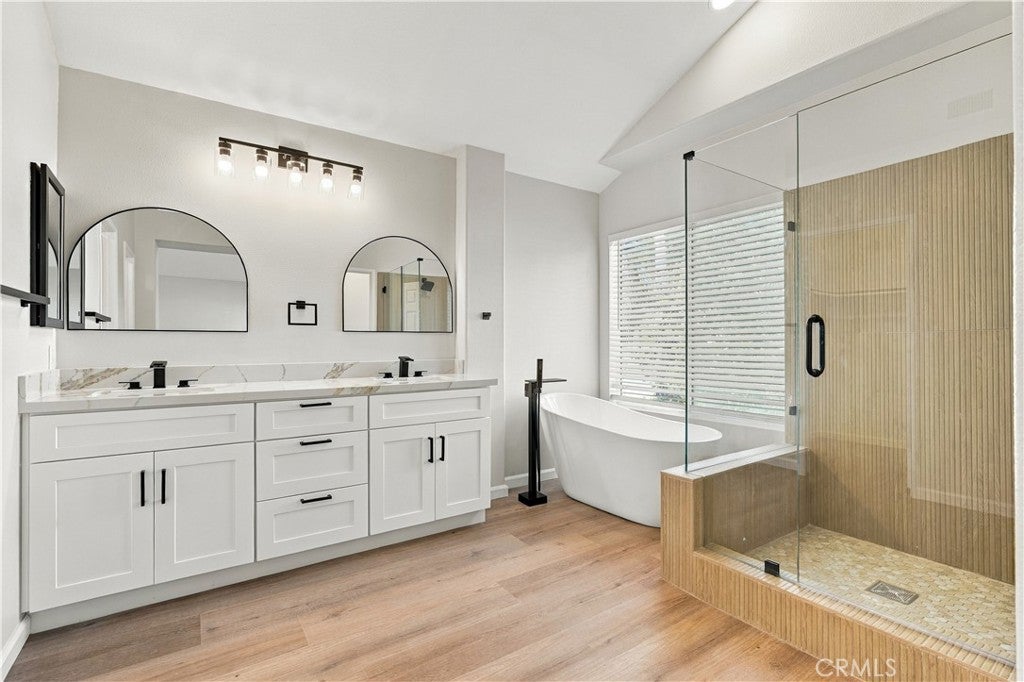
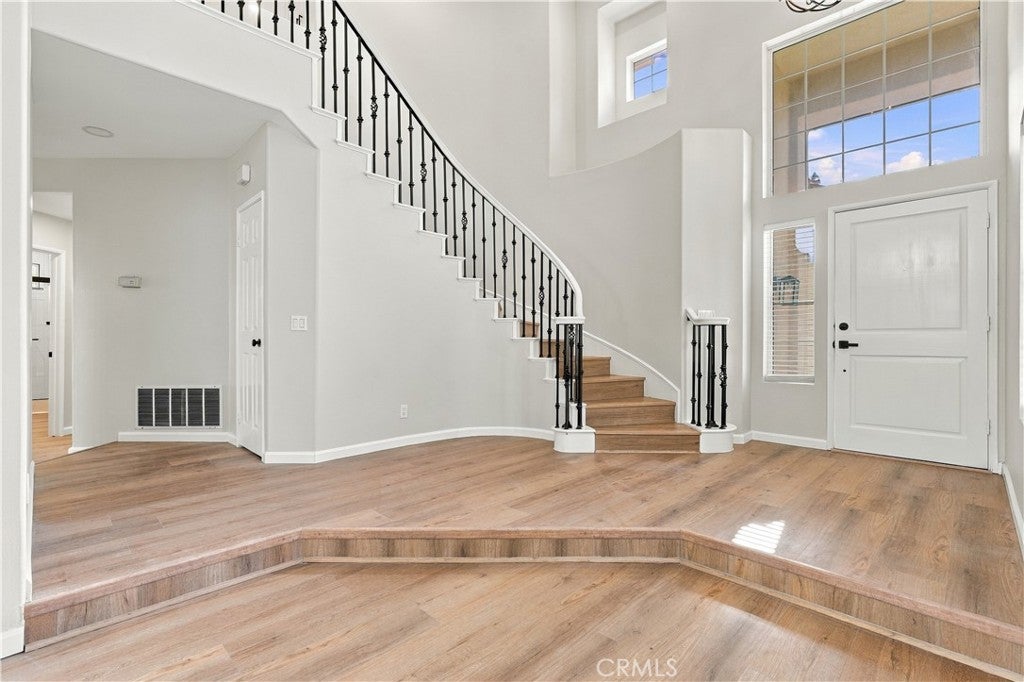
Welcome to 13 Via Carmin—a stunning, FULLY RENOVATED 4-bedroom, 3-bathroom home (1 Bed/1bath downstairs) in the Vista Norte community of Rancho Santa Margarita's sought-after Melinda Heights area, walking distance/minutes to Melinda Heights Elementary! Boasting approximately 2,228 square feet of thoughtfully updated living space and a rare 3-Car Garage! This turnkey residence blends modern luxury with everyday comfort. From the moment you step inside, you are greeted by a beautiful spiral wrought iron staircase, freshly painted interiors and gorgeous, seamless laminate wood flooring throughout. At the heart of the home lies a show-stopping chef’s kitchen designed for both cooking and entertaining. It features brand-new white shaker cabinetry accented with designer pulls, gleaming quartz countertops, and a massive center island with striking waterfall edges. Brand-new, high-end stainless steel appliances complete this culinary masterpiece. Every single bathroom has been tastefully remodeled with contemporary finishes. Upstairs, the expansive primary suite serves as a true private sanctuary, offering generous walk-in closets and a spa-inspired ensuite bath complete with a freestanding soaking tub and a separate, oversized walk-in shower wrapped in designer tile. Situated in a highly sought-after neighborhood close to top-rated schools, scenic parks, shopping, dining, and the SAMLARC lake and beach club amenities, this move-in-ready home is an exceptional opportunity you won't want to miss!

Save
Ask
Tour
Hide
Share
Listing Snapshot
Price 
$1,425,000
Days On Site 
5 Days
Bedrooms 
4
Inside Area (SqFt) 
2,228 sqft
Total Baths 
3
Full Baths 
3
Partial Baths 
N/A
Lot Size 
0.0991 Acres
Year Built 
1992
MLS Number 
IG26245736
Status 
Active
Property Tax 
N/A
HOA/Condo/Coop Fees 
$192 monthly
Sq Ft Source 
Assessor
Friends & Family
Recent Activity
yesterdayStatus changed to Active
yesterdayListing updated with changes from the MLS
5 days agoListing first seen on site
General Features
Acres 
0.0991
Attached Garage 
Yes
Garage 
Yes
Garage Spaces 
3
Land Lease 
No
Levels 
Two
Number Of Stories 
2
Parking 
AttachedDirect AccessDrivewayGarage Faces FrontGarage
Parking Spaces 
3
Property Condition 
Updated/Remodeled
Property Sub Type 
Single Family Residence
Sewer 
Public Sewer
Special Circumstances 
Standard
Style 
Spanish
Water Source 
Public
Interior Features
Appliances 
DishwasherFree-Standing RangeDisposalGas RangeMicrowaveRefrigeratorRange Hood
Cooling 
Central Air
Fireplace 
Yes
Fireplace Features 
Family Room
Flooring 
Laminate
Heating 
Central
Interior 
Cathedral Ceiling(s)Eat-in KitchenHigh CeilingsRecessed LightingWalk-In Closet(s)
Laundry Features 
Laundry Room
Main Level Bedrooms 
1
Bathroom 
Features - Soaking Tub
Bedroom 
Dining Room 
EntryFoyer 
Family Room 
Kitchen 
Features - Kitchen Island
Living Room 
Master Bedroom 
Other 
Save
Ask
Tour
Hide
Share
Exterior Features
Exterior 
Rain Gutters
Lot Features 
Back YardFront YardSprinklers In RearSprinklers In Front
Patio And Porch 
Patio
Pool Features 
Association
Roof 
Spanish Tile
View 
Neighborhood
Waterview 
Neighborhood
Windows/Doors 
Mirrored Closet Door(s)
Community Features
Association Amenities 
ClubhouseSport CourtPicnic AreaPlaygroundPoolSpa/Hot TubTennis Court(s)Trail(s)
Association Fee 
$91.0
Association Fee Frequency 
Monthly
Additional Association Fee 
$101.0
Additional Association Fee Frequency 
Monthly
Community Features 
Street LightsSuburbanSidewalks
MLS Area 
R1 - Rancho Santa Margarita North
School District 
Saddleback Valley Unified
Financing Terms Available 
CashConventionalVA Loan
Building Access 
1
Schools
School District
Saddleback Valley Unified
Elementary School
Melinda Heights
Middle School
Rancho Santa Margarita
High School
Trabuco Hills


This information is for your personal, non-commercial use and may not be used for any purpose other than to identify prospective properties you may be interested in purchasing. The display of MLS data is usually deemed reliable but is NOT guaranteed accurate by the MLS. Buyers are responsible for verifying the accuracy of all information and should investigate the data themselves or retain appropriate professionals. Information from sources other than the Listing Agent may have been included in the MLS data. Unless otherwise specified in writing, the Broker/Agent has not and will not verify any information obtained from other sources. The Broker/Agent providing the information contained herein may or may not have been the Listing and/or Selling Agent.

Neighborhood & Commute
Source: Walkscore
Disclosure: Community information and market data powered by Constellation Data Labs. Information is deemed reliable but not guaranteed.
Save
Ask
Tour
Hide
Share

Search Homes for Sale in Orange County & California

Guardian Capital provides up-to-date access to the local MLS, helping you find the perfect homes for sale in Orange County and active homes for sale in California. Our real estate search tool connects you directly to active market listings.

Use the map and filter options above to browse listings, save your favorites, and schedule tours. Best of all, we can pre-qualify you for financing right here, ensuring you are ready to make a competitive offer the moment you find your dream home.

Compare Listings