Your search results
Save
Ask
Tour
Hide
Share
$1,880,000
2 Days On Site

76 W Sunset Drive
Redlands, CA 92373

Single Family Residence|Coming Soon
3
Beds
3
Total Baths
3
Full Baths
2,554
SqFt
$736
/SqFt
1969
Built
County:
San Bernardino
Listed by Ryan Wilhelm of CENTURY 21 LOIS LAUER REALTY ryanjameswill@gmail.com
Call Now: (800) 215-5000
Is this the listing for you? We can help make it yours.
(800) 215-5000
76 W Sunset Drive76 W Sunset Drive76 W Sunset Drive76 W Sunset Drive
Save
Ask
Tour
Hide
Share

Mortgage Calculator

Monthly Payment (Est.)

Enter an interest rate to see your estimated monthly payment.
Calculator powered by Showcase IDX, a Constellation1 Company. Copyright ©2026 Information is deemed reliable but not guaranteed.

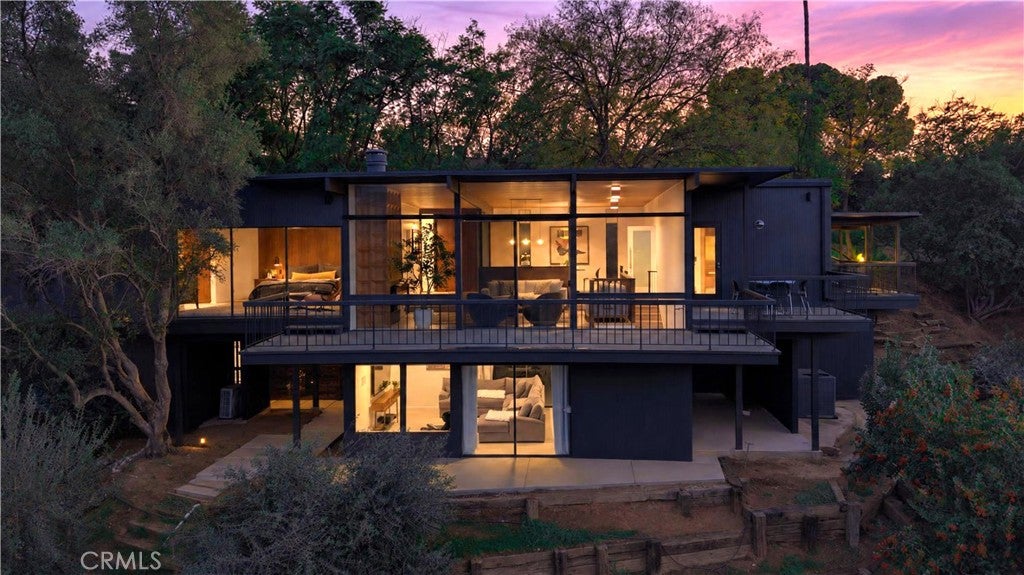
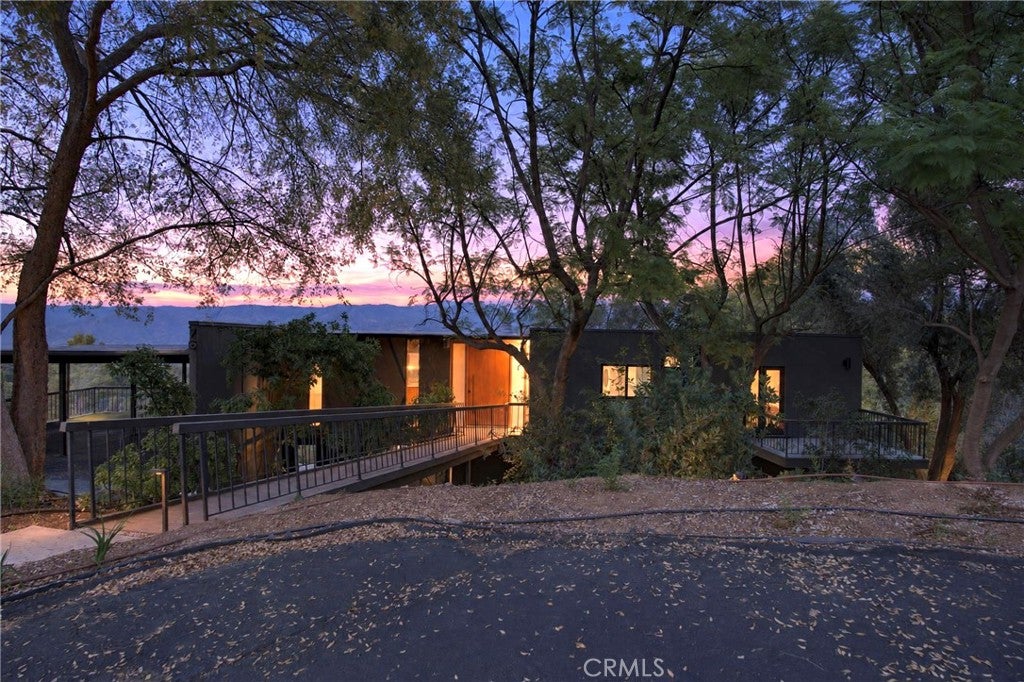
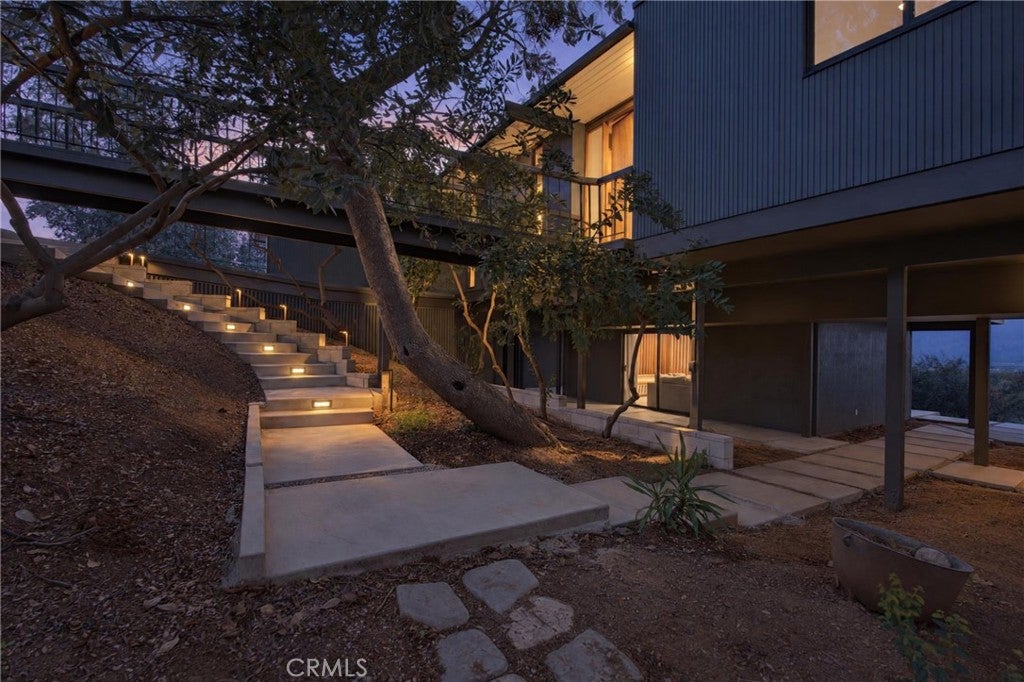
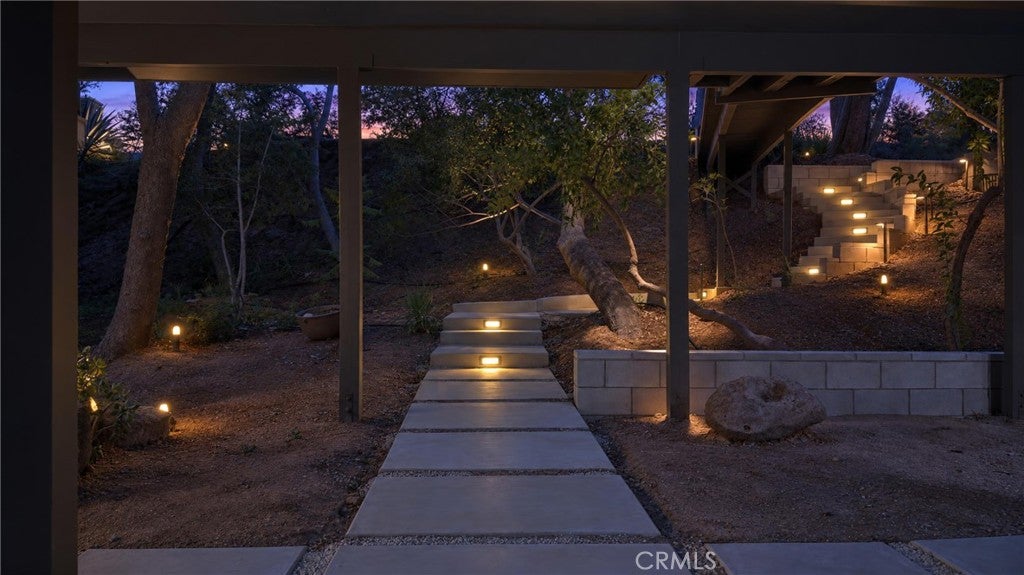
An architectural treasure thoughtfully renovated, the Sunset Treehouse is a Mid-Century Modern post-and-beam residence by renowned Redlands architect Clare Henry Day, FAIA. Designed to embrace its hillside setting, expansive walls of glass connect indoor and outdoor living while framing sweeping city and San Bernardino Mountain views, spectacular sunsets, and twinkling lights below. Meticulously restored from the studs, the home preserves its original exposed wood ceilings and post-and-beam structure while introducing exceptional craftsmanship and modern luxury. A dramatic walnut pivot entry door opens to light-filled interiors featuring vertical matched-grain walnut cabinetry, artisan-crafted millwork, a striking walnut and soapstone fireplace surround, white oak flooring, terrazzo, and carefully selected modern lighting. New high-efficiency windows complement the home's expansive glazing. The remodeled kitchen and baths feature custom cabinetry, stone countertops, and premium appliances and fixtures. The spa-inspired primary bath showcases floor-to-ceiling Arabescato Corchia marble and heated terrazzo floors. Extensive system upgrades include complete re-plumbing with hot-water circulation, a tankless water heater, reconfigured HVAC, and an updated septic system. Downstairs, a dramatic new staircase with two-story walnut balusters and a stone-inlaid banister leads to an inviting media/family room with built-in surround sound. A renovated guest suite with a private entrance, en-suite bath and large walk-in closet—ideal for guests or multigenerational living— provides an additional roughly 400 square feet of living space completely private from the main residence. Outside, improvements include a newly paved driveway and carport, refreshed landscaping, new hardscape and lighting, and fresh exterior paint. More than a remodel, the Sunset Treehouse pairs the enduring character of a Clare Henry Day original with the comfort and refinement of contemporary living.

Save
Ask
Tour
Hide
Share
Listing Snapshot
Price 
$1,880,000
Days On Site 
2 Days
Bedrooms 
3
Inside Area (SqFt) 
2,554 sqft
Total Baths 
3
Full Baths 
3
Partial Baths 
N/A
Lot Size 
1.05 Acres
Year Built 
1969
MLS Number 
IG26244592
Status 
Coming Soon
Property Tax 
N/A
HOA/Condo/Coop Fees 
N/A
Sq Ft Source 
Owner
Friends & Family
Recent Activity
yesterdayStatus changed to Coming Soon
yesterdayListing updated with changes from the MLS
3 days agoListing first seen on site
General Features
Acres 
1.05
Attached Garage 
Yes
Carport 
2
Disclosures 
FamilialRelation
Foundation 
Slab
Garage 
Yes
Garage Spaces 
2
Land Lease 
No
Levels 
Two
Number Of Stories 
2
Parking 
AttachedAttached Carport
Parking Spaces 
4
Property Condition 
Updated/Remodeled
Property Sub Type 
Single Family Residence
Sewer 
Septic Tank
Special Circumstances 
Standard
Style 
MidCenturyModern
Utilities 
Electricity ConnectedNatural Gas ConnectedWater Connected
Water Source 
Public
Interior Features
Appliances 
Convection OvenDishwasherGas RangeRefrigeratorRange Hood
Cooling 
Central AirWall/Window Unit(s)
Fireplace 
Yes
Fireplace Features 
GasLiving Room
Flooring 
CarpetSee RemarksWood
Heating 
Central
Interior 
Beamed CeilingsHigh CeilingsStone Counters
Laundry Features 
Laundry Room
Main Level Bedrooms 
2
Bathroom 
Features - Stone Counters
Family Room 
Kitchen 
Features - Stone Counters
Laundry 
Living Room 
Media Room 
Recreation 
Save
Ask
Tour
Hide
Share
Exterior Features
Exterior 
BalconyLighting
Lot Features 
AgriculturalSloped DownOrchard(s)Wooded
Patio And Porch 
DeckWrap Around
Pool Features 
None
Road Frontage 
City Street
Spa Features 
None
View 
City LightsMountain(s)PanoramicValleyTrees/Woods
Waterview 
City LightsMountain(s)PanoramicValleyTrees/Woods
Community Features
Association Amenities 
Dog Park
Community Features 
GolfPark
MLS Area 
268 - Redlands
School District 
Redlands Unified
Financing Terms Available 
CashConventional
Building Access 
Street Level
Roads 
Paved
Schools
School District
Redlands Unified
Elementary School
Mariposa
Middle School
Moore
High School
Redlands East Valley


This information is for your personal, non-commercial use and may not be used for any purpose other than to identify prospective properties you may be interested in purchasing. The display of MLS data is usually deemed reliable but is NOT guaranteed accurate by the MLS. Buyers are responsible for verifying the accuracy of all information and should investigate the data themselves or retain appropriate professionals. Information from sources other than the Listing Agent may have been included in the MLS data. Unless otherwise specified in writing, the Broker/Agent has not and will not verify any information obtained from other sources. The Broker/Agent providing the information contained herein may or may not have been the Listing and/or Selling Agent.

Neighborhood & Commute
Source: Walkscore
Disclosure: Community information and market data powered by Constellation Data Labs. Information is deemed reliable but not guaranteed.
Save
Ask
Tour
Hide
Share

Search Homes for Sale in Orange County & California

Guardian Capital provides up-to-date access to the local MLS, helping you find the perfect homes for sale in Orange County and active homes for sale in California. Our real estate search tool connects you directly to active market listings.

Use the map and filter options above to browse listings, save your favorites, and schedule tours. Best of all, we can pre-qualify you for financing right here, ensuring you are ready to make a competitive offer the moment you find your dream home.

Compare Listings