Your search results
Save
Ask
Tour
Hide
Share
$1,999,900
2 Days On Site

1027 Heritage
Big Bear City, CA 92314

For Sale|Single Family Residence|Active
6
Beds
10
Total Baths
3
Full Baths
7
Partial Baths
6,534
SqFt
$306
/SqFt
2004
Built
County:
San Bernardino
Listed by Tyler Wood of RE/MAX BIG BEAR tyler@tylerwoodgroup.com
Call Now: (800) 215-5000
Is this the listing for you? We can help make it yours.
(800) 215-5000
1027 Heritage1027 Heritage1027 Heritage1027 Heritage
Save
Ask
Tour
Hide
Share

Mortgage Calculator

Monthly Payment (Est.)

Enter an interest rate to see your estimated monthly payment.
Calculator powered by Showcase IDX, a Constellation1 Company. Copyright ©2026 Information is deemed reliable but not guaranteed.

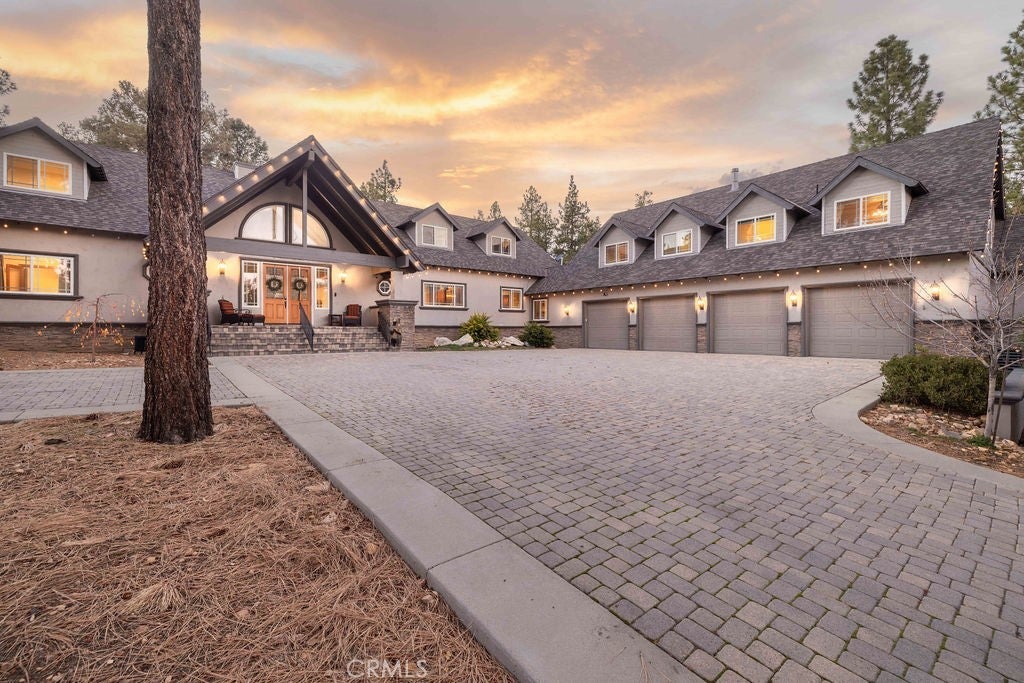
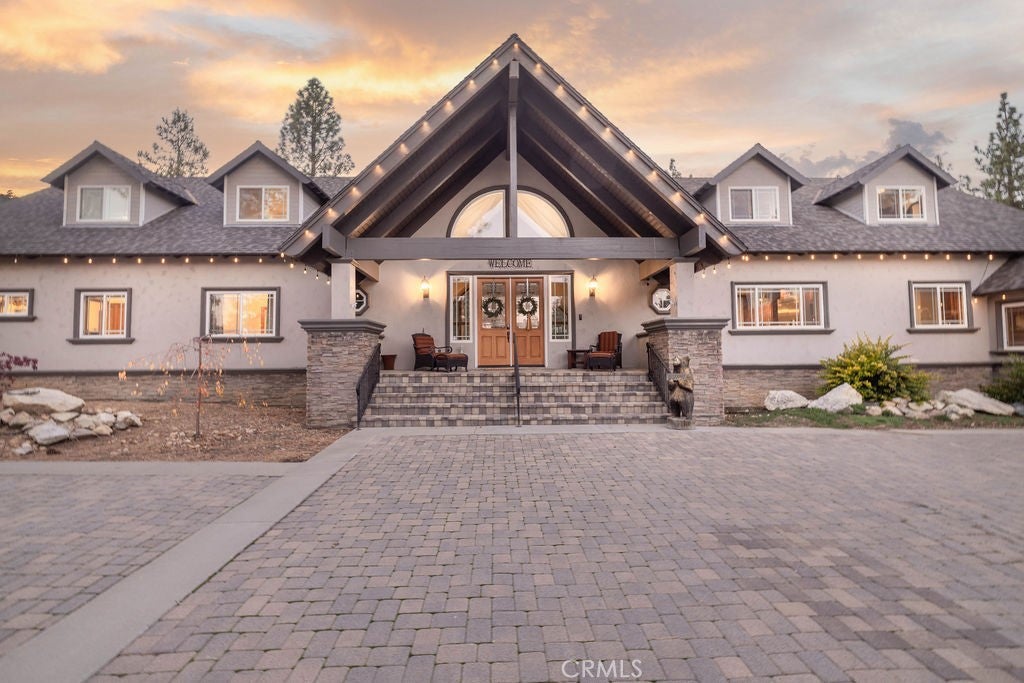
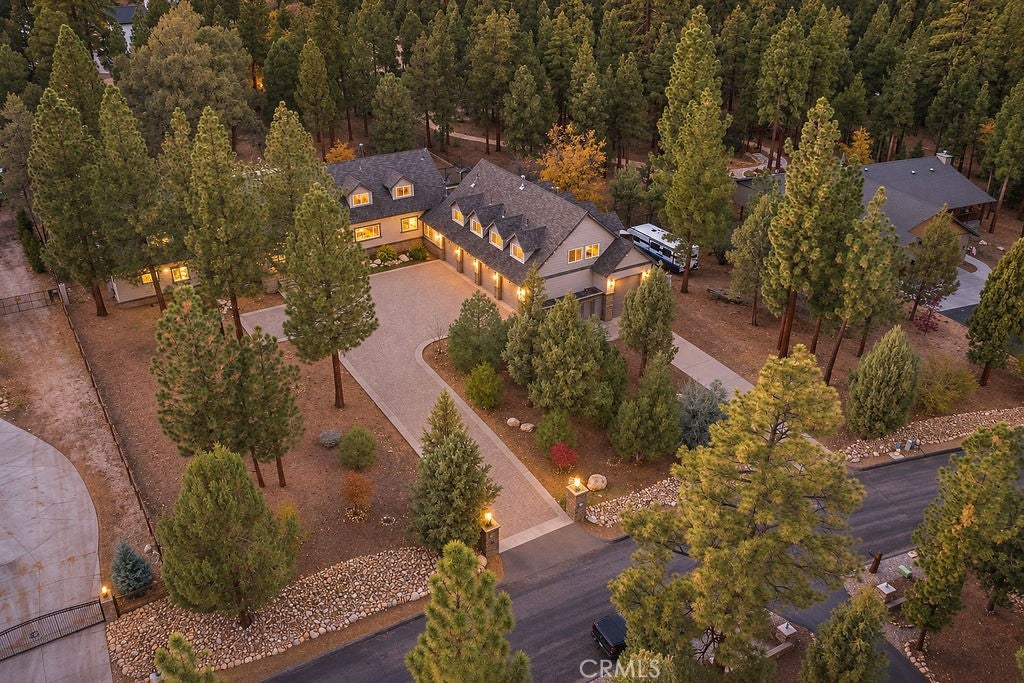
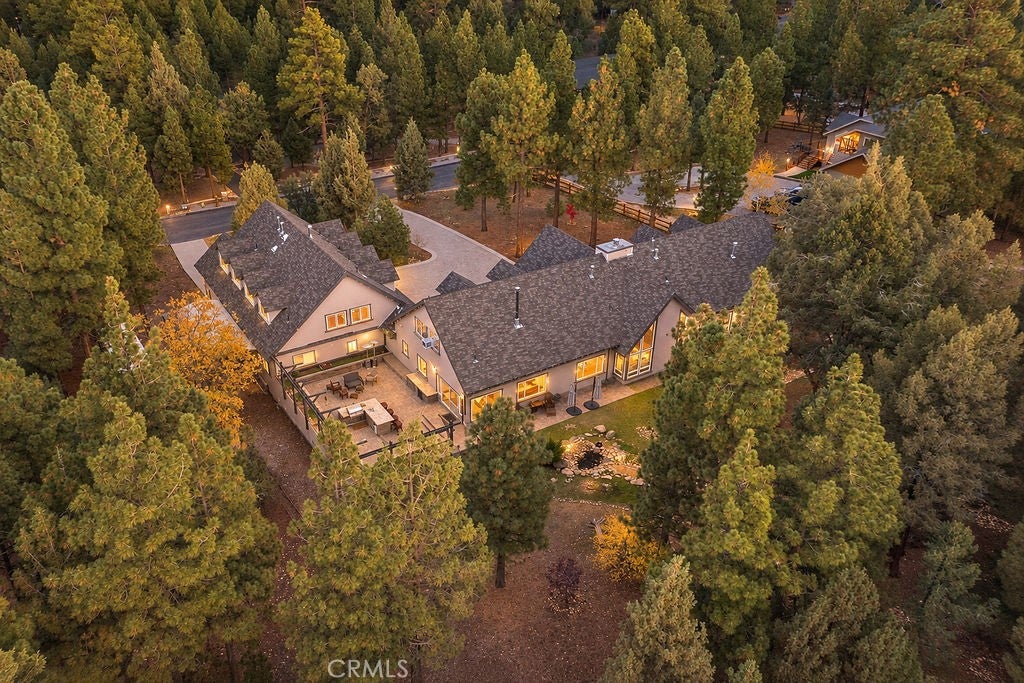
**MEADOWBROOK MASTERPIECE!** Luxury mountain living meets the ultimate entertainer's dream! Situated on over an acre in Big Bear's highly desirable Meadowbrook Estates, this stunning custom home offers an impressive 6,534 sq. ft., 6 bedrooms, 10 bathrooms, and a HUGE 4+ car garage with indoor RV or boat parking! Ready to host family, friends, and then some? This extraordinary property has room for it all! Step inside to discover grand living spaces designed for gathering and making memories. The gourmet kitchen, complete with a butler's pantry, is ready for everything from intimate dinners to unforgettable holiday celebrations. Cozy up beside the towering stone fireplace in the spectacular living room, where a wall of windows frames the peaceful backyard retreat. Need room for guests? The attached guest quarters feature 2 en-suite bedrooms, an additional bathroom, and a private kitchen, offering comfort and convenience for extended family and visitors. After a day on the slopes or lake, head upstairs to the ultimate entertainment lounge, complete with a wet bar, pool table, and plenty of space for games and entertainment! Outside, your private mountain oasis awaits! Enjoy peaceful surroundings, evening BBQs under the stars, and an outdoor kitchen perfect for entertaining. This home even features a **whole-house propane generator with an automatic transfer switch**, offering added peace of mind during mountain power outages! Conveniently accessible from Hwy 38 and approximately 10–12 minutes from the slopes, restaurants, and town, this exceptional property offers the perfect balance of privacy and convenience. Whether hosting the holidays, welcoming a houseful of guests, or simply escaping to the mountains, this Meadowbrook masterpiece is ready for unforgettable memories!

Save
Ask
Tour
Hide
Share
Listing Snapshot
Price 
$1,999,900
Days On Site 
2 Days
Bedrooms 
6
Inside Area (SqFt) 
6,534 sqft
Total Baths 
10
Full Baths 
3
Partial Baths 
7
Lot Size 
1.09 Acres
Year Built 
2004
MLS Number 
IG26241146
Status 
Active
Property Tax 
N/A
HOA/Condo/Coop Fees 
N/A
Sq Ft Source 
Estimated
Friends & Family
Recent Activity
3 days agoListing first seen on site
3 days agoListing updated with changes from the MLS
General Features
Acres 
1.09
Attached Garage 
Yes
Foundation 
Raised
Garage 
Yes
Garage Spaces 
4
Land Lease 
No
Levels 
Two
Number Of Stories 
2
Parking 
AttachedBoatDrivewayGarageOff Street
Parking Spaces 
4
Property Sub Type 
Single Family Residence
Sewer 
Public Sewer
Special Circumstances 
Standard
Style 
Custom
Utilities 
Cable ConnectedElectricity ConnectedNatural Gas ConnectedSewer ConnectedWater Connected
Water Source 
Public
Interior Features
Appliances 
DishwasherGas CooktopGas RangeGas Water HeaterMicrowaveRefrigerator
Fireplace 
Yes
Fireplace Features 
Living RoomRecreation RoomMaster Bedroom
Flooring 
CarpetTileWood
Heating 
CentralForced AirNatural Gas
Interior 
Wet BarBreakfast BarCeiling Fan(s)Cathedral Ceiling(s)Granite CountersRecessed LightingEntrance FoyerMaster Downstairs
Laundry Features 
Washer HookupGas Dryer HookupInsideLaundry Room
Main Level Bedrooms 
3
Dining Room 
EntryFoyer 
Foyer 
Great Room 
GuestQuarters 
Kitchen 
Features - Granite Counters, Kitchen Island
Living Room 
Master Bedroom 
Save
Ask
Tour
Hide
Share
Exterior Features
Lot Features 
LandscapedLevel
Other Structures 
Workshop
Patio And Porch 
DeckPorch
Pool Features 
None
Road Frontage 
City Street
Roof 
Composition
Spa Features 
None
View 
NeighborhoodTrees/Woods
Waterview 
NeighborhoodTrees/Woods
Community Features
MLS Area 
BBC - Big Bear City
School District 
Bear Valley Unified
Building Access 
Living room
Roads 
Paved
Schools
School District
Bear Valley Unified
Elementary School
Unknown
Middle School
Unknown
High School
Big Bear


This information is for your personal, non-commercial use and may not be used for any purpose other than to identify prospective properties you may be interested in purchasing. The display of MLS data is usually deemed reliable but is NOT guaranteed accurate by the MLS. Buyers are responsible for verifying the accuracy of all information and should investigate the data themselves or retain appropriate professionals. Information from sources other than the Listing Agent may have been included in the MLS data. Unless otherwise specified in writing, the Broker/Agent has not and will not verify any information obtained from other sources. The Broker/Agent providing the information contained herein may or may not have been the Listing and/or Selling Agent.

Neighborhood & Commute
Source: Walkscore
Disclosure: Community information and market data powered by Constellation Data Labs. Information is deemed reliable but not guaranteed.
Save
Ask
Tour
Hide
Share

Search Homes for Sale in Orange County & California

Guardian Capital provides up-to-date access to the local MLS, helping you find the perfect homes for sale in Orange County and active homes for sale in California. Our real estate search tool connects you directly to active market listings.

Use the map and filter options above to browse listings, save your favorites, and schedule tours. Best of all, we can pre-qualify you for financing right here, ensuring you are ready to make a competitive offer the moment you find your dream home.

Compare Listings