Your search results
Save
Ask
Tour
Hide
Share
$675,000
18 Days On Site

178 Fox Lane
Calimesa, CA 92320

For Sale|Single Family Residence|Active
4
Beds
3
Total Baths
2
Full Baths
1
Partial Bath
2,285
SqFt
$295
/SqFt
2013
Built
County:
Riverside
Listed by Michelle Brittingham of eXp Realty of California Inc. BrittinghamHomes@gmail.com
Call Now: (800) 215-5000
Is this the listing for you? We can help make it yours.
(800) 215-5000
178 Fox Lane178 Fox Lane178 Fox Lane178 Fox Lane
Save
Ask
Tour
Hide
Share

Mortgage Calculator

Monthly Payment (Est.)

Enter an interest rate to see your estimated monthly payment.
Calculator powered by Showcase IDX, a Constellation1 Company. Copyright ©2026 Information is deemed reliable but not guaranteed.

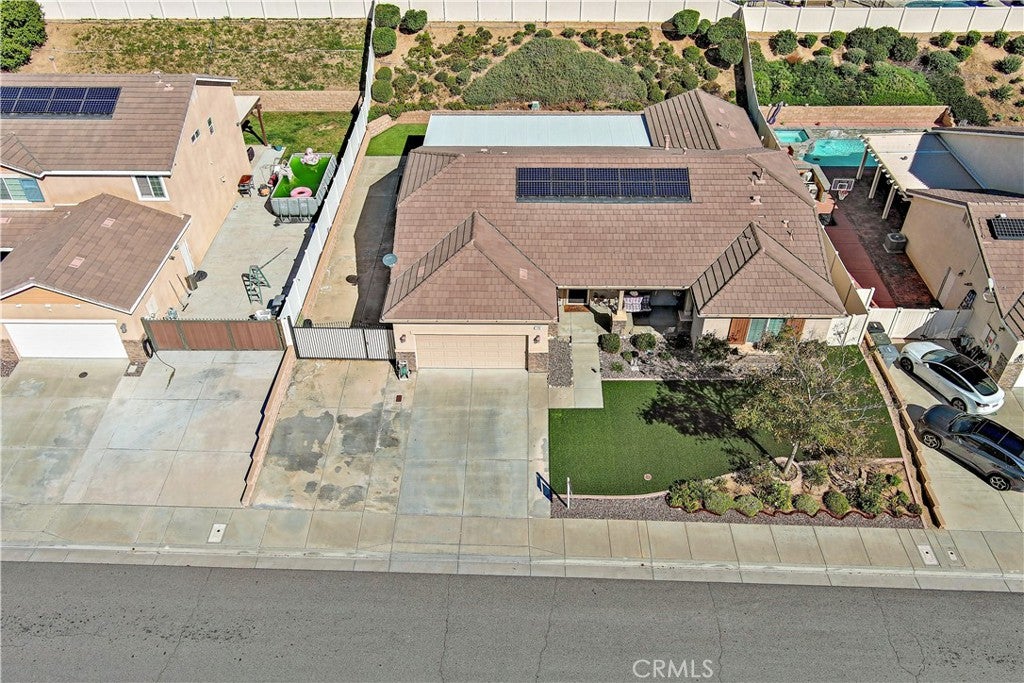
Welcome Home to 178 Fox Lane in Calimesa! Imagine coming home to this beautiful, single-story home and enjoying your favorite drink in front of your cozy fireplace or while relaxing under the shade of the expansive covered patio - Heaven! Let’s start out front where the fully-landscaped front yard with easy-care artificial lawn invites your guests to your covered front porch. A screen door invites the fresh air inside. The entry has a handy coat closet and guest bath on the left, then opens up into a spacious great room with built-ins on either side of the fireplace and a wall of windows looking offering views of the pool-sized backyard. The entry, great room, baths, & laundry all have attractive tile flooring to accentuate the perfect flow in this desirable open floor plan. The well-appointed kitchen offers gorgeous granite countertops, stainless steel appliances, breakfast bar seating at the island, a walk-in pantry, & a handy desk (which is also a perfect spot for a coffee/beverage bar!). The adjacent dining room completes this gathering space. Now on to the spacious main bedroom suite with an en suite bath which offers a relaxing soaking tub, glass-enclosed shower, private toilet room, dual sinks, & a large walk-in closet. Three more bedrooms, a 2nd full bath (with dual sinks, a privacy door to the water closet, & tub/shower combo), & a laundry room are at the other end of this hall. Back by the main entry, there’s a half bath for guests & access to the 3-CAR TANDEM GARAGE which has screen doors for ventilation and a NEW INVERTER for the OWNED SOLAR system. Out back, you’ll find GATED RV PARKING on a CONCRETE PAD, expansive patio with newer AlumaWood cover w/ceiling fans, separate dog run, 3 storage sheds (included), & a 1-YEAR-NEW HIGH-EFFICIENCY 16 SEER AC UNIT (thoughtfully moved from the patio to the opposite side of the house). This home is located on a quiet street within the desirable Singleton Heights Community with NO HOA and easy access to the 10 Freeway with golf, casinos, shopping, dining, and medical services all nearby. This fabulous, move-in-ready house is ready to be your next HOME! Text the link, scan the QR code for more photos/details, then call/text us to make it yours! You deserve it!

Save
Ask
Tour
Hide
Share
Listing Snapshot
Price 
$675,000
Days On Site 
18 Days
Bedrooms 
4
Inside Area (SqFt) 
2,285 sqft
Total Baths 
3
Full Baths 
2
Partial Baths 
1
Lot Size 
0.24 Acres
Year Built 
2013
MLS Number 
IG26237287
Status 
Active
Property Tax 
N/A
HOA/Condo/Coop Fees 
N/A
Sq Ft Source 
Estimated
Friends & Family
Recent Activity
yesterdayStatus changed to Active
yesterdayListing updated with changes from the MLS
3 weeks agoListing first seen on site
General Features
Acres 
0.24
Attached Garage 
Yes
Direction Faces 
South
Disclosures 
CovenantsRestrictionsDisclosure
Foundation 
Slab
Garage 
Yes
Garage Spaces 
3
Land Lease 
No
Levels 
One
Number Of Stories 
1
Parking 
AttachedConcreteDirect AccessDrivewayGarage Faces FrontGarageGarage Door OpenerRV GatedRV Access/ParkingSide By SideTandem
Parking Spaces 
6
Property Condition 
Updated/Remodeled
Property Sub Type 
Single Family Residence
Security 
Closed Circuit Camera(s)Carbon Monoxide Detector(s)Fire Sprinkler SystemSmoke Detector(s)
Sewer 
Public Sewer
Special Circumstances 
Standard
Utilities 
Electricity ConnectedNatural Gas ConnectedSewer ConnectedWater Connected
Water Source 
Public
Interior Features
Appliances 
DishwasherFree-Standing RangeDisposalMicrowaveTankless Water Heater
Cooling 
Central Air
Electric 
Photovoltaics Seller Owned
Fireplace 
Yes
Fireplace Features 
Great Room
Flooring 
CarpetTile
Heating 
CentralNatural Gas
Interior 
Breakfast BarBuilt-in FeaturesCeiling Fan(s)Granite CountersHigh CeilingsOpen FloorplanPantryRecessed LightingWalk-In Closet(s)
Laundry Features 
Washer HookupGas Dryer HookupInsideLaundry Room
Main Level Bedrooms 
4
Window Features 
Window CoveringsBlindsDouble Pane WindowsDrapesScreens
Bathroom 
Dining Room 
EntryFoyer 
Great Room 
Kitchen 
Laundry 
Master Bathroom 
Master Bedroom 
Other 
Features - Walk-In Closet(s)
Pantry 
Save
Ask
Tour
Hide
Share
Exterior Features
Construction Details 
FrameStucco
Fencing 
Cross FencedVinylWrought Iron
Lot Features 
Back YardFront Yard
Other Structures 
Shed(s)
Patio And Porch 
CoveredFront PorchPatio
Pool Features 
None
Road Frontage 
City Street
Roof 
Tile
View 
HillsMountain(s)Neighborhood
Waterview 
HillsMountain(s)Neighborhood
Windows/Doors 
Window CoveringsBlindsDouble Pane WindowsDrapesScreens
Community Features
Community Features 
CurbsSidewalks
MLS Area 
269 - Yucaipa/Calimesa/Oak Glen
School District 
Beaumont
Financing Terms Available 
CashConventionalFHAVA Loan
Building Access 
Front
Roads 
Paved
Schools
School District
Beaumont
Elementary School
Unknown
Middle School
Unknown
High School
Unknown


This information is for your personal, non-commercial use and may not be used for any purpose other than to identify prospective properties you may be interested in purchasing. The display of MLS data is usually deemed reliable but is NOT guaranteed accurate by the MLS. Buyers are responsible for verifying the accuracy of all information and should investigate the data themselves or retain appropriate professionals. Information from sources other than the Listing Agent may have been included in the MLS data. Unless otherwise specified in writing, the Broker/Agent has not and will not verify any information obtained from other sources. The Broker/Agent providing the information contained herein may or may not have been the Listing and/or Selling Agent.

Neighborhood & Commute
Source: Walkscore
Disclosure: Community information and market data powered by Constellation Data Labs. Information is deemed reliable but not guaranteed.
Save
Ask
Tour
Hide
Share

Search Homes for Sale in Orange County & California

Guardian Capital provides up-to-date access to the local MLS, helping you find the perfect homes for sale in Orange County and active homes for sale in California. Our real estate search tool connects you directly to active market listings.

Use the map and filter options above to browse listings, save your favorites, and schedule tours. Best of all, we can pre-qualify you for financing right here, ensuring you are ready to make a competitive offer the moment you find your dream home.

Compare Listings