Your search results
Save
Ask
Tour
Hide
Share
$1,188,888
4 Days On Site

4709 Canyon Rim Drive
Whittier, CA 90601

For Sale|Single Family Residence|Active
4
Beds
3
Total Baths
2
Full Baths
1
Partial Bath
2,171
SqFt
$548
/SqFt
1984
Built
County:
Los Angeles
Listed by Tonja Bambrook of Keller Williams Realty Riv tonjasells@yahoo.com
Call Now: (800) 215-5000
Is this the listing for you? We can help make it yours.
(800) 215-5000
Upcoming Open Houses
Sat, Nov 14, 12:00 PM - 3:00 PM
Sun, Nov 15, 12:00 PM - 3:00 PM
4709 Canyon Rim Drive4709 Canyon Rim Drive4709 Canyon Rim Drive4709 Canyon Rim Drive
Save
Ask
Tour
Hide
Share

Mortgage Calculator

Monthly Payment (Est.)

Enter an interest rate to see your estimated monthly payment.
Calculator powered by Showcase IDX, a Constellation1 Company. Copyright ©2026 Information is deemed reliable but not guaranteed.

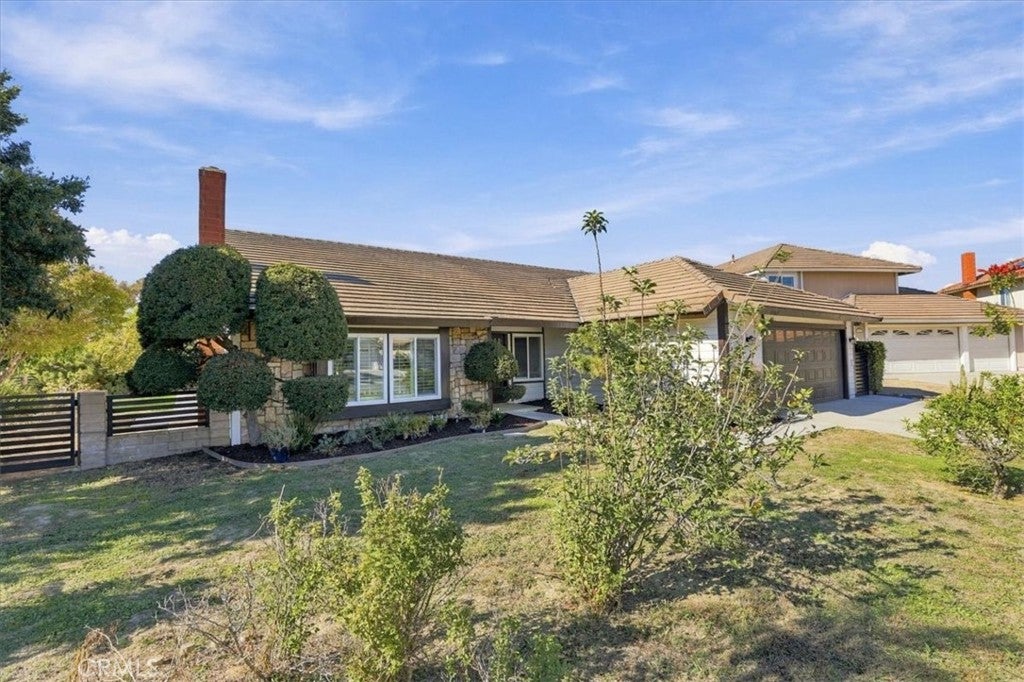
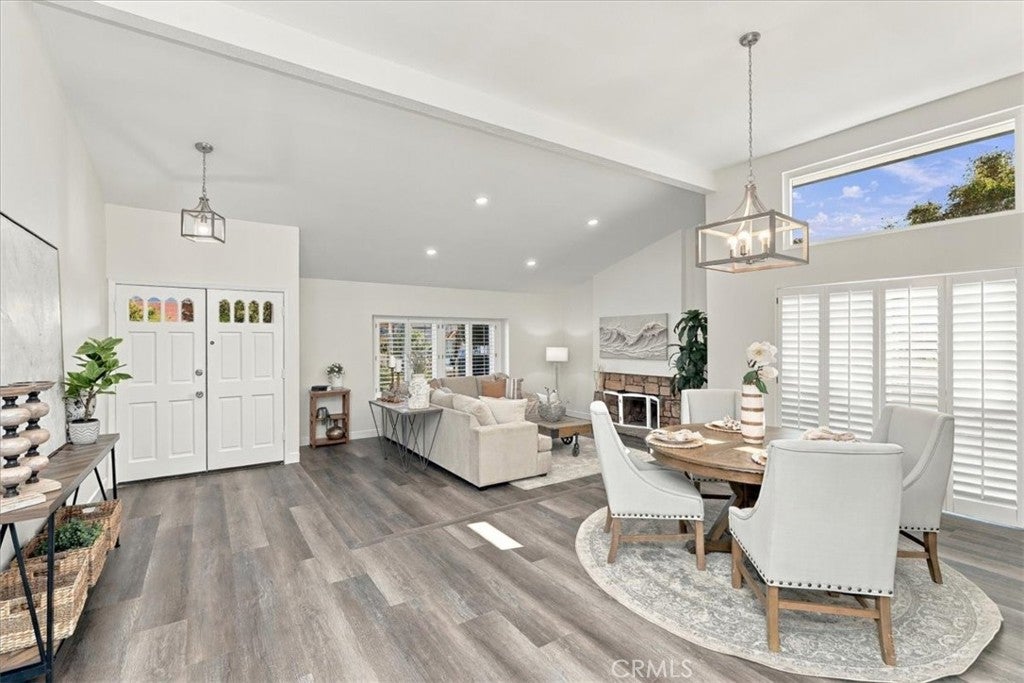
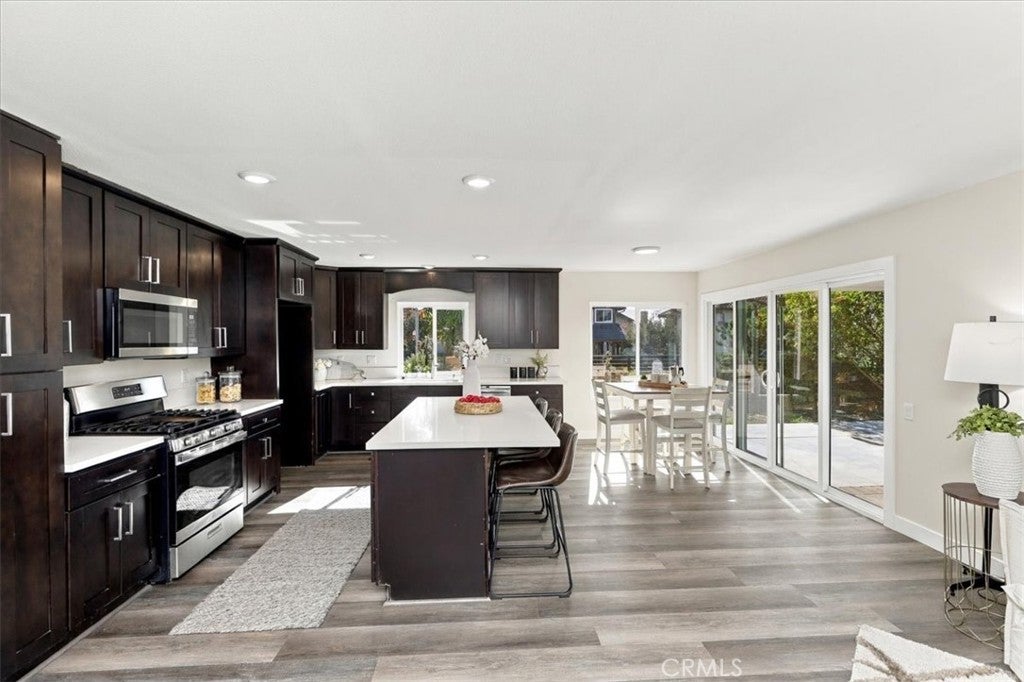
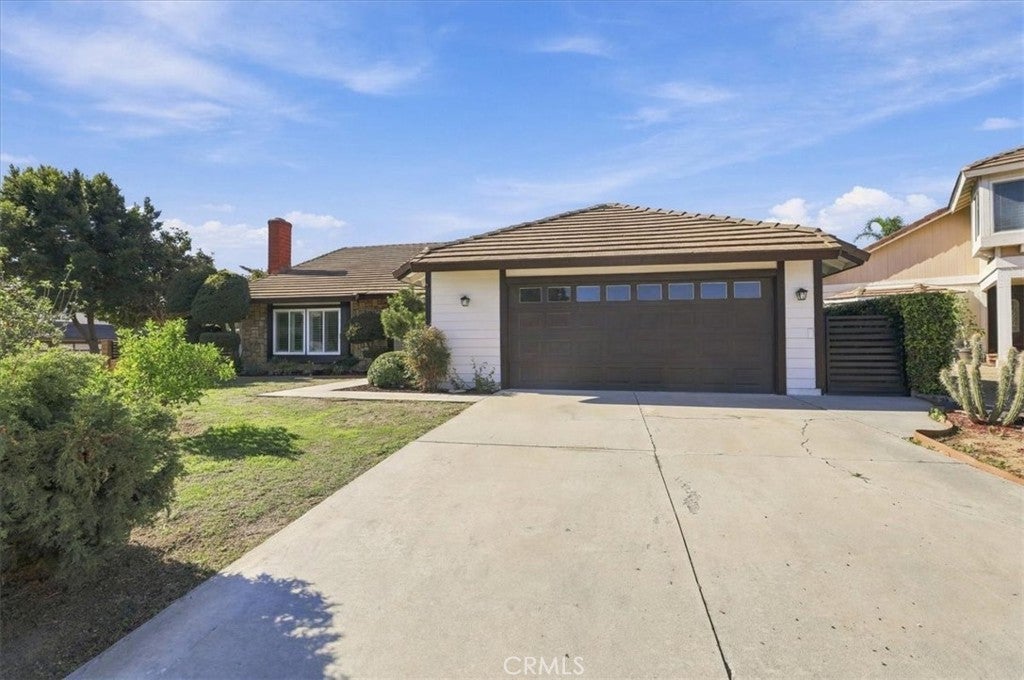
Spectacular 1 STORY CORNER lot in a cul-de-sac in a prime location of SPYGLASS HILL Community in North Whittier near the top of the hill. One of the biggest advantages of North Whittier is its proximity to outdoor recreation such as Turnbull Canyon with hiking trails & beautiful views ,Whittier Greenway Trail Great for walking, jogging and cycling, Hellman Park Hiking and nature trails in the Puente Hills, Parnell Park for Recreation, sports, outdoor activities. Near shopping and freeways and in the middle of Los Angeles to OC make this a prime location. This home is Beautifully upgraded and has an fantastic large open floorplan making this home usage unlimited. Enjoy a turn-key home, ready to move in! Completely upgraded with new interior paint, baseboard and new vinyl flooring, Home was upgraded with a newer kitchen, recessed lighting and switched through-out and gorgeous upgraded bathrooms. Brand new windows and sliding glass doors add to saving money on energy and a excellent upgrade to the appearance of the home and value. Large Formal living room has high vaulted ceilings and a cozy fireplace overlooking the formal dining room. Perfect for holiday gatherings and entertaining. The open and spacious kitchen floor-plan has stainless steel appliances, tons of cabinets, farmhouse sink and a huge center island overlooking the kitchen table sitting area and a smaller living room area. Guest bathroom has a walk-in shower with barn type slider doors and you have a secondary toilet room for guest to use. The primary bedroom has a large new sliding glass door to the backyard, vaulted ceilings and its own private bathroom .Primary bathroom is massive and upgraded! Dual bathroom vanities with newer cabinets and quartz counter tops, but the shower WOW! It is oversized and for ADA compliant as well. There are seating areas and room to expand if you want a soaking tub. This home was previously used as a senior care home in the past so there are lowered light switches and many ADA compliant features. The backyard is spacious and has block walls and iron fence on the block wall side for the views. This is a well establish community that has so much to offer. Every time you leave your home you get to see beautiful views driving down The hill with city lights and sunsets. MOVE IN READY FOR YOU BUILD YOUR DREAMS HERE!

Save
Ask
Tour
Hide
Share
Listing Snapshot
Price 
$1,188,888
Days On Site 
4 Days
Bedrooms 
4
Inside Area (SqFt) 
2,171 sqft
Total Baths 
3
Full Baths 
2
Partial Baths 
1
Lot Size 
0.1802 Acres
Year Built 
1984
MLS Number 
IG26235470
Status 
Active
Property Tax 
N/A
HOA/Condo/Coop Fees 
$90 monthly
Sq Ft Source 
Assessor
Friends & Family
Recent Activity
5 days agoListing first seen on site
5 days agoListing updated with changes from the MLS
General Features
Acres 
0.1802
Attached Garage 
Yes
Direction Faces 
South
Foundation 
Slab
Garage 
Yes
Garage Spaces 
2
Land Lease 
No
Levels 
One
Number Of Stories 
1
Parking 
AttachedAttached CarportConcreteDirect AccessDrivewayGarage Faces FrontGarage
Parking Spaces 
2
Property Condition 
Updated/Remodeled
Property Sub Type 
Single Family Residence
Security 
Carbon Monoxide Detector(s)Smoke Detector(s)
Sewer 
Public Sewer
Style 
Traditional
Utilities 
Cable AvailableElectricity ConnectedNatural Gas ConnectedPhone AvailableSewer ConnectedWater Connected
Water Source 
Public
Interior Features
Appliances 
DishwasherGas CooktopDisposalGas OvenGas RangeGas Water HeaterMicrowaveWater Heater
Cooling 
Central AirElectric
Fireplace 
Yes
Fireplace Features 
Family Room
Flooring 
TileVinyl
Heating 
Central
Interior 
Breakfast BarCeiling Fan(s)High CeilingsOpen FloorplanPantryRecessed LightingStorageEntrance FoyerMaster Downstairs
Laundry Features 
Washer HookupGas Dryer HookupLaundry Room
Main Level Bedrooms 
4
Window Features 
Double Pane WindowsScreensShutters
Bathroom 
Bedroom 
CenterHall 
Dining Room 
Family Room 
Foyer 
Kitchen 
Features - Kitchen Island
Laundry 
Living Room 
Master Bathroom 
Master Bedroom 
Save
Ask
Tour
Hide
Share
Exterior Features
Construction Details 
FrameStucco
Exterior 
Lighting
Fencing 
BlockWrought Iron
Lot Features 
Back YardCorner LotFront YardLandscapedLevelRectangular Lot
Pool Features 
None
Road Frontage 
City Street
Roof 
Tile
Spa Features 
None
View 
City Lights
Waterview 
City Lights
Windows/Doors 
Double Pane WindowsScreensShutters
Community Features
Accessibility Features 
Accessible Electrical and Environmental ControlsSafe Emergency Egress from Home
Association Fee 
$90.0
Association Fee Frequency 
Monthly
Community Features 
CurbsSidewalks
MLS Area 
678 - N. Whittier
School District 
Whittier Union High
Financing Terms Available 
CashConventionalFHA
Building Access 
1
Roads 
Paved
Schools
School District
Whittier Union High
Elementary School
Unknown
Middle School
Unknown
High School
Unknown


This information is for your personal, non-commercial use and may not be used for any purpose other than to identify prospective properties you may be interested in purchasing. The display of MLS data is usually deemed reliable but is NOT guaranteed accurate by the MLS. Buyers are responsible for verifying the accuracy of all information and should investigate the data themselves or retain appropriate professionals. Information from sources other than the Listing Agent may have been included in the MLS data. Unless otherwise specified in writing, the Broker/Agent has not and will not verify any information obtained from other sources. The Broker/Agent providing the information contained herein may or may not have been the Listing and/or Selling Agent.

Neighborhood & Commute
Source: Walkscore
Disclosure: Community information and market data powered by Constellation Data Labs. Information is deemed reliable but not guaranteed.
Save
Ask
Tour
Hide
Share

Search Homes for Sale in Orange County & California

Guardian Capital provides up-to-date access to the local MLS, helping you find the perfect homes for sale in Orange County and active homes for sale in California. Our real estate search tool connects you directly to active market listings.

Use the map and filter options above to browse listings, save your favorites, and schedule tours. Best of all, we can pre-qualify you for financing right here, ensuring you are ready to make a competitive offer the moment you find your dream home.

Compare Listings