Your search results
Save
Ask
Tour
Hide
Share
$765,000
5 Days On Site

5845 Crown Drive
Jurupa Valley, CA 91752

For Sale|Single Family Residence|Active
4
Beds
2
Total Baths
2
Full Baths
1,596
SqFt
$479
/SqFt
1985
Built
County:
Riverside
Listed by Shannon Chudzicki of Shannon Chudzicki, Broker ShannonChudzicki@hotmail.com
Call Now: (800) 215-5000
Is this the listing for you? We can help make it yours.
(800) 215-5000
5845 Crown Drive5845 Crown Drive5845 Crown Drive5845 Crown Drive
Save
Ask
Tour
Hide
Share

Mortgage Calculator

Monthly Payment (Est.)

Enter an interest rate to see your estimated monthly payment.
Calculator powered by Showcase IDX, a Constellation1 Company. Copyright ©2026 Information is deemed reliable but not guaranteed.

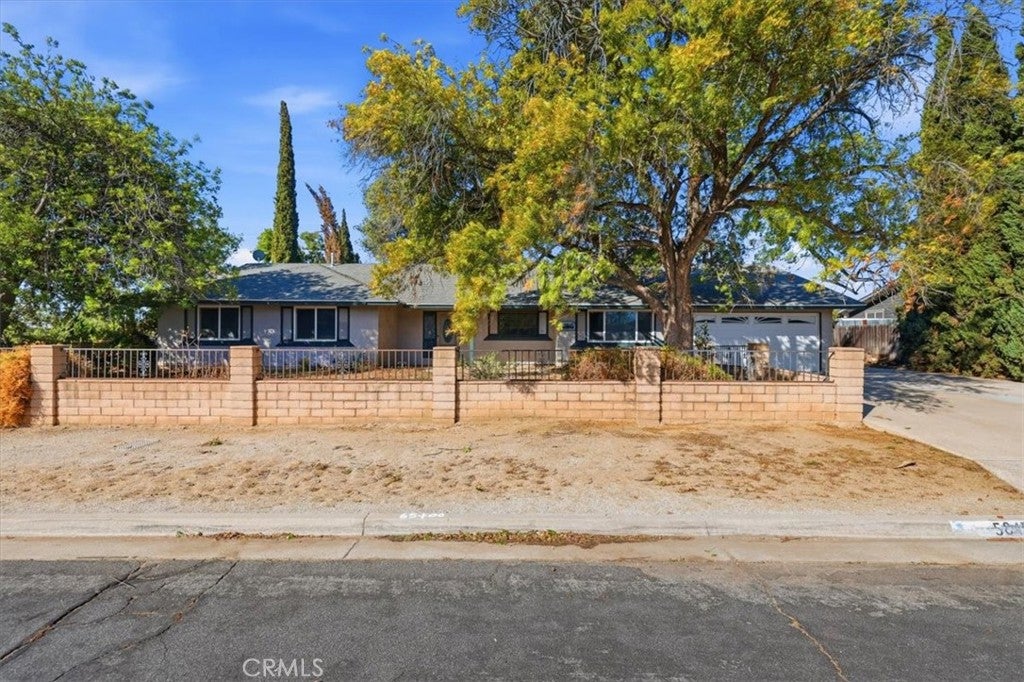
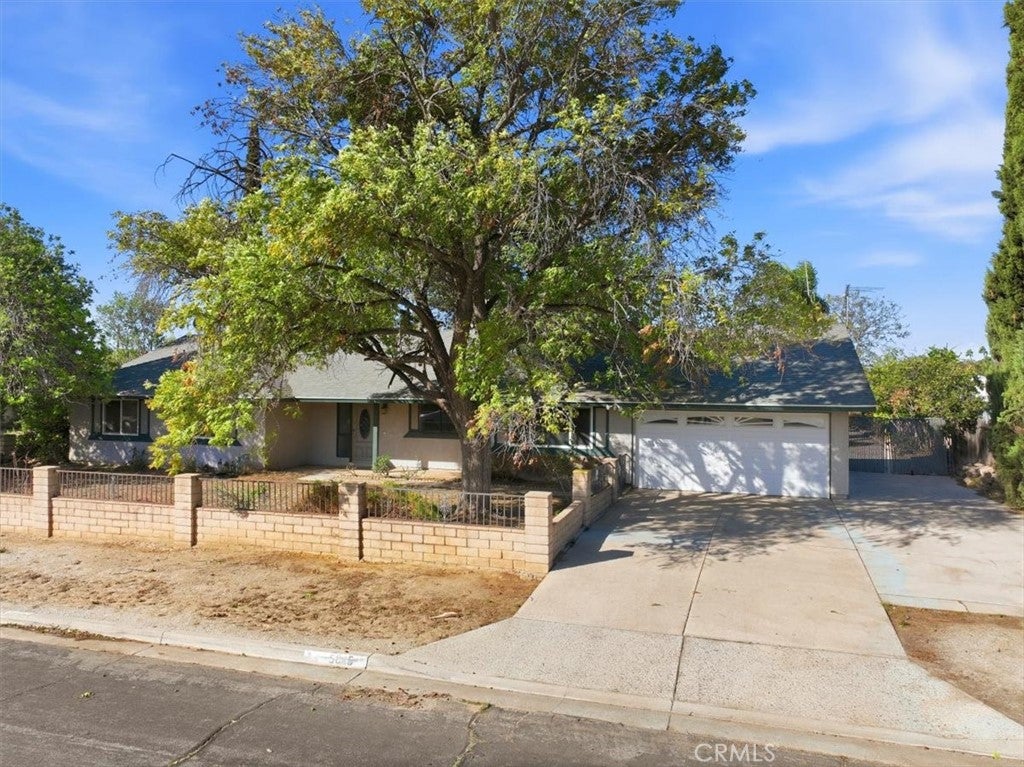
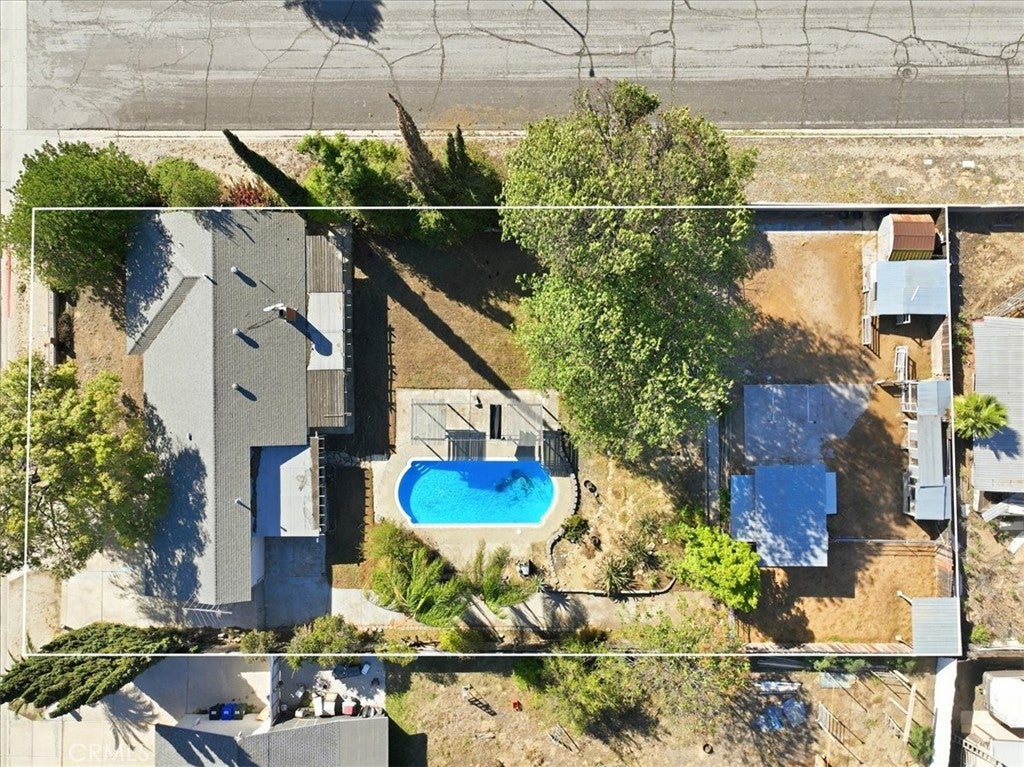
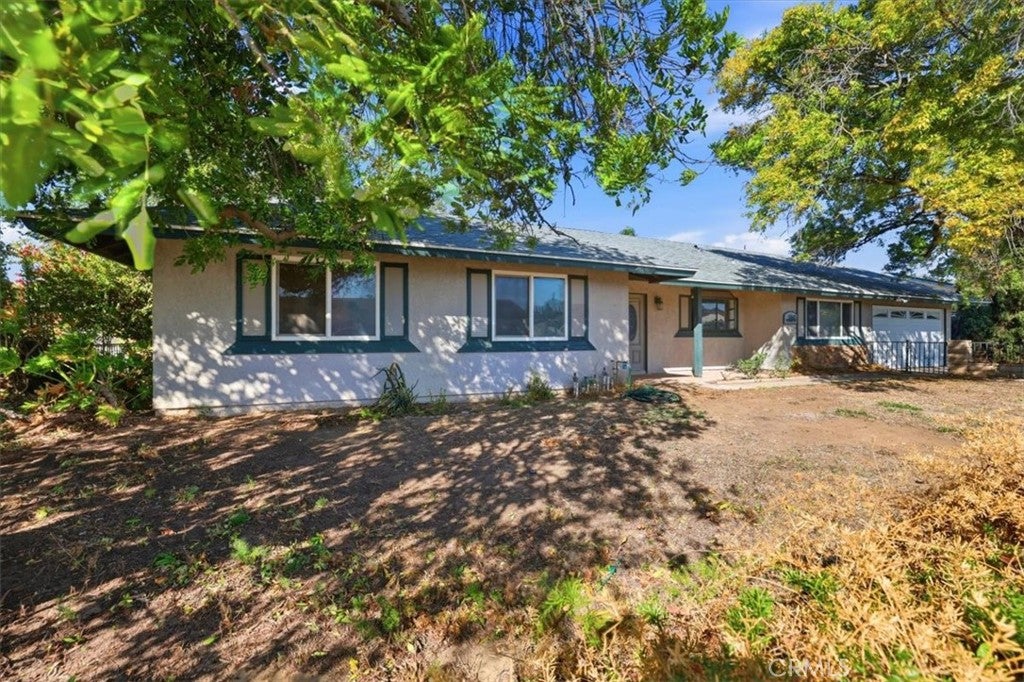
Don't let this one slip through the cracks—this single-story ranch-style home located in the growing area of Jurupa Valley in Sky Country is your next masterpiece. Make this your new project of the year and inject today's modern style into this four-bedroom, two-bathroom corner lot home featuring approximately 1,596 square feet of living space (Buyer to verify). This incredible opportunity sits on almost a 1/2 acre and is zoned for horses and other farm animals. Oozing with potential, the interior layout welcomes you with a cozy living room featuring a corner fireplace, which flows seamlessly into a functional kitchen with granite counters that sits adjacent to the separate dining room. For added convenience, the two-car attached garage offers direct access straight to the interior. Moving outside, a dedicated concrete RV access driveway provides ample parking and leads straight to the back portion of the lot. There, you will find a in-ground pool, one horse stall with turnout, and multiple chicken coops, leaving plenty of expansive space on this corner lot that makes it easy to add a future workshop, detached garage, or ADU. To top it all off, the home is conveniently located near most major freeways for an easy commute, sitting just minutes away from local shopping, dining, and movie theaters. Act now and bring your modern vision to life before this rare opportunity is gone!

Save
Ask
Tour
Hide
Share
Listing Snapshot
Price 
$765,000
Days On Site 
5 Days
Bedrooms 
4
Inside Area (SqFt) 
1,596 sqft
Total Baths 
2
Full Baths 
2
Partial Baths 
N/A
Lot Size 
0.48 Acres
Year Built 
1985
MLS Number 
IG26225776
Status 
Active
Property Tax 
N/A
HOA/Condo/Coop Fees 
N/A
Sq Ft Source 
Estimated
Friends & Family
Recent Activity
6 days agoListing first seen on site
6 days agoListing updated with changes from the MLS
General Features
Acres 
0.48
Attached Garage 
Yes
Foundation 
Slab
Garage 
Yes
Garage Spaces 
2
Land Lease 
No
Levels 
One
Number Of Stories 
1
Parking 
AttachedConcreteDirect AccessDrivewayGarage Faces FrontGarageGarage Door OpenerOn SiteRV Access/Parking
Parking Spaces 
2
Property Condition 
Fixer
Property Sub Type 
Single Family Residence
Security 
Carbon Monoxide Detector(s)Smoke Detector(s)
Sewer 
Public Sewer
Special Circumstances 
Standard
Style 
Ranch
Utilities 
Cable ConnectedElectricity ConnectedNatural Gas ConnectedPhone ConnectedSewer ConnectedWater Connected
Water Source 
Public
Interior Features
Appliances 
DishwasherFree-Standing RangeGas CooktopDisposalGas OvenGas RangeGas Water HeaterMicrowaveRefrigeratorRange HoodWater HeaterDryerWasher
Cooling 
Central Air
Fireplace 
Yes
Fireplace Features 
DecorativeGasGas StarterLiving Room
Flooring 
CarpetLaminateTile
Heating 
CentralFireplace(s)
Interior 
Breakfast BarCeiling Fan(s)Eat-in KitchenGranite CountersWalk-In Closet(s)Master Downstairs
Laundry Features 
Washer HookupGas Dryer HookupIn Garage
Main Level Bedrooms 
3
Window Features 
Double Pane Windows
Bathroom 
Bedroom 
Family Room 
Kitchen 
Living Room 
Master Bathroom 
Master Bedroom 
Other 
Features - Walk-In Closet(s)
Save
Ask
Tour
Hide
Share
Exterior Features
Construction Details 
Stucco
Exterior 
Lighting
Fencing 
BlockChain LinkWoodWrought Iron
Lot Features 
Corner LotFront YardSprinklers In RearSprinklers In Front
Other Structures 
OutbuildingShed(s)Storage
Patio And Porch 
CoveredFront PorchPatio
Pool Features 
PrivateIn GroundLap
Private Pool 
Yes
Road Frontage 
City Street
Roof 
Composition
Spa Features 
None
View 
None
Waterview 
None
Windows/Doors 
Double Pane Windows
Community Features
Community Features 
CurbsStreet LightsPark
MLS Area 
251 - Jurupa Valley
School District 
Jurupa Unified
Horse Property 
Riding Trail
Financing Terms Available 
Cash
Building Access 
Front
Roads 
Paved
Horse Allowed 
Yes
Schools
School District
Jurupa Unified
Elementary School
Unknown
Middle School
Mira Loma
High School
Jurupa Valley


This information is for your personal, non-commercial use and may not be used for any purpose other than to identify prospective properties you may be interested in purchasing. The display of MLS data is usually deemed reliable but is NOT guaranteed accurate by the MLS. Buyers are responsible for verifying the accuracy of all information and should investigate the data themselves or retain appropriate professionals. Information from sources other than the Listing Agent may have been included in the MLS data. Unless otherwise specified in writing, the Broker/Agent has not and will not verify any information obtained from other sources. The Broker/Agent providing the information contained herein may or may not have been the Listing and/or Selling Agent.

Neighborhood & Commute
Source: Walkscore
Disclosure: Community information and market data powered by Constellation Data Labs. Information is deemed reliable but not guaranteed.
Save
Ask
Tour
Hide
Share

Search Homes for Sale in Orange County & California

Guardian Capital provides up-to-date access to the local MLS, helping you find the perfect homes for sale in Orange County and active homes for sale in California. Our real estate search tool connects you directly to active market listings.

Use the map and filter options above to browse listings, save your favorites, and schedule tours. Best of all, we can pre-qualify you for financing right here, ensuring you are ready to make a competitive offer the moment you find your dream home.

Compare Listings