Your search results
Save
Ask
Tour
Hide
Share
$2,000,000
14 Days On Site

1176 Club View Drive
Big Bear Lake, CA 92315

Single Family Residence|Coming Soon
6
Beds
4
Total Baths
4
Full Baths
4,300
SqFt
$465
/SqFt
2007
Built
County:
San Bernardino
Listed by GARY DOSS of COMPASS gary@socalresorts.com
Call Now: (800) 215-5000
Is this the listing for you? We can help make it yours.
(800) 215-5000
1176 Club View Drive1176 Club View Drive1176 Club View Drive1176 Club View Drive
Save
Ask
Tour
Hide
Share

Mortgage Calculator

Monthly Payment (Est.)

Enter an interest rate to see your estimated monthly payment.
Calculator powered by Showcase IDX, a Constellation1 Company. Copyright ©2026 Information is deemed reliable but not guaranteed.

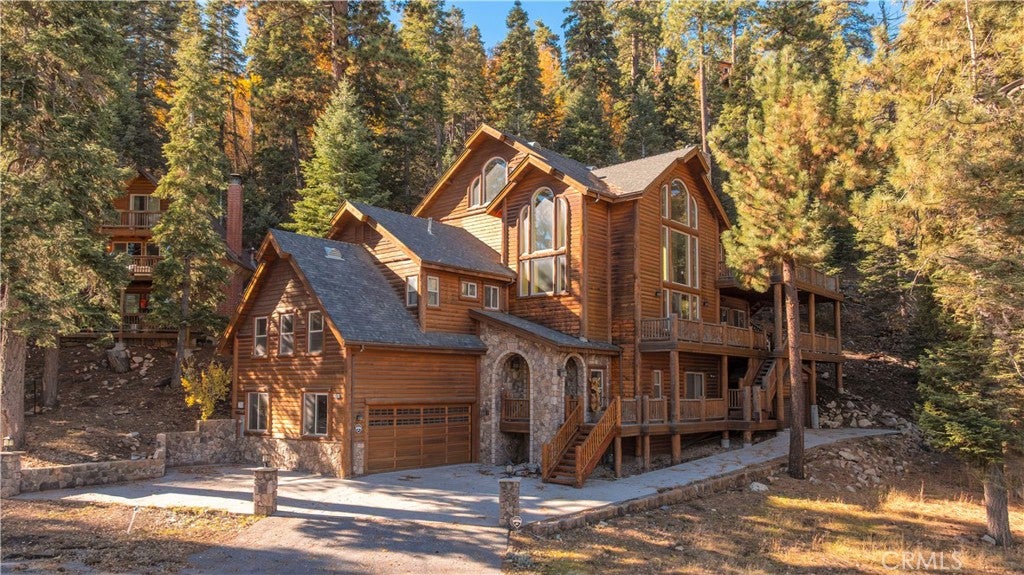
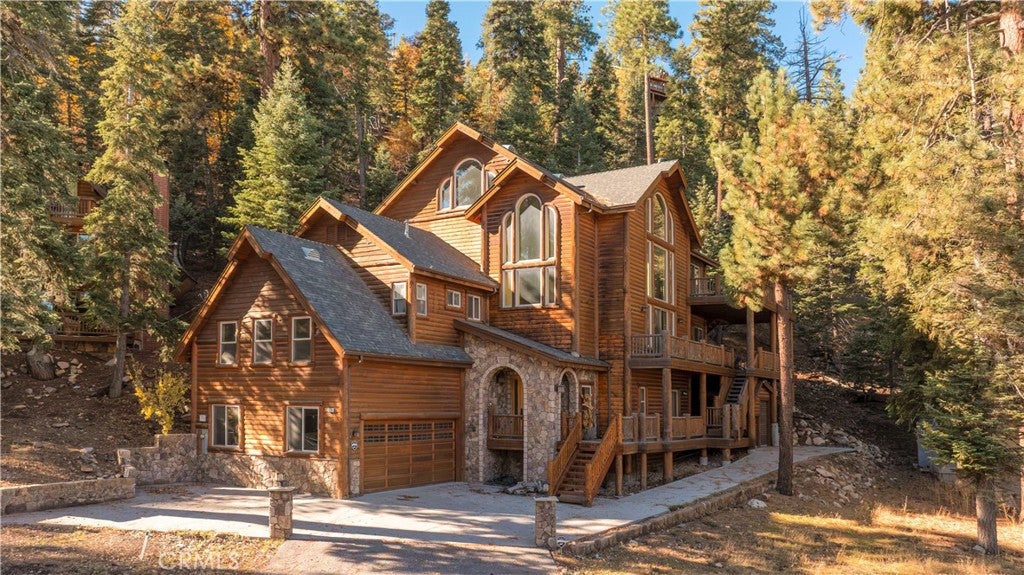
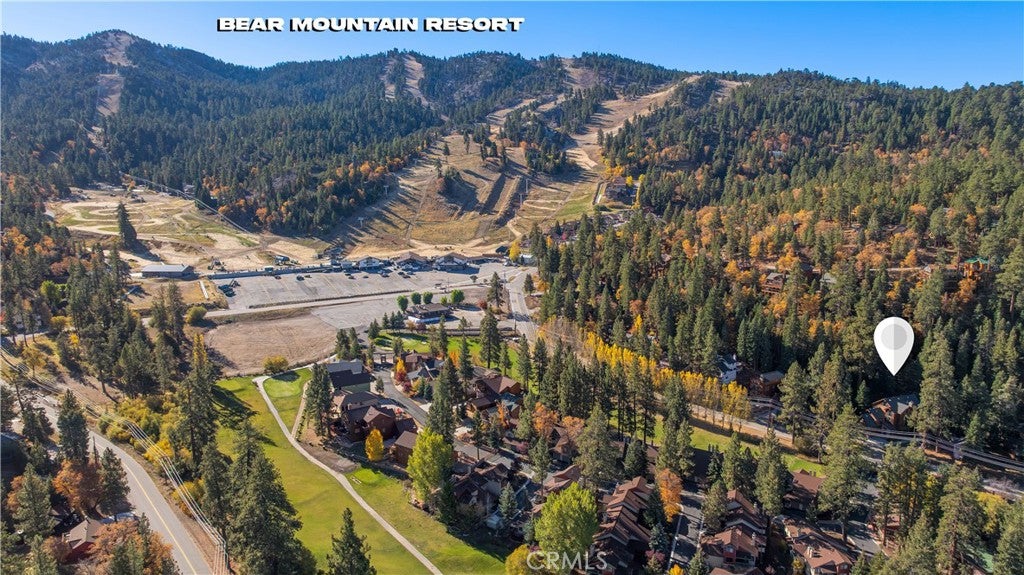
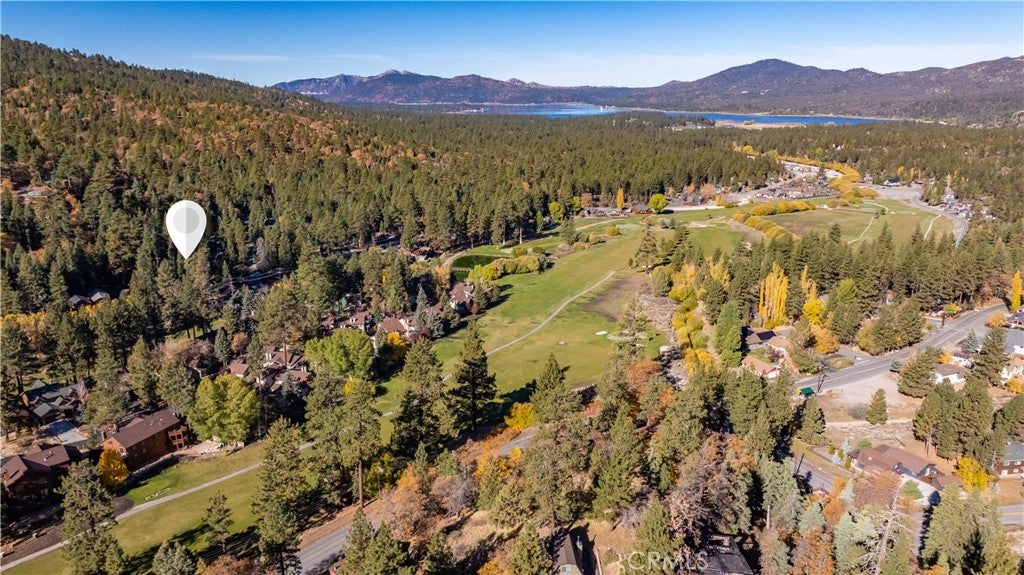
If you’ve been dreaming of that quintessential mountain escape, this classic log home delivers the authentic Big Bear experience you’ve been searching for. Located in a prime spot right by the golf course and just minutes from the slopes at Bear Mountain, this property is a true sanctuary for those who live for outdoor recreation. From the moment you arrive, the striking log exterior sets the tone for a lifestyle centered on nature. Step inside and your breath will catch—the interior features jaw-dropping, expansive ceilings that reach a dramatic 30 feet tall, anchored by stunning 9' custom edge scraped pine flooring that runs throughout. This soaring architectural detail of floor-to-ceiling windows in the living room flood the space with light and frame the towering pines outside. The heart of the home has an open-concept kitchen and living area, designed for seamless transitions between prepping a meal and relaxing by the wood-burning fireplace. The chef’s kitchen with high-end commercial GE appliances and granite countertops. Throughout the home, unique bear-themed carvings and a custom bear chandelier add a touch of mountain character that feels both rustic and refined. With 6 bedrooms and 4 bathrooms, there is plenty of room for everyone to find their own corner. The primary suite serves as a retreat, complete with its own fireplace and a ensuite with a Jacuzzi tub. Practicality wasn't overlooked in this grand design, either; you'll find two laundry rooms for easy cleanup and two giant water heaters to ensure no one ever runs out of steam. Whether you’re gearing up for a morning on the greens, a day chasing fresh powder, or exploring nearby trails, this home serves as the ultimate basecamp. This isn't just a house; it’s an invitation to slow down and enjoy the mountain life on a grand scale.

Save
Ask
Tour
Hide
Share
Listing Snapshot
Price 
$2,000,000
Days On Site 
14 Days
Bedrooms 
6
Inside Area (SqFt) 
4,300 sqft
Total Baths 
4
Full Baths 
4
Partial Baths 
N/A
Lot Size 
0.4045 Acres
Year Built 
2007
MLS Number 
IG26225433
Status 
Coming Soon
Property Tax 
N/A
HOA/Condo/Coop Fees 
N/A
Sq Ft Source 
Assessor
Friends & Family
Recent Activity
2 weeks agoListing first seen on site
2 weeks agoListing updated with changes from the MLS
General Features
Acres 
0.4045
Attached Garage 
Yes
Foundation 
Raised
Garage 
Yes
Garage Spaces 
2
Land Lease 
No
Levels 
Three Or More
Number Of Stories 
3
Parking 
AttachedBoatConcreteDrivewayOff StreetRV Access/Parking
Parking Spaces 
2
Property Sub Type 
Single Family Residence
Sewer 
Public Sewer
Special Circumstances 
Standard
Style 
LogHome
Utilities 
Cable AvailableElectricity ConnectedNatural Gas ConnectedPhone AvailableSewer ConnectedWater Available
Water Source 
Public
Interior Features
Appliances 
DishwasherGas CooktopDisposalGas OvenGas RangeGas Water HeaterMicrowaveRefrigeratorDryerWasher
Fireplace 
Yes
Fireplace Features 
Living RoomMaster Bedroom
Flooring 
CarpetTile
Heating 
CentralForced AirNatural Gas
Interior 
Beamed CeilingsBreakfast BarCeiling Fan(s)
Laundry Features 
Washer HookupGas Dryer HookupLaundry Room
Main Level Bedrooms 
1
Window Features 
BlindsDouble Pane Windows
Bedroom 
Dining Room 
EntryFoyer 
Family Room 
Loft 
Master Bedroom 
Save
Ask
Tour
Hide
Share
Exterior Features
Lot Features 
Gentle SlopingSloped Up
Other Structures 
Workshop
Patio And Porch 
Deck
Pool Features 
None
Roof 
Composition
View 
Golf CourseMountain(s)Trees/Woods
Waterfront Features 
Lake
Waterview 
Golf CourseMountain(s)Trees/Woods
Windows/Doors 
BlindsDouble Pane Windows
Community Features
Community Features 
Lake
MLS Area 
289 - Big Bear Area
School District 
Bear Valley Unified
Building Access 
1
Roads 
Paved
Schools
School District
Bear Valley Unified
Elementary School
Unknown
Middle School
Unknown
High School
Unknown


This information is for your personal, non-commercial use and may not be used for any purpose other than to identify prospective properties you may be interested in purchasing. The display of MLS data is usually deemed reliable but is NOT guaranteed accurate by the MLS. Buyers are responsible for verifying the accuracy of all information and should investigate the data themselves or retain appropriate professionals. Information from sources other than the Listing Agent may have been included in the MLS data. Unless otherwise specified in writing, the Broker/Agent has not and will not verify any information obtained from other sources. The Broker/Agent providing the information contained herein may or may not have been the Listing and/or Selling Agent.

Neighborhood & Commute
Source: Walkscore
Disclosure: Community information and market data powered by Constellation Data Labs. Information is deemed reliable but not guaranteed.
Save
Ask
Tour
Hide
Share

Search Homes for Sale in Orange County & California

Guardian Capital provides up-to-date access to the local MLS, helping you find the perfect homes for sale in Orange County and active homes for sale in California. Our real estate search tool connects you directly to active market listings.

Use the map and filter options above to browse listings, save your favorites, and schedule tours. Best of all, we can pre-qualify you for financing right here, ensuring you are ready to make a competitive offer the moment you find your dream home.

Compare Listings