
596 Hacienda DriveRiverside, CA 92507
Mortgage Calculator
Monthly Payment (Est.)
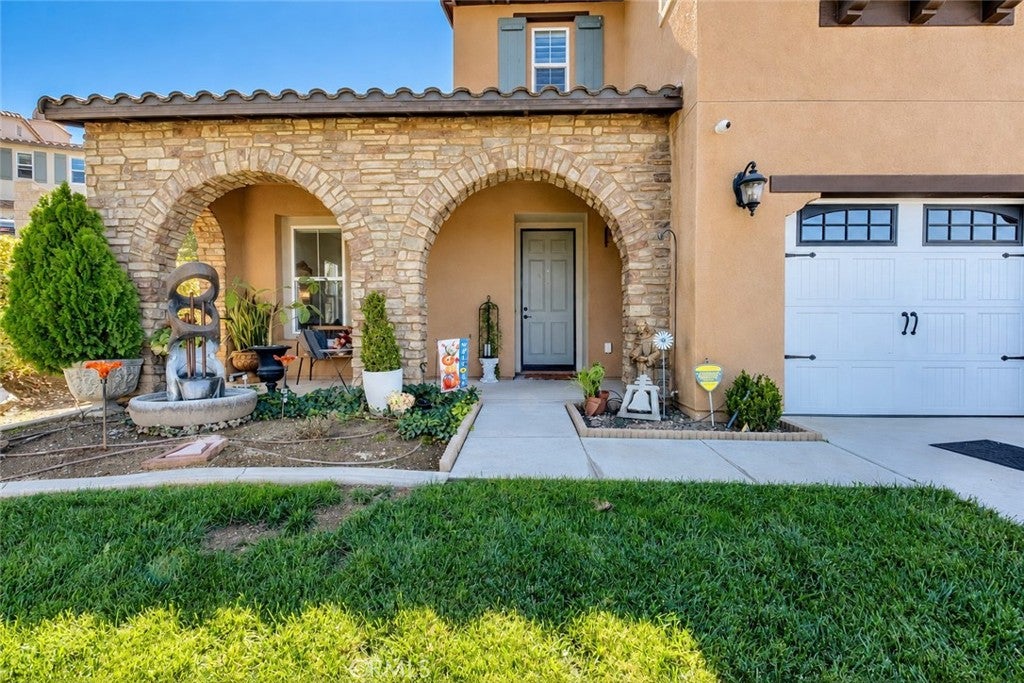
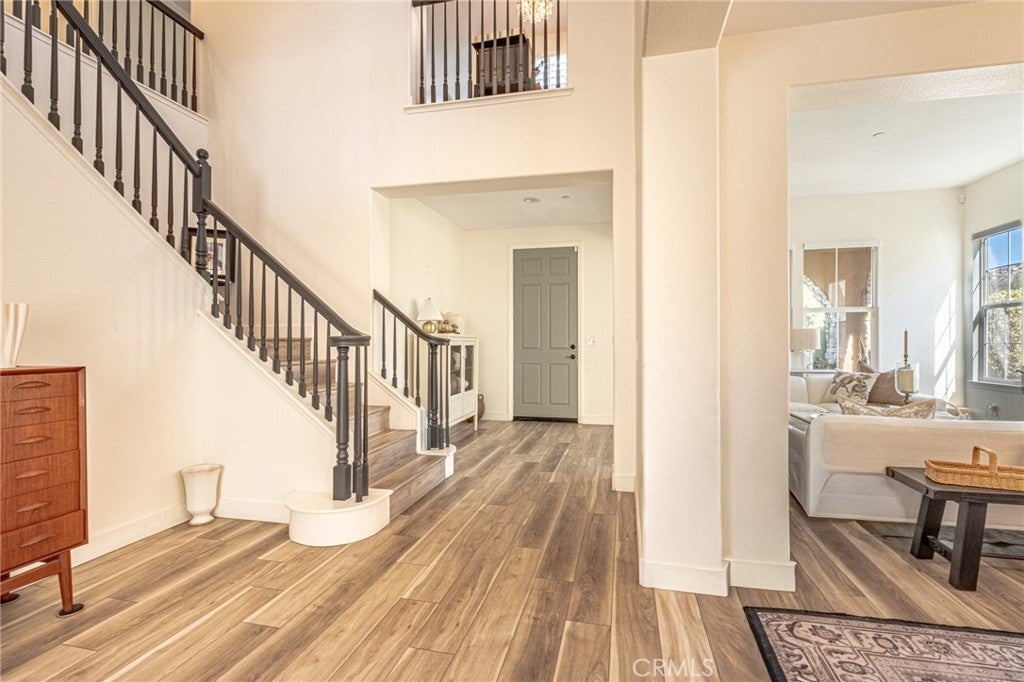
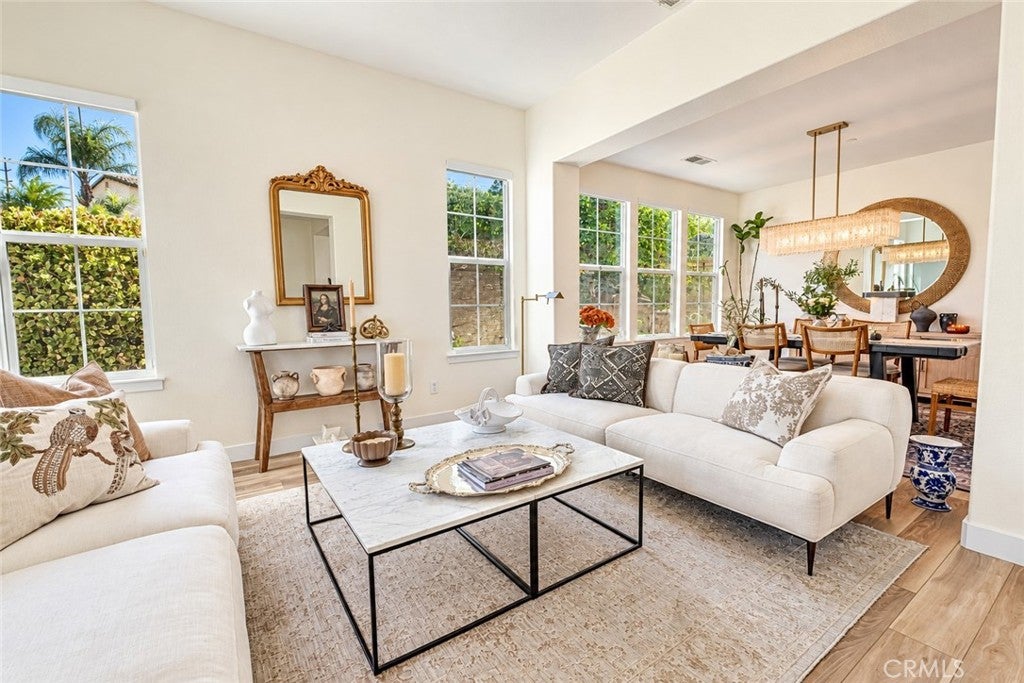
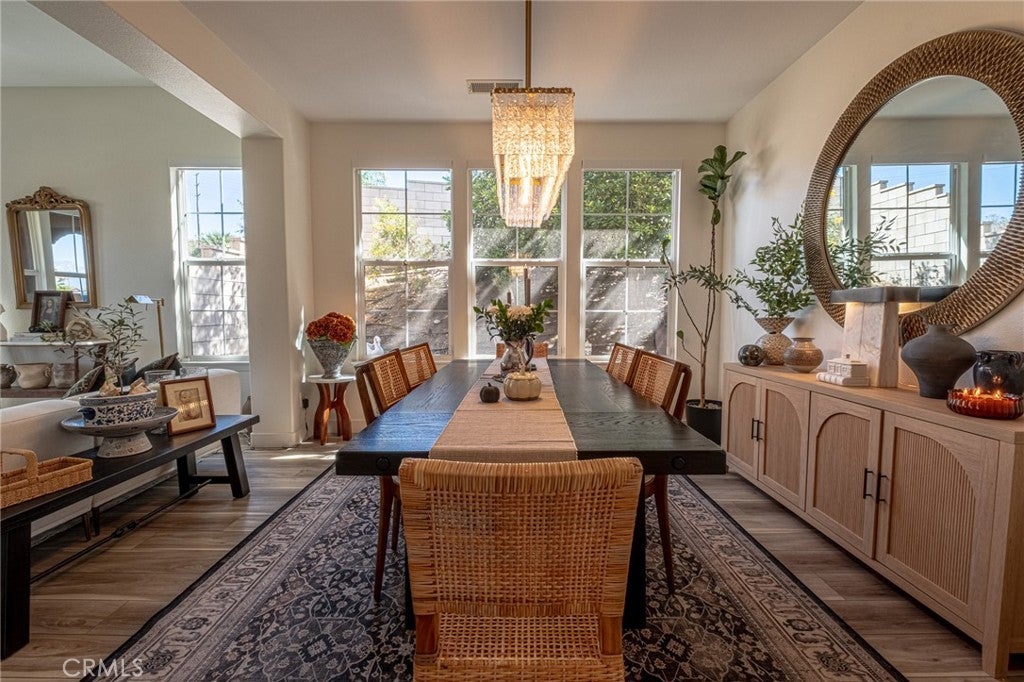
Enter an interest rate to see your estimated monthly payment.Welcome to this stunning Canyon Crest home, privately situated at the end of a long driveway, offering beautiful valley views, abundant natural light, and exceptional indoor and outdoor living spaces! Step inside to soaring ceilings, an inviting formal living and dining area, and an open, airy atmosphere. The bright kitchen features stainless steel appliances, abundant cabinetry, generous counter space, and a charming breakfast area surrounded by windows. The open layout flows into the spacious family room with a cozy fireplace, perfect for everyday living and gatherings. Upstairs, the expansive primary suite offers a private retreat with a spectacular boutique-style walk-in closet featuring custom cabinetry, built-in drawers, shelving, and a center island. The primary bathroom includes separate vanity areas, an oversized soaking tub, and a separate shower. Two additional bedrooms with walk-in closets share a Jack-and-Jill bathroom, while an open loft offers space for a home office, media room, or lounge. The main level features a private guest suite, ideal for multigenerational living, complete with a bedroom, full bathroom, kitchenette area, and separate sitting area. A powder room, laundry room, and attached two-car garage add convenience. Step outside to an extraordinary backyard designed for year-round Southern California entertaining! The resort-inspired outdoor pavilion showcases natural stone accents, soaring wood-beamed ceilings, a fireplace, and television area, perfect for relaxing or entertaining. The outdoor kitchen features a built-in grill, sink, expansive countertops, and generous bar seating beneath a wooden pergola. Multiple entertaining areas, mature landscaping, and a spacious grassy area complete this remarkable backyard oasis. Ideally located in the desirable Canyon Crest neighborhood, minutes from Canyon Crest Towne Centre, UC Riverside, shopping, and dining. With its light-filled interiors, versatile floor plan, exceptional primary suite, and incredible outdoor entertaining spaces, this home offers the best of Southern California living!
| 3 days ago | Status changed to Active | |
| 3 days ago | Listing updated with changes from the MLS | |
| a week ago | Listing first seen on site |

This information is for your personal, non-commercial use and may not be used for any purpose other than to identify prospective properties you may be interested in purchasing. The display of MLS data is usually deemed reliable but is NOT guaranteed accurate by the MLS. Buyers are responsible for verifying the accuracy of all information and should investigate the data themselves or retain appropriate professionals. Information from sources other than the Listing Agent may have been included in the MLS data. Unless otherwise specified in writing, the Broker/Agent has not and will not verify any information obtained from other sources. The Broker/Agent providing the information contained herein may or may not have been the Listing and/or Selling Agent.
Did you know? You can invite friends and family to your search. They can join your search, rate and discuss listings with you.