Your search results
Save
Ask
Tour
Hide
Share
$635,000
New Listing

34823 Miller Place
Beaumont, CA 92223

For Sale|Single Family Residence|Active
5
Beds
3
Total Baths
3
Full Baths
3,440
SqFt
$185
/SqFt
2008
Built
Subdivision:
Fairway Canyon
County:
Riverside
Listed by David Fenn of FENN REAL ESTATE, INC. davefenn92@gmail.com
Call Now: (800) 215-5000
Is this the listing for you? We can help make it yours.
(800) 215-5000
34823 Miller Place34823 Miller Place34823 Miller Place34823 Miller Place
Save
Ask
Tour
Hide
Share

Mortgage Calculator

Monthly Payment (Est.)

Enter an interest rate to see your estimated monthly payment.
Calculator powered by Showcase IDX, a Constellation1 Company. Copyright ©2026 Information is deemed reliable but not guaranteed.

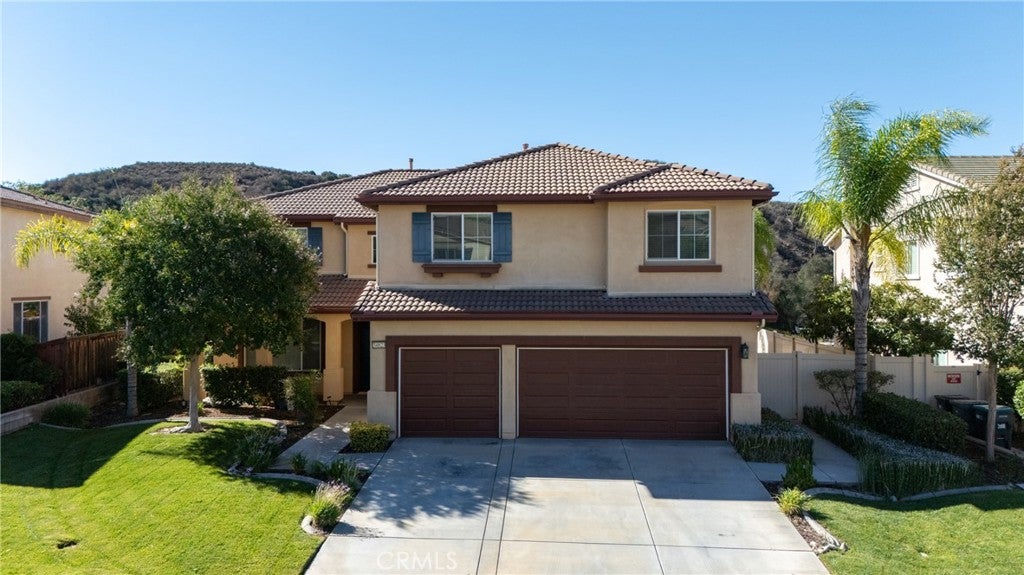
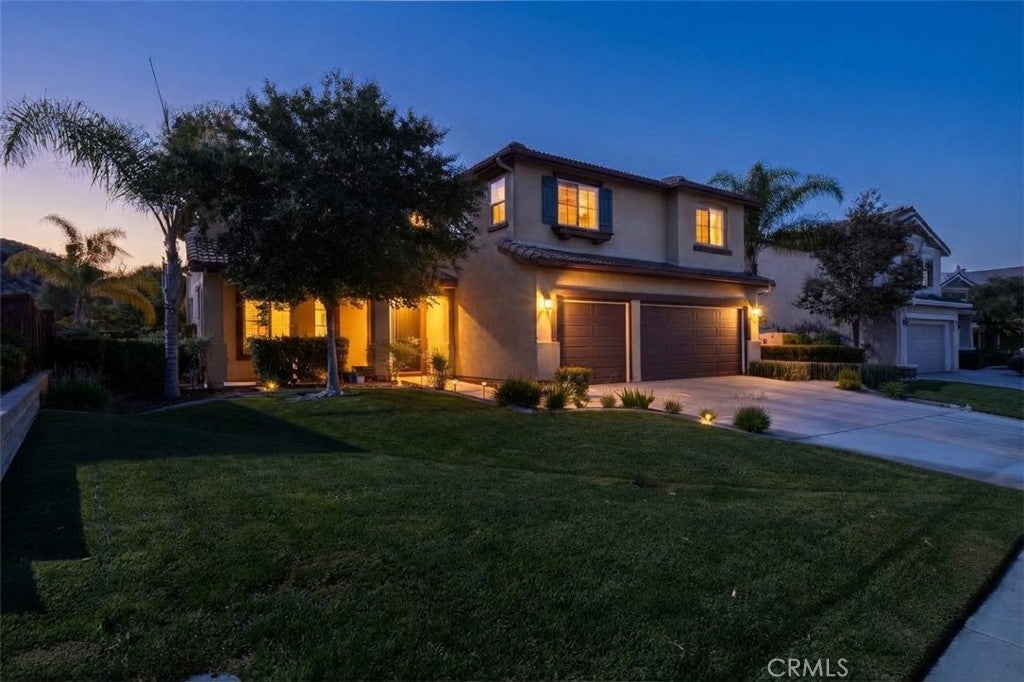
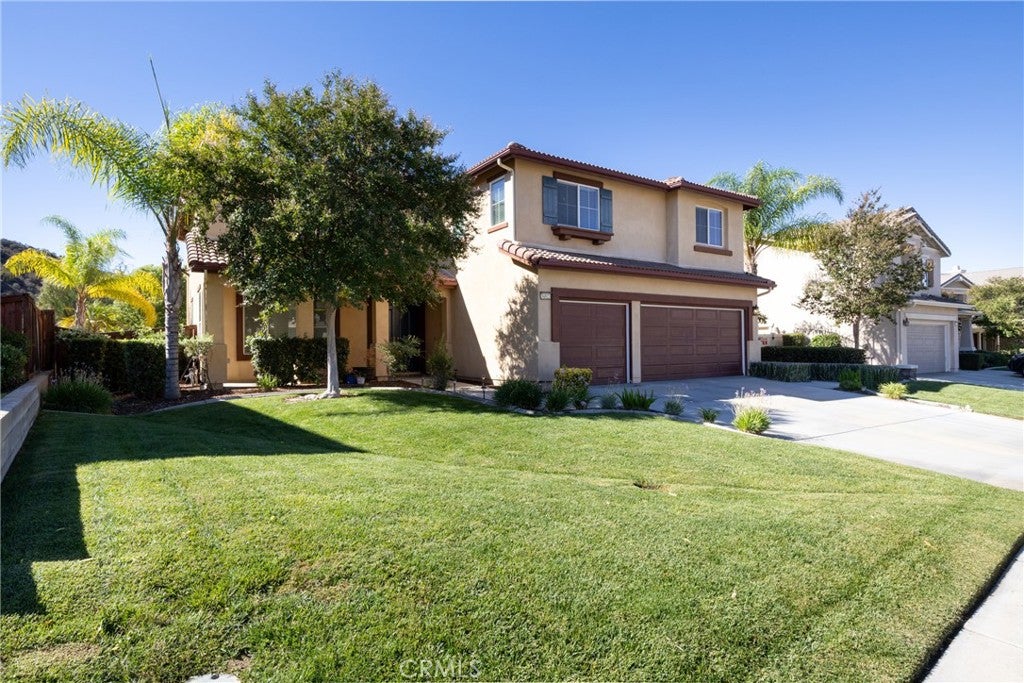
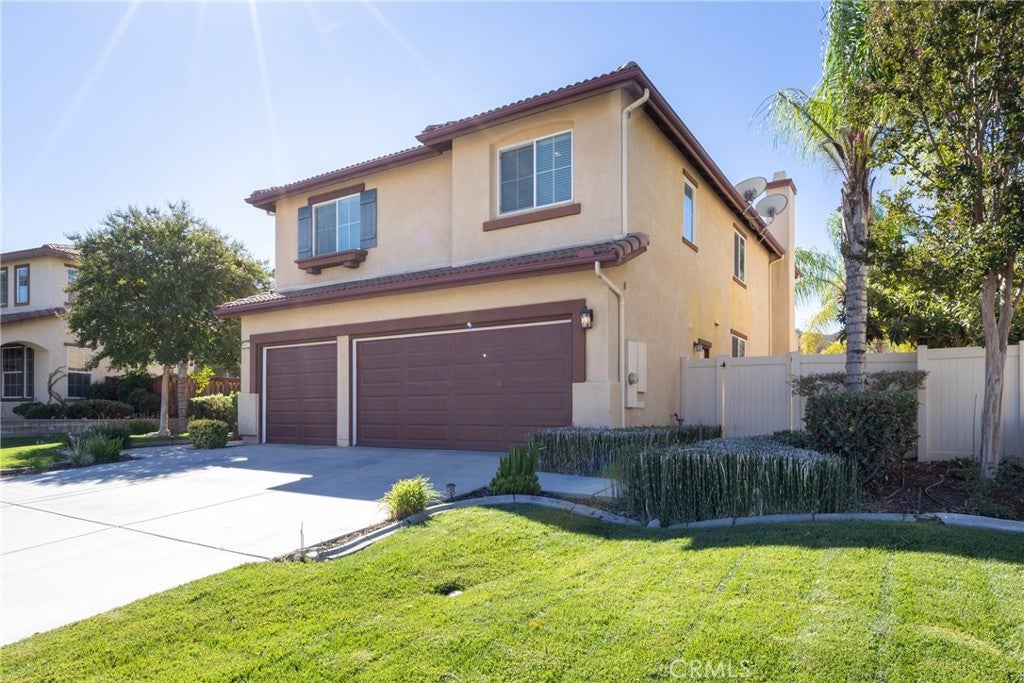
Welcome to your dream home in the highly desirable Fairway Canyon community of Beaumont! This exceptional 5-bedroom, 3-bathroom residence blends spacious living with premium upgrades and breathtaking resort-style amenities. From the moment you step into the welcoming foyer, you are greeted by an elegant, upgraded staircase. The expansive layout flows effortlessly into a separate formal living room, a large dining room, and a massive upstairs bonus room that offers endless options for entertainment or a play area. The kitchen boasts of granite countertops, upgraded cabinetry, a central island, and stainless steel appliances. Adjacent to the kitchen, the open family room serves as a cozy retreat featuring a spectacular gas fireplace—a classic detail not found in new construction homes. Designed with versatility in mind, the main floor includes a convenient downstairs bedroom and full bathroom, ideal for guests or multi-generational living, alongside a dedicated main-floor laundry room. Upstairs, the luxurious primary suite offers a two-door walk-in closet, dual vanities, a separate shower, and a soaking tub. The remaining secondary bedrooms are generously sized and share beautifully appointed spaces. High-end finishes run throughout the entire property, including tile and laminate flooring, recessed lighting, upgraded baseboards, and stylish ceiling fans. Step outside into your private backyard oasis, where manicured, luscious landscaping meets a charming gazebo against a backdrop of serene hill and golf course views. Living in Fairway Canyon means enjoying a lifestyle of luxury. The HOA package covers high-speed internet to the home and grants exclusive access to a large clubhouse, two sparkling pools, a spa, an interactive splash pad, a fully equipped gym, and a vibrant calendar of community events. This home is move-in ready and waiting for you!

Save
Ask
Tour
Hide
Share
Listing Snapshot
Price 
$635,000
Days On Site 
0 Days
Bedrooms 
5
Inside Area (SqFt) 
3,440 sqft
Total Baths 
3
Full Baths 
3
Partial Baths 
N/A
Lot Size 
0.21 Acres
Year Built 
2008
MLS® Number 
IG26215901
Status 
Active
Property Tax 
N/A
HOA/Condo/Coop Fees 
$155 monthly
Sq Ft Source 
Assessor
Friends & Family
Recent Activity
13 hours agoListing first seen on site
13 hours agoListing updated with changes from the MLS®
General Features
Acres 
0.21
Attached Garage 
Yes
Direction Faces 
North
Disclosures 
CovenantsRestrictionsDisclosure
Foundation 
Slab
Garage 
Yes
Garage Spaces 
3
Land Lease 
No
Levels 
Two
Number Of Stories 
2
Parking 
AttachedDirect AccessGarage Faces FrontGarage
Parking Spaces 
3
Property Sub Type 
Single Family Residence
Sewer 
Public Sewer
Special Circumstances 
Standard
Water Source 
Public
Interior Features
Appliances 
DishwasherFree-Standing RangeMicrowave
Cooling 
Central Air
Fireplace 
Yes
Fireplace Features 
Family RoomGas
Flooring 
LaminateTile
Heating 
Central
Interior 
Ceiling Fan(s)Granite CountersRecessed LightingWalk-In Closet(s)
Laundry Features 
InsideLaundry Room
Main Level Bedrooms 
1
Spa 
Yes
Window Features 
Double Pane WindowsScreens
Bathroom 
Bedroom 
Bonus Room 
Dining Room 
Family Room 
Kitchen 
Features - Granite Counters, Kitchen Island
Living Room 
Master Bedroom 
Other 
Features - Walk-In Closet(s)
Save
Ask
Tour
Hide
Share
Exterior Features
Construction Details 
Stucco
Exterior 
Rain Gutters
Fencing 
WoodWrought Iron
Lot Features 
Landscaped
Other Structures 
Gazebo
Pool Features 
Association
Road Frontage 
City Street
Roof 
ConcreteTile
Spa 
Yes
View 
Golf CourseHills
Waterview 
Golf CourseHills
Windows/Doors 
Double Pane WindowsScreens
Community Features
Association Amenities 
Fitness CenterPoolRecreation RoomSpa/Hot Tub
Association Fee 
$155.0
Association Fee Frequency 
Monthly
Community Features 
Street LightsSuburbanSidewalks
MLS Area 
263 - Banning/Beaumont/Cherry Valley
School District 
Beaumont
Financing Terms Available 
Submit
Building Access 
1
Roads 
Paved
Schools
School District
Beaumont
Elementary School
Unknown
Middle School
Unknown
High School
Unknown


This information is for your personal, non-commercial use and may not be used for any purpose other than to identify prospective properties you may be interested in purchasing. The display of MLS data is usually deemed reliable but is NOT guaranteed accurate by the MLS. Buyers are responsible for verifying the accuracy of all information and should investigate the data themselves or retain appropriate professionals. Information from sources other than the Listing Agent may have been included in the MLS data. Unless otherwise specified in writing, the Broker/Agent has not and will not verify any information obtained from other sources. The Broker/Agent providing the information contained herein may or may not have been the Listing and/or Selling Agent.

Neighborhood & Commute
Source: Walkscore
Disclosure: Community information and market data powered by Constellation Data Labs. Information is deemed reliable but not guaranteed.
Save
Ask
Tour
Hide
Share

Search Homes for Sale in Orange County & California

Guardian Capital provides up-to-date access to the local MLS, helping you find the perfect homes for sale in Orange County and active homes for sale in California. Our real estate search tool connects you directly to active market listings.

Use the map and filter options above to browse listings, save your favorites, and schedule tours. Best of all, we can pre-qualify you for financing right here, ensuring you are ready to make a competitive offer the moment you find your dream home.

Compare Listings