Your search results
Save
Ask
Tour
Hide
Share
$2,995,000
3 Days On Site

27465 Meadow Bay Drive
Lake Arrowhead, CA 92352

For Sale|Single Family Residence|Active
6
Beds
4
Total Baths
4
Full Baths
4,457
SqFt
$672
/SqFt
1992
Built
Subdivision:
Arrowhead Woods (AWHW)
County:
San Bernardino
Listed by Angela Cheng Yap of RE/MAX LAKESIDE angelayap8@gmail.com
Call Now: (800) 215-5000
Is this the listing for you? We can help make it yours.
(800) 215-5000
27465 Meadow Bay Drive27465 Meadow Bay Drive27465 Meadow Bay Drive27465 Meadow Bay Drive
Save
Ask
Tour
Hide
Share

Mortgage Calculator

Monthly Payment (Est.)

Enter an interest rate to see your estimated monthly payment.
Calculator powered by Showcase IDX, a Constellation1 Company. Copyright ©2026 Information is deemed reliable but not guaranteed.

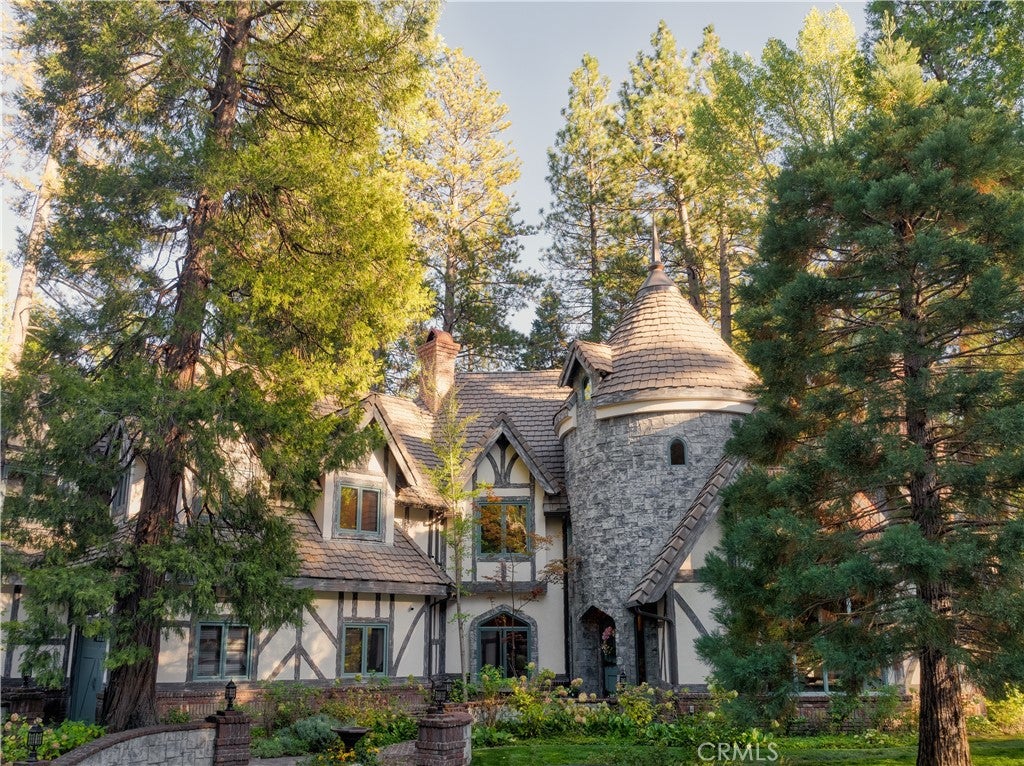
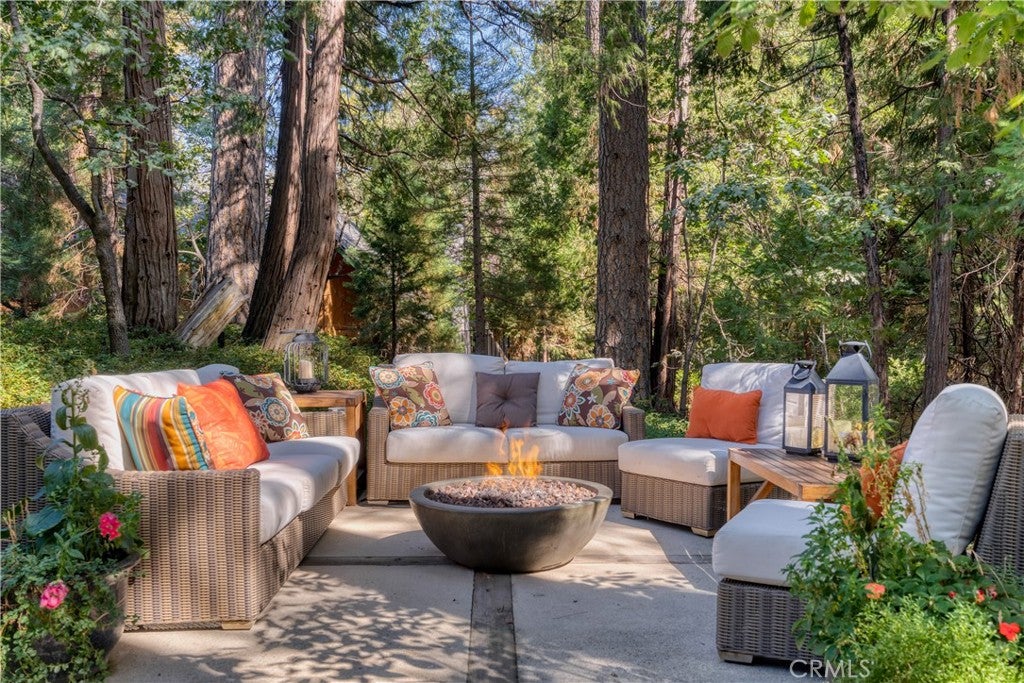
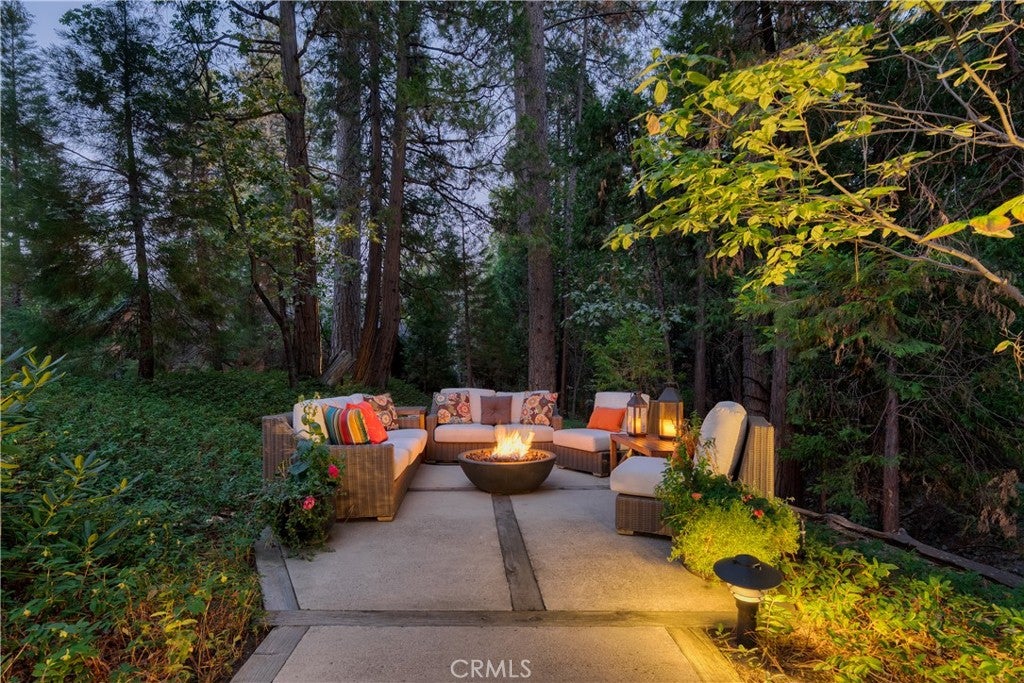
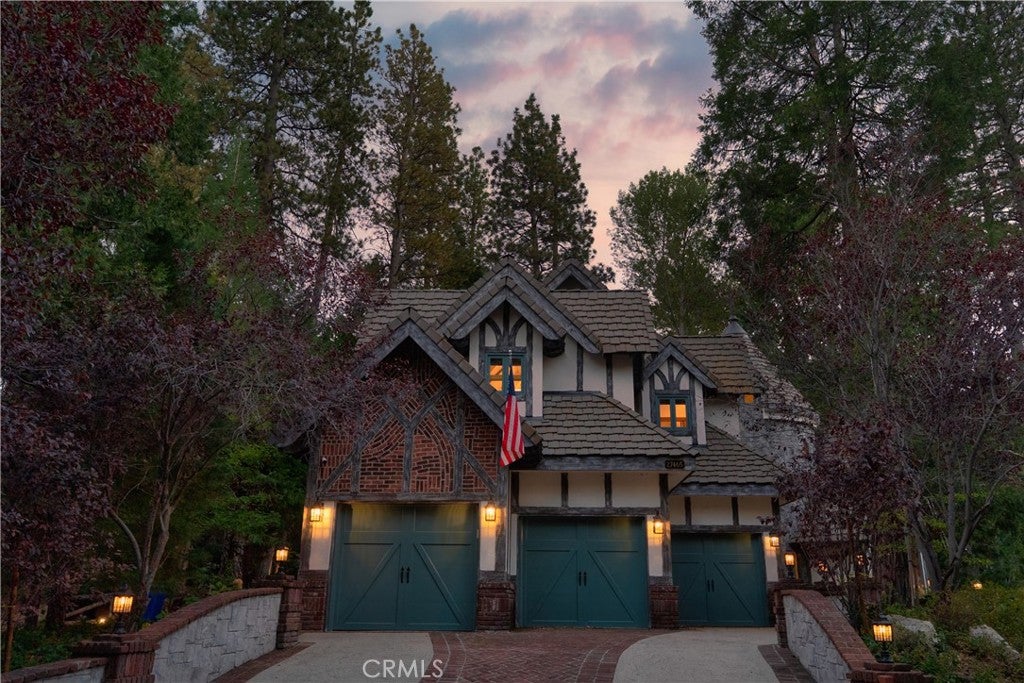
A One-of-a-Kind Masterpiece. An extraordinary gated community showplace where storybook architecture, timeless craftsmanship, and an exceptional lakeside lifestyle come together. Enter through the enchanting, storybook-inspired front door and into a dramatic foyer framed by a grand staircase. To the right, a private library/office with a fireplace and expansive window, bringing the beauty of the surrounding landscape indoors. To the left, the home flows gracefully into the formal dining room and gourmet kitchen. The main level is anchored by a luxurious primary suite, with its own fireplace. It is thoughtfully positioned adjacent to the grand living room, where soaring ceilings and a striking floor to roof brick fireplace create an impressive yet inviting atmosphere. The living area opens naturally to the breakfast nook and kitchen, highlighted by a spectacular two-sided fireplace that provides warmth and ambiance to both the formal dining area and kitchen. Beyond the kitchen, discover a wine, gin & whiskey display room, butler’s pantry and laundry room. A private “maid’s” quarter is located adjacent to the 2-car garage, providing additional privacy. Multiple doors open onto a level brick patio with two built-in gas BBQs, a fire pit, and spacious dining and lounge areas, surrounded by mature trees and enhanced with landscaping lighting, and a seasonal creek flowing to the lake. Upstairs, there are spacious rooms featuring one primary with its own fireplace and balcony, and one additional suite, a large bonus room with multiple beds and entertainment options, creating private retreats for family & guests. A large loft overlooking the grand family room and connecting the upstairs principal to the other upstairs bedrooms offers a great retreat and transition. In total, the home offers three beautifully appointed suites, including one on the main level, two upstairs and two additional guest bedrooms. Modern comforts include central heat, A/C and a natural gas generator for convenience and peace of mind. And then there is the lake. Just a short stroll from the home, your secure multiple dock and 2025 Cobalt boat await, making it effortless to embrace everything the lake has to offer. The adjacent flat lot, with its own dock rights, is included, enhancing this rare lakeside property and its exceptional lake lifestyle. This masterpiece is more than a residence—it is a destination, a retreat, and a truly distinctive piece of lakeside living.

Save
Ask
Tour
Hide
Share
Listing Snapshot
Price 
$2,995,000
Days On Site 
3 Days
Bedrooms 
6
Inside Area (SqFt) 
4,457 sqft
Total Baths 
4
Full Baths 
4
Partial Baths 
N/A
Lot Size 
0.4711 Acres
Year Built 
1992
MLS® Number 
IG26213616
Status 
Active
Property Tax 
N/A
HOA/Condo/Coop Fees 
$165 monthly
Sq Ft Source 
Public Records
Friends & Family
Recent Activity
3 days agoListing first seen on site
3 days agoListing updated with changes from the MLS®
General Features
Acres 
0.4711
Attached Garage 
Yes
Disclosures 
CovenantsRestrictionsDisclosureHoaDisclosureUnincorporated
Garage 
Yes
Garage Spaces 
2
Land Lease 
No
Levels 
Two
Number Of Stories 
2
Parking 
AttachedDirect AccessDrivewayGarageGarage Door OpenerOn SiteGarage Faces Side
Parking Spaces 
1
Property Condition 
Updated/Remodeled
Property Sub Type 
Single Family Residence
Security 
Carbon Monoxide Detector(s)Security GateGated CommunityKey Card EntrySmoke Detector(s)Security Lights24 Hour Security
Sewer 
Public Sewer
Special Circumstances 
Standard
Style 
CraftsmanCustom
Utilities 
Cable ConnectedElectricity ConnectedNatural Gas ConnectedSewer ConnectedWater Connected
Water Source 
Public
Interior Features
Appliances 
Built-In RangeDouble OvenDishwasherGas OvenGas RangeGas Water HeaterMicrowaveRefrigeratorWater HeaterWasher
Cooling 
Central AirHumidity Control
Fireplace 
Yes
Fireplace Features 
Blower FanDining RoomGasKitchenLibraryLiving RoomSee ThroughWood BurningMaster Bedroom
Flooring 
CarpetTileWood
Heating 
CentralFireplace(s)Natural Gas
Interior 
High CeilingsPantryWired for SoundWalk-In Closet(s)Master Downstairs
Laundry Features 
InsideLaundry Room
Main Level Bedrooms 
1
Window Features 
Double Pane Windows
Bathroom 
Features - Soaking Tub
Dining Room 
EntryFoyer 
Kitchen 
Features - Kitchen Island
Laundry 
Living Room 
Loft 
Master Bathroom 
Master Bedroom 
Office 
Save
Ask
Tour
Hide
Share
Exterior Features
Construction Details 
BrickConcrete
Exterior 
GardenBalconyDockFire Pit
Fencing 
None
Lot Features 
Back YardFlag LotFront YardGardenLandscapedLevelWooded
Patio And Porch 
Patio
Pool Features 
None
Road Frontage 
Private Road
Roof 
ConcreteTile
Spa Features 
None
View 
Creek/StreamTrees/Woods
Waterfront Features 
LakeLake Privileges
Waterview 
Creek/StreamTrees/Woods
Windows/Doors 
Double Pane Windows
Community Features
Association Amenities 
Dog Park
Association Fee 
$165.0
Association Fee Frequency 
Monthly
Community Features 
GolfLakeFishingGatedPark
MLS Area 
287A - Arrowhead Woods
School District 
Rim of the World
Building Access 
1
Roads 
Paved
Schools
School District
Rim of the World
Elementary School
Unknown
Middle School
Unknown
High School
Unknown


This information is for your personal, non-commercial use and may not be used for any purpose other than to identify prospective properties you may be interested in purchasing. The display of MLS data is usually deemed reliable but is NOT guaranteed accurate by the MLS. Buyers are responsible for verifying the accuracy of all information and should investigate the data themselves or retain appropriate professionals. Information from sources other than the Listing Agent may have been included in the MLS data. Unless otherwise specified in writing, the Broker/Agent has not and will not verify any information obtained from other sources. The Broker/Agent providing the information contained herein may or may not have been the Listing and/or Selling Agent.

Neighborhood & Commute
Source: Walkscore
Disclosure: Community information and market data powered by Constellation Data Labs. Information is deemed reliable but not guaranteed.
Save
Ask
Tour
Hide
Share

Search Homes for Sale in Orange County & California

Guardian Capital provides up-to-date access to the local MLS, helping you find the perfect homes for sale in Orange County and active homes for sale in California. Our real estate search tool connects you directly to active market listings.

Use the map and filter options above to browse listings, save your favorites, and schedule tours. Best of all, we can pre-qualify you for financing right here, ensuring you are ready to make a competitive offer the moment you find your dream home.

Compare Listings