Your search results
Save
Ask
Tour
Hide
Share
$139,900
5 Days On Site

3850 Atlantic Avenue 258
Highland, CA 92346

For Sale|Manufactured In Park|Active
2
Beds
2
Total Baths
2
Full Baths
1,440
SqFt
$97
/SqFt
1978
Built
County:
San Bernardino
Listed by Christopher Trevino of VALENCIA LEA HOMES chrisctrevino@yahoo.com
Call Now: (800) 215-5000
Is this the listing for you? We can help make it yours.
(800) 215-5000
3850 Atlantic Avenue 2583850 Atlantic Avenue 2583850 Atlantic Avenue 2583850 Atlantic Avenue 258
Save
Ask
Tour
Hide
Share

Mortgage Calculator

Monthly Payment (Est.)

Enter an interest rate to see your estimated monthly payment.
Calculator powered by Showcase IDX, a Constellation1 Company. Copyright ©2026 Information is deemed reliable but not guaranteed.

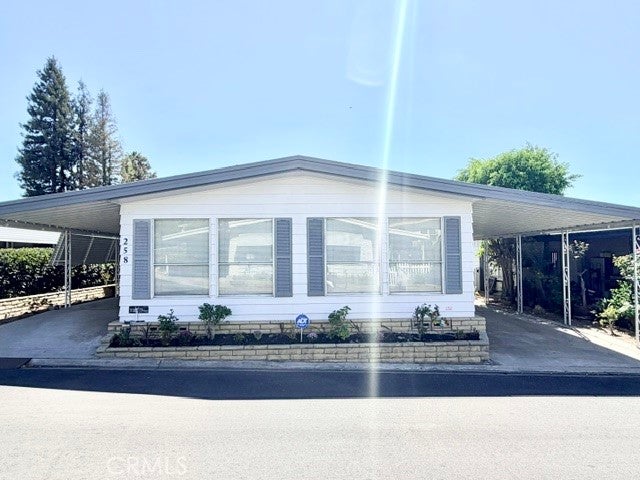
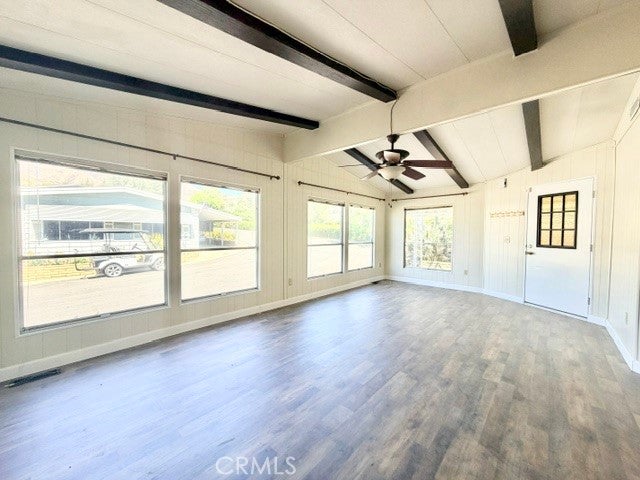
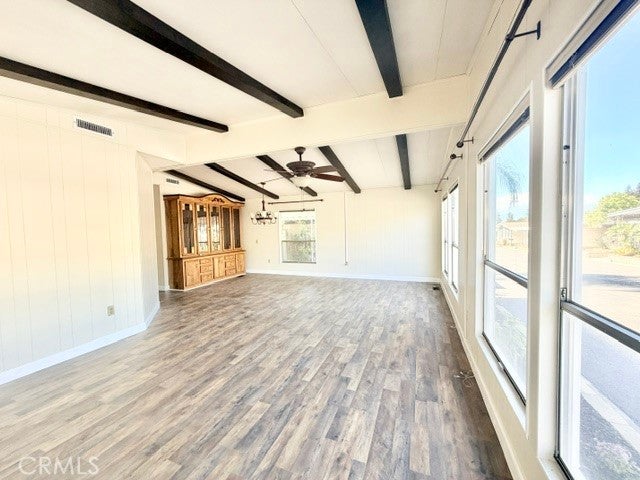
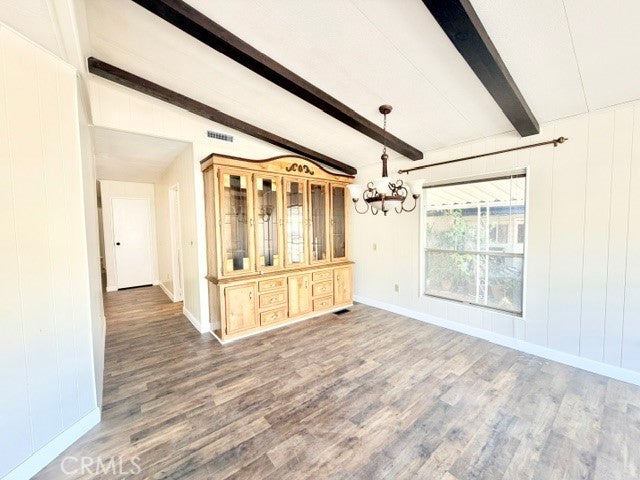
Spacious and like new!!! Welcome to Valencia Lea, Highland’s premier +55 community! This 2 bed 2 bath 1977 Golden West-Key Biscayne 1440sqft, home has great curb appeal, located on quite street with updated front landscaping, featuring new paint, huge front patio and a partially fenced back yard space. The home’s interior features new interior paint, new lighting, ceiling fans, and new durable luxury vinyl plank flooring with carpeted bedrooms. The large beam-vaulted living and dining areas have plenty of windows letting in tons of natural light, and built-in dining room cabinets. The beautiful kitchen features updated counter tops, large pantry, new stove/oven and includes microwave and fridge! The kitchen is open to the family room with a bar peninsula, perfect for informal living. The guest bedroom has a large, mirrored closet and Jack and Jill guest bathroom with low entry shower. The large primary bedroom features a walk-in closet and attached spacious bathroom with glass enclosed tub/shower, double vanity, linen storage, built in vanity and plenty of light! The full-length carport includes storage sheds. Don’t delay in taking a tour!

Save
Ask
Tour
Hide
Share
Listing Snapshot
Price 
$139,900
Days On Site 
5 Days
Bedrooms 
2
Inside Area (SqFt) 
1,440 sqft
Total Baths 
2
Full Baths 
2
Partial Baths 
N/A
Lot Size 
N/A
Year Built 
1978
MLS® Number 
IG26211864
Status 
Active
Property Tax 
N/A
HOA/Condo/Coop Fees 
N/A
Sq Ft Source 
Public Records
Friends & Family
Recent Activity
5 days agoListing first seen on site
5 days agoListing updated with changes from the MLS®
General Features
Carport 
2
Direction Faces 
North
Disclosures 
EasementsPetRestrictions
Land Lease 
Yes
Lease Amount 
$1033.5
Lease Amount Frequency 
Monthly
Levels 
One
Number Of Stories 
1
Parking 
Carport
Parking Spaces 
2
Pets 
Yes
Security 
Carbon Monoxide Detector(s)Gated CommunitySmoke Detector(s)
Special Circumstances 
Standard
Utilities 
Electricity ConnectedNatural Gas ConnectedPhone AvailableSewer ConnectedUnderground UtilitiesWater Connected
Water Source 
Public
Interior Features
Appliances 
DishwasherGas CooktopDisposalGas Water HeaterRange Hood
Cooling 
Central Air
Flooring 
CarpetVinyl
Furnished 
Unfurnished
Heating 
Central
Interior 
Beamed CeilingsBuilt-in FeaturesCeiling Fan(s)High CeilingsLaminate CountersPantryRecessed LightingStorage
Laundry Features 
Washer HookupGas Dryer HookupInsideLaundry Room
Spa 
Yes
Window Features 
Blinds
Save
Ask
Tour
Hide
Share
Exterior Features
Construction Details 
Metal Siding
Exterior 
Awning(s)
Other Structures 
Shed(s)
Patio And Porch 
CoveredDeckFront PorchPatio
Pool Features 
Community
Road Frontage 
Private Road
Roof 
Composition
Spa 
Yes
Spa Features 
Community
View 
PondTrees/Woods
Waterview 
PondTrees/Woods
Windows/Doors 
Blinds
Community Features
Accessibility Features 
Safe Emergency Egress from Home
Community Features 
CurbsGolfStreet LightsSidewalksGatedPool
MLS Area 
276 - Highland
School District 
San Bernardino City Unified
Senior Community 
Yes
Financing Terms Available 
Cash
Building Access 
Front door
Roads 
Paved
Schools
School District
San Bernardino City Unified
Elementary School
Unknown
Middle School
Unknown
High School
Unknown


This information is for your personal, non-commercial use and may not be used for any purpose other than to identify prospective properties you may be interested in purchasing. The display of MLS data is usually deemed reliable but is NOT guaranteed accurate by the MLS. Buyers are responsible for verifying the accuracy of all information and should investigate the data themselves or retain appropriate professionals. Information from sources other than the Listing Agent may have been included in the MLS data. Unless otherwise specified in writing, the Broker/Agent has not and will not verify any information obtained from other sources. The Broker/Agent providing the information contained herein may or may not have been the Listing and/or Selling Agent.

Neighborhood & Commute
Source: Walkscore
Disclosure: Community information and market data powered by Constellation Data Labs. Information is deemed reliable but not guaranteed.
Save
Ask
Tour
Hide
Share

Search Homes for Sale in Orange County & California

Guardian Capital provides up-to-date access to the local MLS, helping you find the perfect homes for sale in Orange County and active homes for sale in California. Our real estate search tool connects you directly to active market listings.

Use the map and filter options above to browse listings, save your favorites, and schedule tours. Best of all, we can pre-qualify you for financing right here, ensuring you are ready to make a competitive offer the moment you find your dream home.

Compare Listings