Your search results
Save
Ask
Tour
Hide
Share
$1,150,000
11 Days On Site

22 River Rock Court
Azusa, CA 91702

For Sale|Single Family Residence|Active
3
Beds
3
Total Baths
3
Full Baths
2,648
SqFt
$434
/SqFt
2003
Built
County:
Los Angeles
Listed by Jeff Kack of KELLER WILLIAMS REALTY jeffkack@kw.com
Call Now: (800) 215-5000
Is this the listing for you? We can help make it yours.
(800) 215-5000
22 River Rock Court22 River Rock Court22 River Rock Court22 River Rock Court
Save
Ask
Tour
Hide
Share

Mortgage Calculator

Monthly Payment (Est.)

Enter an interest rate to see your estimated monthly payment.
Calculator powered by Showcase IDX, a Constellation1 Company. Copyright ©2026 Information is deemed reliable but not guaranteed.

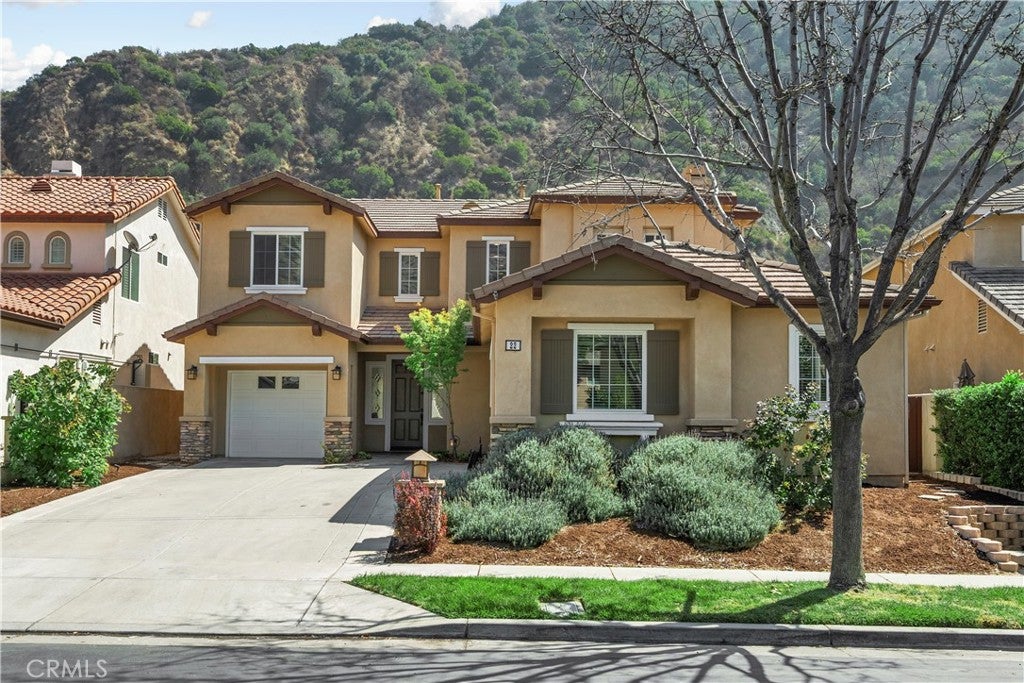
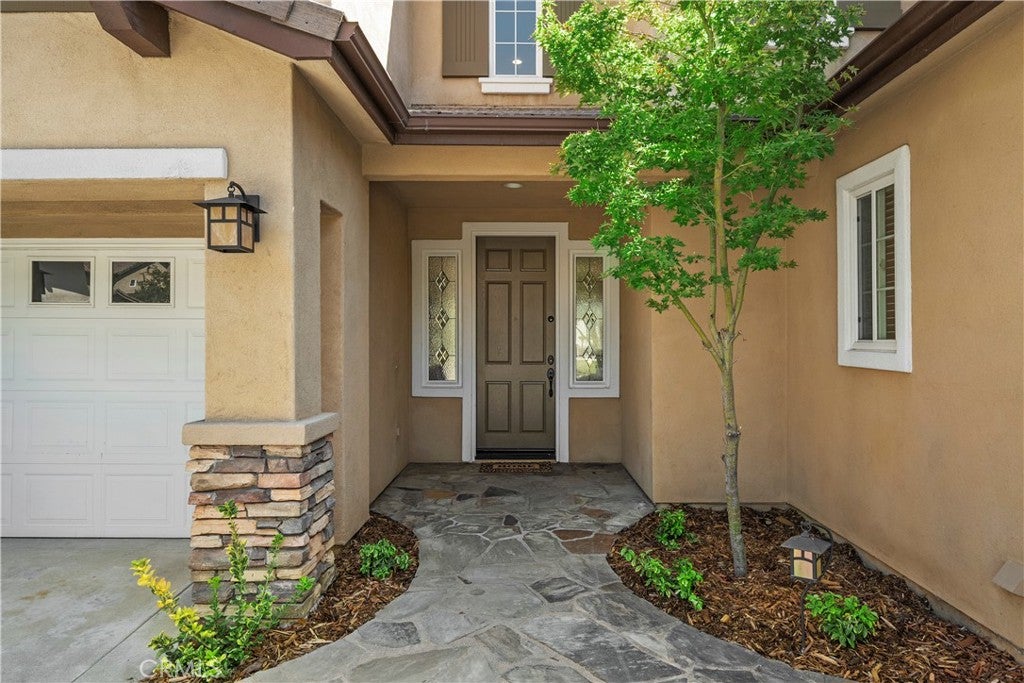
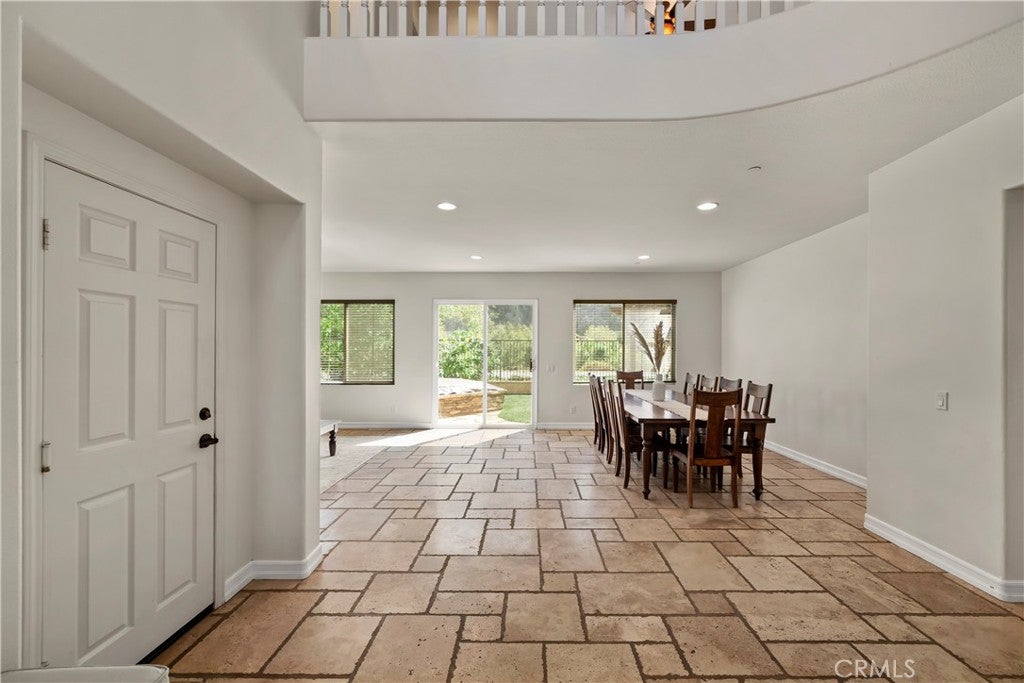
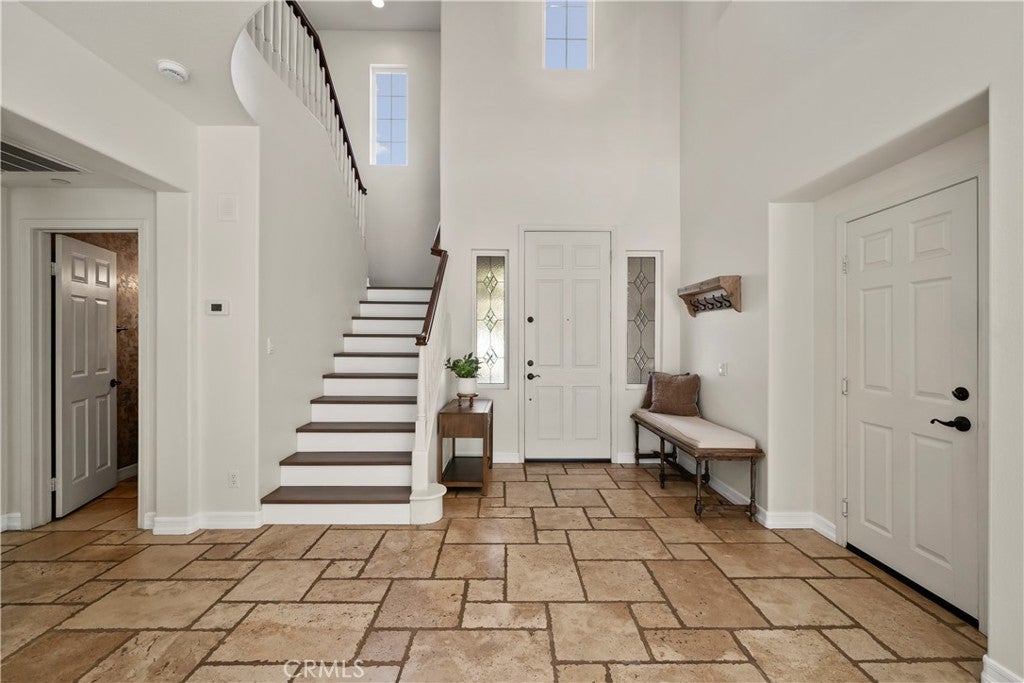
Welcome to the home you have been waiting for at 22 River Rock Court—a three-bedroom, 2.25-bath home with a versatile loft, ideally situated on a cul-de-sac within Azusa’s gated Mountain Cove community. An extended driveway leads to the three-car garage with and provides room for multiple vehicles. Custom beveled privacy glass welcomes you into a bright foyer with soaring ceilings, large windows, and abundant natural light. The combined formal living and dining areas offer generous entertaining space, while the open kitchen features upgraded birch cabinetry, KitchenAid stainless-steel appliances, and an adjoining family room. Throughout the home, nine-foot ceilings, recessed lighting, ceiling fans, dimmer switches, tile and laminate flooring, and dual heating and air-conditioning systems with new sensor controls provide comfort and functionality. Upstairs, the loft includes surround-sound speakers, a built-in media cabinet, and the potential to be converted into a fourth bedroom. The spacious primary suite features scenic views and two walk-in closets, while the rear bedrooms and loft capture views of the mountains, canyon, and river. The two-car garage includes cabinets, shelving, counter space, keyless entry and sensor-activated lighting. The separate one-car garage provides additional floor-to-ceiling storage. Designed for entertaining and relaxation, the backyard features a custom outdoor kitchen with a 42-inch Lynx built-in barbecue, two additional burners, two sinks, and stainless-steel storage with pullout drawers. Stucco-finished retaining walls, flagstone details, a water fountain, and a seven-person above-ground spa with built-in seating create a peaceful outdoor retreat. Relax in the spa as the moon rises over the San Gabriel Mountains while enjoying unobstructed mountain and canyon views, a nearby bridge, and the sights and soothing sounds of the river flowing behind the property. Mountain Cove residents also enjoy gated trails, a community pool and spa, and picnic areas.

Save
Ask
Tour
Hide
Share
Listing Snapshot
Price 
$1,150,000
Days On Site 
11 Days
Bedrooms 
3
Inside Area (SqFt) 
2,648 sqft
Total Baths 
3
Full Baths 
3
Partial Baths 
N/A
Lot Size 
0.1319 Acres
Year Built 
2003
MLS® Number 
IG26207055
Status 
Active
Property Tax 
N/A
HOA/Condo/Coop Fees 
$365 monthly
Sq Ft Source 
Assessor
Friends & Family
Recent Activity
2 weeks agoListing first seen on site
2 weeks agoListing updated with changes from the MLS®
General Features
Acres 
0.1319
Attached Garage 
Yes
Disclosures 
CovenantsRestrictionsDisclosure
Foundation 
Slab
Garage 
Yes
Garage Spaces 
3
Land Lease 
No
Levels 
Two
Number Of Stories 
2
Parking 
AttachedConcreteDrivewayGarage
Parking Spaces 
3
Property Sub Type 
Single Family Residence
Security 
Gated CommunitySecurity Lights
Sewer 
Public Sewer
Special Circumstances 
Standard
Utilities 
Cable ConnectedElectricity ConnectedSewer ConnectedWater Connected
Water Source 
Public
Interior Features
Appliances 
Double OvenDishwasherGas Cooktop
Cooling 
Central AirDual
Fireplace 
Yes
Fireplace Features 
Family Room
Flooring 
LaminateTile
Heating 
Central
Interior 
Ceiling Fan(s)Recessed LightingTile CountersWalk-In Closet(s)
Laundry Features 
Inside
Spa 
Yes
Window Features 
Double Pane Windows
Bathroom 
Kitchen 
Laundry 
Living Room 
Loft 
Master Bathroom 
Master Bedroom 
Other 
Features - Walk-In Closet(s)
Save
Ask
Tour
Hide
Share
Exterior Features
Construction Details 
Stucco
Exterior 
BarbecueRain Gutters
Fencing 
BlockMasonry
Patio And Porch 
Patio
Pool Features 
CommunityAssociation
Roof 
Concrete
Spa 
Yes
Spa Features 
Above Ground
View 
Bridge(s)Mountain(s)River
Waterview 
Bridge(s)Mountain(s)River
Windows/Doors 
Double Pane Windows
Community Features
Association Amenities 
ClubhousePlaygroundPoolSpa/Hot TubSecurity
Association Fee 
$365.0
Association Fee Frequency 
Monthly
Community Features 
CurbsStreet LightsSidewalksGatedPool
MLS Area 
607 - Azusa
School District 
Azusa Unified
Financing Terms Available 
CashConventionalFHASubmitVA Loan
Building Access 
1
Schools
School District
Azusa Unified
Elementary School
Unknown
Middle School
Unknown
High School
Azusa


This information is for your personal, non-commercial use and may not be used for any purpose other than to identify prospective properties you may be interested in purchasing. The display of MLS data is usually deemed reliable but is NOT guaranteed accurate by the MLS. Buyers are responsible for verifying the accuracy of all information and should investigate the data themselves or retain appropriate professionals. Information from sources other than the Listing Agent may have been included in the MLS data. Unless otherwise specified in writing, the Broker/Agent has not and will not verify any information obtained from other sources. The Broker/Agent providing the information contained herein may or may not have been the Listing and/or Selling Agent.

Neighborhood & Commute
Source: Walkscore
Disclosure: Community information and market data powered by Constellation Data Labs. Information is deemed reliable but not guaranteed.
Save
Ask
Tour
Hide
Share

Search Homes for Sale in Orange County & California

Guardian Capital provides up-to-date access to the local MLS, helping you find the perfect homes for sale in Orange County and active homes for sale in California. Our real estate search tool connects you directly to active market listings.

Use the map and filter options above to browse listings, save your favorites, and schedule tours. Best of all, we can pre-qualify you for financing right here, ensuring you are ready to make a competitive offer the moment you find your dream home.

Compare Listings