Your search results
Save
Ask
Tour
Hide
Share
$629,000
3 Days On Site

12772 Tehama Circle
Riverside, CA 92503

For Sale|Single Family Residence|Active
3
Beds
2
Total Baths
2
Full Baths
1,235
SqFt
$509
/SqFt
1987
Built
County:
Riverside
Listed by Robert Thompson of KW College Park Homes@RobertandChristy.com
Call Now: (800) 215-5000
Is this the listing for you? We can help make it yours.
(800) 215-5000
Upcoming Open Houses
Sun, Oct 4, 1:00 PM - 4:00 PM
12772 Tehama Circle12772 Tehama Circle12772 Tehama Circle12772 Tehama Circle
Save
Ask
Tour
Hide
Share

Mortgage Calculator

Monthly Payment (Est.)

Enter an interest rate to see your estimated monthly payment.
Calculator powered by Showcase IDX, a Constellation1 Company. Copyright ©2026 Information is deemed reliable but not guaranteed.

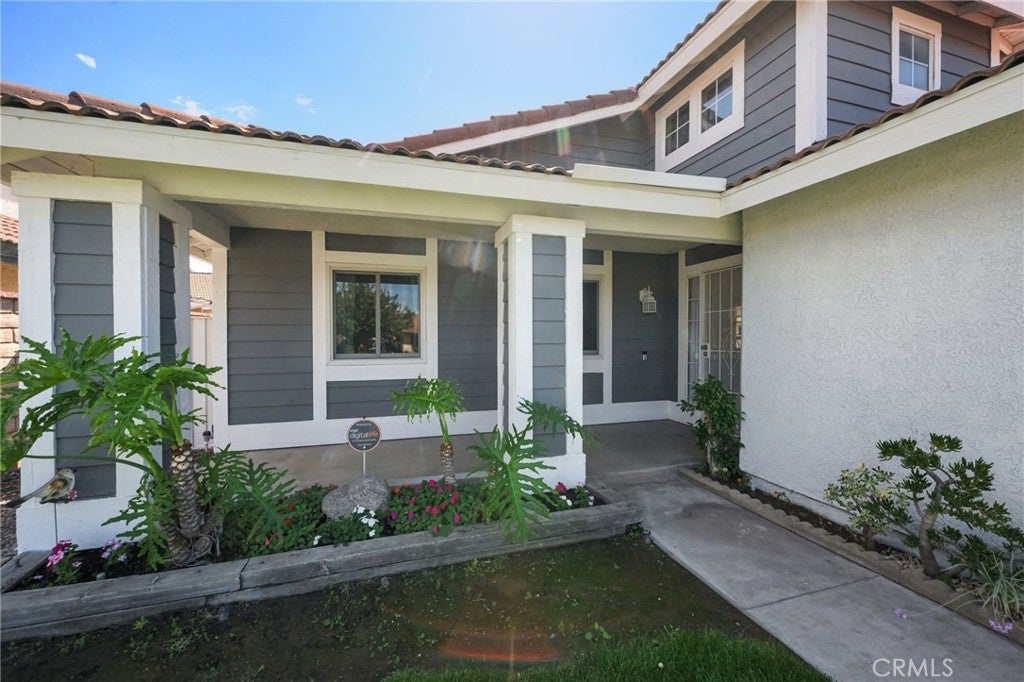
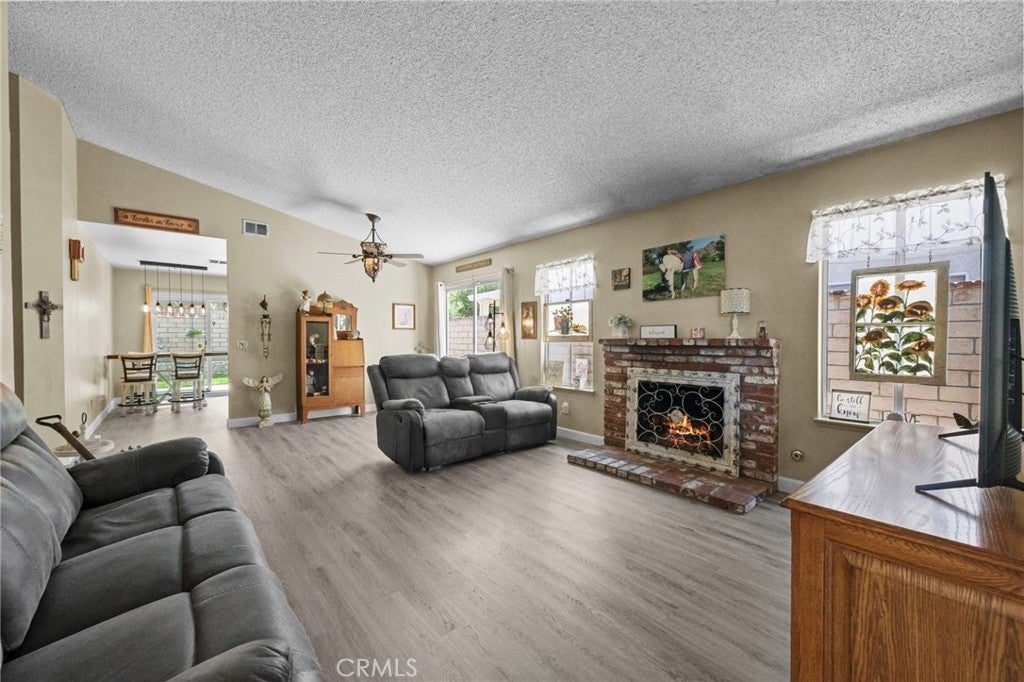
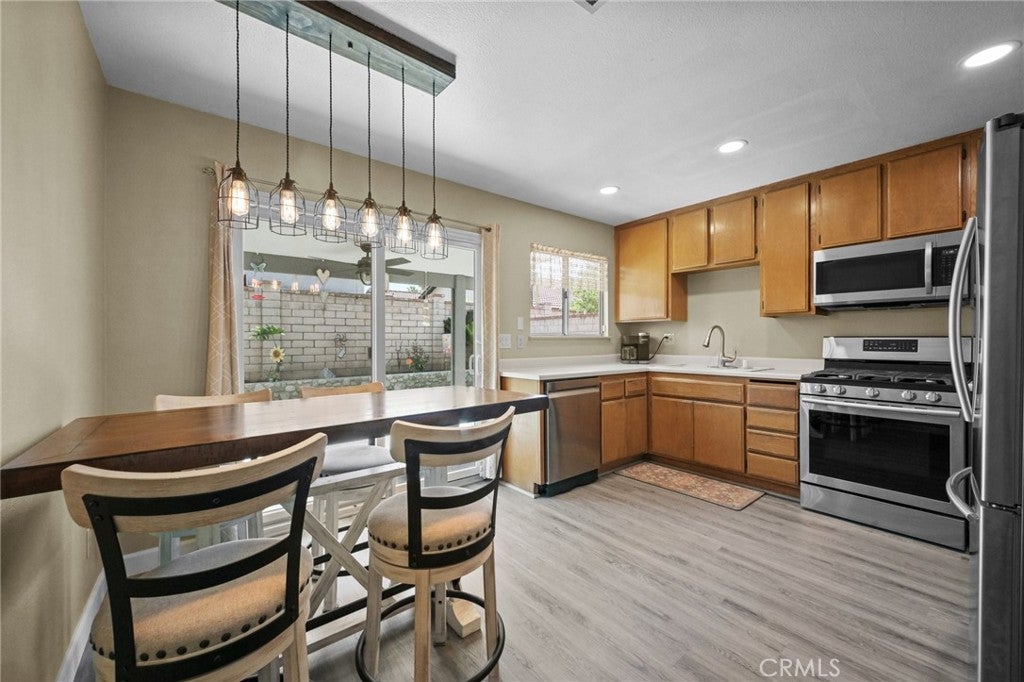
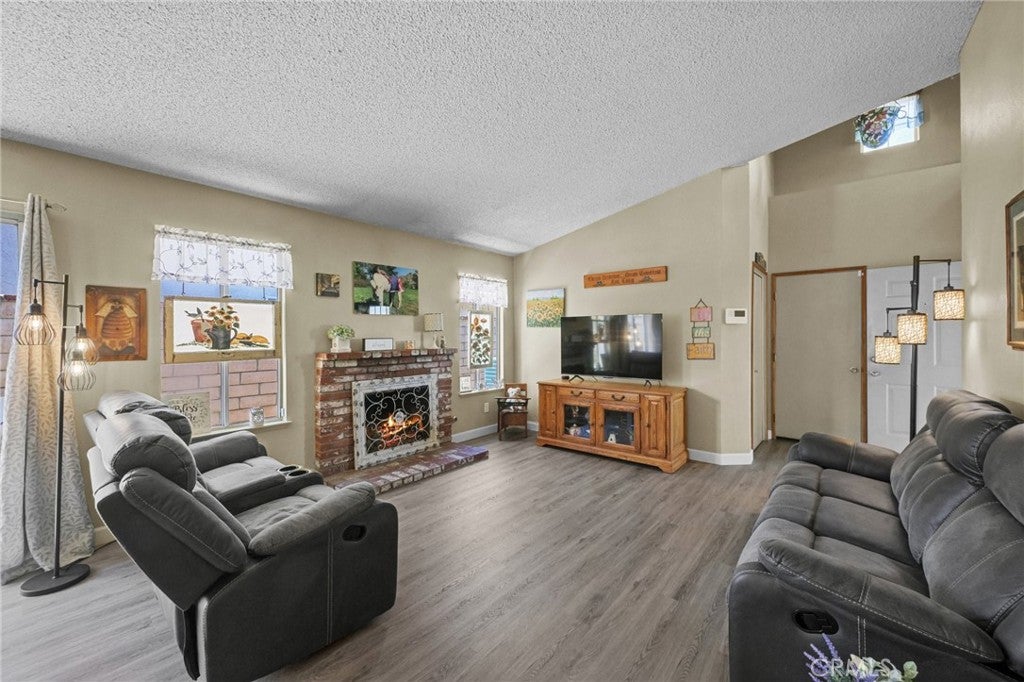
If your idea of a good home includes a quiet cul-de-sac, a backyard spa, newer updates, and LOW HOA, you’ll want to put this one on your list. This 3-bedroom single-story home checks the boxes where it counts, with comfortable living spaces, practical updates, and a backyard made for unwinding. The living room welcomes you in with a cozy fireplace, while durable LVP flooring runs throughout the home, complete with a lifetime warranty. The kitchen features granite countertops and plenty of storage, giving you room for the cookware you actually use and, naturally, the appliances you swore you needed. The remodeled bathroom adds a fresh, updated feel, while the primary suite gives you your own full bath, walk-in closet, and direct access to the back yard. Outside, the Alumawood-covered patio creates a comfortable spot to relax or entertain, and the above-ground spa is ready for those evenings when you decide a little soaking is exactly what the day ordered. New exterior paint adds fresh curb appeal, while newer HVAC, windows, water heater, and roof mean some of the big-ticket updates are already checked off the list. The location keeps things convenient, too. You're just minutes from the 91 Freeway and Corona Hills Shopping Center, with shopping, dining, and commuting routes all within easy reach. The home is also located in the highly sought-after Alvord School District. Welcome Home!

Save
Ask
Tour
Hide
Share
Listing Snapshot
Price 
$629,000
Days On Site 
3 Days
Bedrooms 
3
Inside Area (SqFt) 
1,235 sqft
Total Baths 
2
Full Baths 
2
Partial Baths 
N/A
Lot Size 
0.11 Acres
Year Built 
1987
MLS® Number 
IG26206280
Status 
Active
Property Tax 
N/A
HOA/Condo/Coop Fees 
$60 monthly
Sq Ft Source 
Assessor
Friends & Family
Recent Activity
3 days agoListing first seen on site
3 days agoListing updated with changes from the MLS®
General Features
Acres 
0.11
Attached Garage 
Yes
Garage 
Yes
Garage Spaces 
2
Land Lease 
No
Levels 
One
Number Of Stories 
1
Parking 
AttachedConcreteDirect AccessDrivewayGarage Faces FrontGarageGarage Door Opener
Parking Spaces 
2
Pets 
Yes
Property Sub Type 
Single Family Residence
Security 
Carbon Monoxide Detector(s)Smoke Detector(s)
Sewer 
Public Sewer
Special Circumstances 
Standard
Style 
PatioHome
Utilities 
Cable ConnectedElectricity ConnectedNatural Gas ConnectedPhone ConnectedSewer ConnectedWater Connected
Water Source 
Public
Interior Features
Appliances 
DishwasherFree-Standing RangeDisposalGas OvenGas RangeMicrowaveWater Heater
Cooling 
Central Air
Fireplace 
Yes
Fireplace Features 
Living Room
Flooring 
CarpetTileVinyl
Furnished 
Unfurnished
Heating 
CentralForced AirFireplace(s)
Interior 
Built-in FeaturesCeiling Fan(s)Granite CountersRecessed LightingWalk-In Closet(s)
Laundry Features 
Washer HookupIn GarageSee Remarks
Main Level Bedrooms 
3
Spa 
Yes
Bathroom 
Bedroom 
Kitchen 
Living Room 
Master Bathroom 
Master Bedroom 
Other 
Features - Walk-In Closet(s)
Save
Ask
Tour
Hide
Share
Exterior Features
Exterior 
Lighting
Fencing 
BlockWood
Lot Features 
Back YardCul-De-SacFront YardLandscaped
Patio And Porch 
CoveredDeckFront PorchPatioSee Remarks
Pool Features 
None
Roof 
Tile
Spa 
Yes
Spa Features 
Above GroundSee Remarks
View 
Neighborhood
Waterview 
Neighborhood
Windows/Doors 
Sliding Doors
Community Features
Association Amenities 
Sport CourtBarbecuePlayground
Association Fee 
$60.0
Association Fee Frequency 
Monthly
Community Features 
CurbsParkStreet LightsSidewalks
MLS Area 
252 - Riverside
School District 
Alvord Unified
Financing Terms Available 
CashConventionalContractFHASubmitVA Loan
Building Access 
1
Schools
School District
Alvord Unified
Elementary School
Lake Hills
Middle School
Unknown
High School
Hillcrest


This information is for your personal, non-commercial use and may not be used for any purpose other than to identify prospective properties you may be interested in purchasing. The display of MLS data is usually deemed reliable but is NOT guaranteed accurate by the MLS. Buyers are responsible for verifying the accuracy of all information and should investigate the data themselves or retain appropriate professionals. Information from sources other than the Listing Agent may have been included in the MLS data. Unless otherwise specified in writing, the Broker/Agent has not and will not verify any information obtained from other sources. The Broker/Agent providing the information contained herein may or may not have been the Listing and/or Selling Agent.

Neighborhood & Commute
Source: Walkscore
Disclosure: Community information and market data powered by Constellation Data Labs. Information is deemed reliable but not guaranteed.
Save
Ask
Tour
Hide
Share

Search Homes for Sale in Orange County & California

Guardian Capital provides up-to-date access to the local MLS, helping you find the perfect homes for sale in Orange County and active homes for sale in California. Our real estate search tool connects you directly to active market listings.

Use the map and filter options above to browse listings, save your favorites, and schedule tours. Best of all, we can pre-qualify you for financing right here, ensuring you are ready to make a competitive offer the moment you find your dream home.

Compare Listings