Your search results
Save
Ask
Tour
Hide
Share
$1,175,000
2 Days On Site

10752 Saffron
Fontana, CA 92337

For Sale|Single Family Residence|Active
5
Beds
3
Total Baths
3
Full Baths
3,489
SqFt
$337
/SqFt
2005
Built
County:
San Bernardino
Listed by Valerie Young of KELLER WILLIAMS REALTY valeriegusman@yahoo.com
Call Now: (800) 215-5000
Is this the listing for you? We can help make it yours.
(800) 215-5000
Upcoming Open Houses
Sun, Oct 25, 12:00 PM - 2:00 PM
10752 Saffron10752 Saffron10752 Saffron10752 Saffron
Save
Ask
Tour
Hide
Share

Mortgage Calculator

Monthly Payment (Est.)

Enter an interest rate to see your estimated monthly payment.
Calculator powered by Showcase IDX, a Constellation1 Company. Copyright ©2026 Information is deemed reliable but not guaranteed.

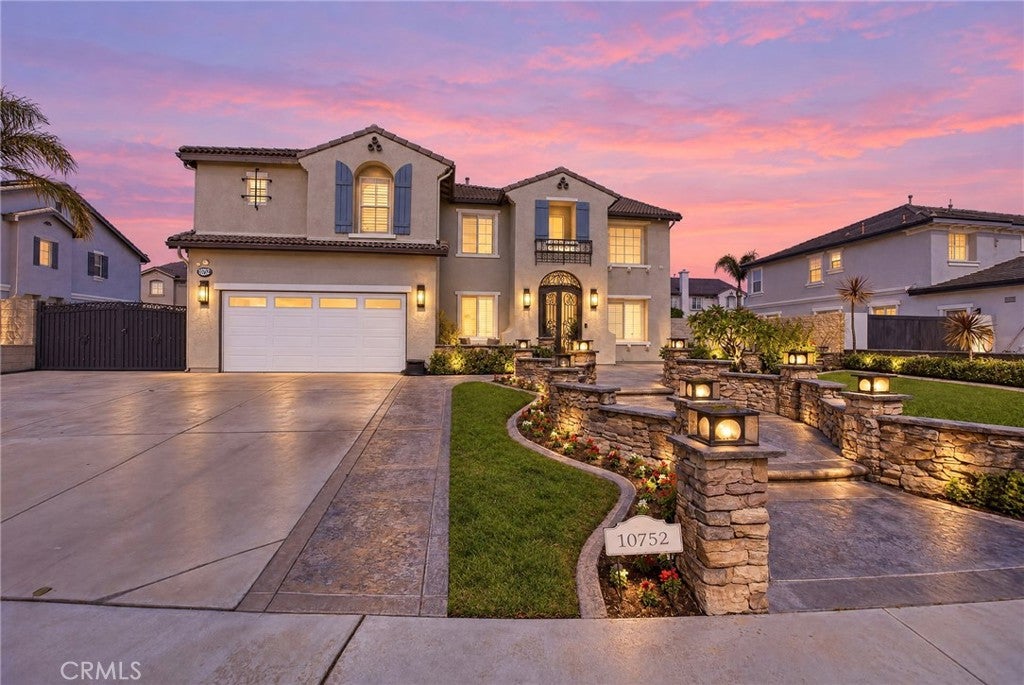
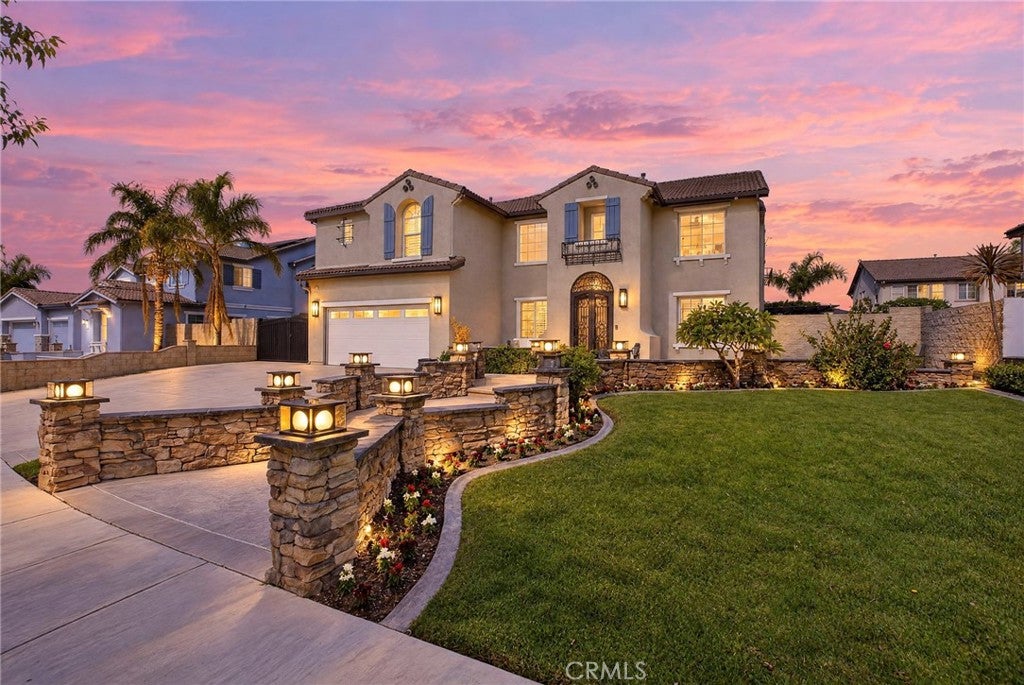
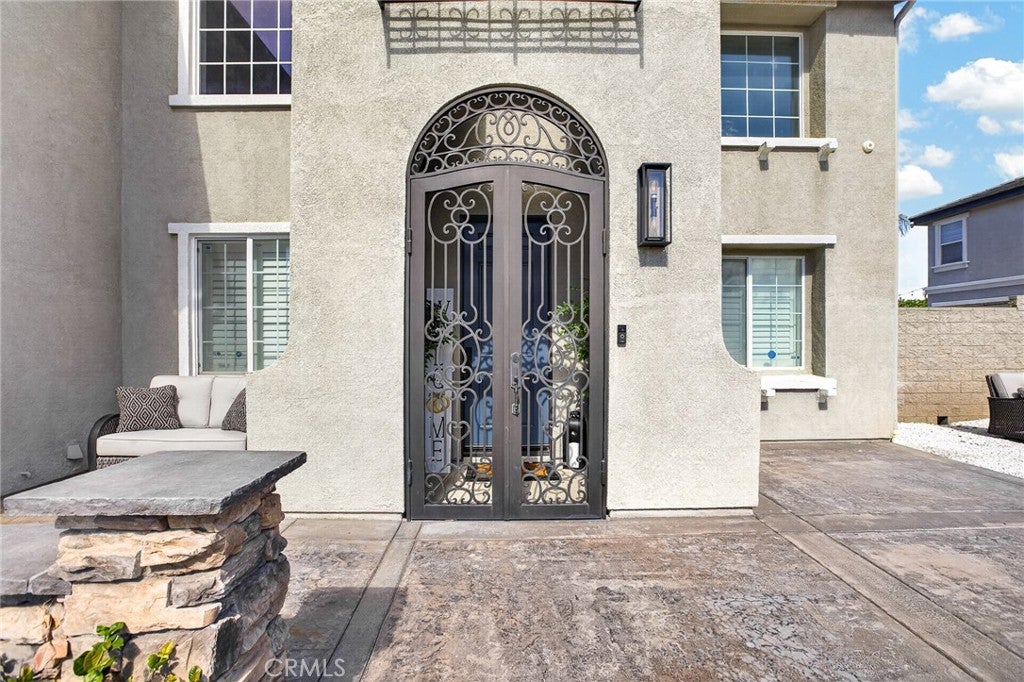
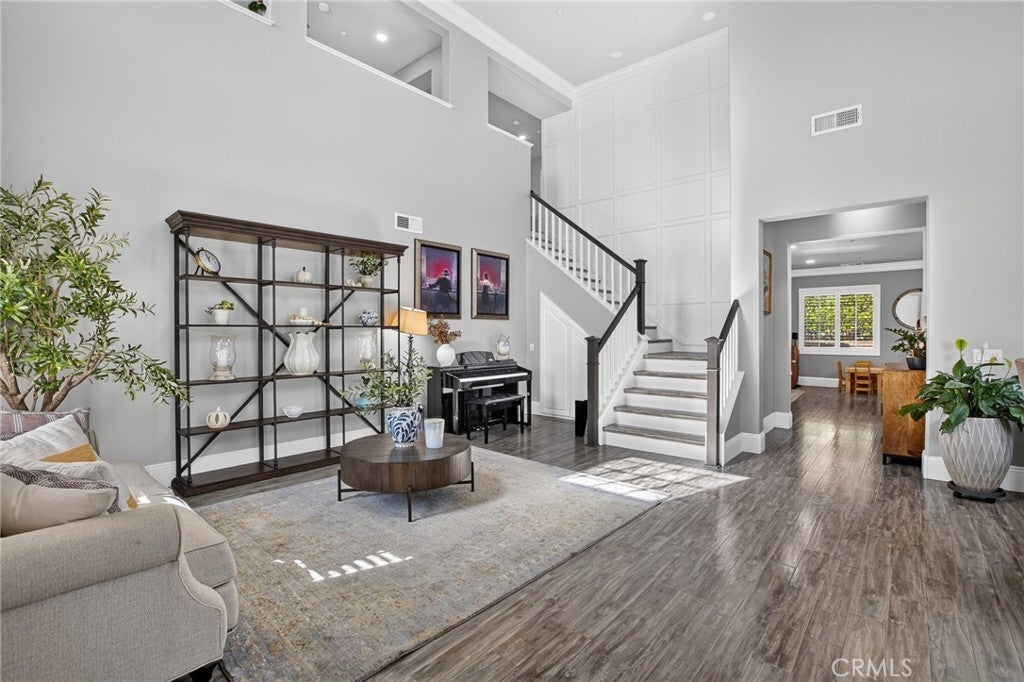
Luxury finishes, thoughtful upgrades, and mountain views welcome you to 10752 Saffron in Fontana. Featuring five bedrooms, three bathrooms, and approximately 3,489 sf. on an approximately 10,000 sf. lot, this residence offers generous space with distinctive details throughout. Cathedral ceilings create an airy welcome, complemented by crown molding, wainscoting, and recessed lighting. Separate living and family rooms, a formal dining room, and versatile upstairs loft provide spaces to gather and unwind. The remodeled kitchen brings style and function together with quartz countertops, an impressive 10 by 5-foot Island, a slab backsplash, six-burner stove, double oven, warming drawer, and walk -in butler's pantry. The kitchen opens to the family room and creates a natural gathering place for everyday moments and memorable celebrations. A main-floor guest wing with a bedroom and full bathroom offers comfortable accommodations for visitors. Upstairs, the primary suite provides a private retreat with a custom fireplace and built-in media storage. The beautifully reimagined bathroom features radiant heated floors, dual vanities, a custom limestone soaking tub, and Brizo smart shower fixtures. A spacious, boutique-inspired closet with wall-to-wall built-ins and a large West Coast safe combines beautifully organized storage with a dedicated place for valuables. Outdoor entertaining awaits with a custom kitchen and island, stamped concrete, and patio space for alfresco dining. Ficus trees add greenery and privacy, while an expansive driveway offers RV parking. From its statement kitchen to its indulgent primary retreat, this home brings thoughtful design and everyday comfort together! Don't miss the opportunity to make this exceptional home yours-where luxury meets everyday comfort!

Save
Ask
Tour
Hide
Share
Listing Snapshot
Price 
$1,175,000
Days On Site 
2 Days
Bedrooms 
5
Inside Area (SqFt) 
3,489 sqft
Total Baths 
3
Full Baths 
3
Partial Baths 
N/A
Lot Size 
0.2296 Acres
Year Built 
2005
MLS Number 
IG26205138
Status 
Active
Property Tax 
N/A
HOA/Condo/Coop Fees 
N/A
Sq Ft Source 
Assessor
Friends & Family
Recent Activity
3 days agoListing first seen on site
3 days agoListing updated with changes from the MLS
General Features
Acres 
0.2296
Attached Garage 
Yes
Disclosures 
EarthquakeInsuranceAvailable
Garage 
Yes
Garage Spaces 
2
Land Lease 
No
Levels 
Two
Number Of Stories 
2
Parking 
AttachedBoatDirect AccessDrivewayGarage Faces FrontGarageGatedOff StreetRV GatedTandem
Parking Spaces 
6
Property Sub Type 
Single Family Residence
Security 
PrewiredSecurity SystemCarbon Monoxide Detector(s)Smoke Detector(s)Security Lights
Sewer 
Public Sewer
Special Circumstances 
Standard
Style 
Traditional
Utilities 
Cable AvailableElectricity ConnectedNatural Gas ConnectedPropanePhone AvailableSewer ConnectedWater Connected
Water Source 
Public
Interior Features
Appliances 
Built-In RangeDouble OvenDishwasherElectric OvenGas CooktopGas RangeGas Water HeaterMicrowaveRefrigeratorRange HoodSelf Cleaning OvenWater HeaterWarming DrawerDryerWasher
Cooling 
Central Air
Fireplace 
Yes
Fireplace Features 
DecorativeFamily RoomGasGas StarterMaster Bedroom
Flooring 
LaminateTile
Heating 
CentralFireplace(s)Natural Gas
Interior 
Wet BarBreakfast BarBuilt-in FeaturesCeiling Fan(s)Crown MoldingCathedral Ceiling(s)Dry BarEat-in KitchenHigh CeilingsIn-Law FloorplanOpen FloorplanPantryRecessed LightingStorage
Laundry Features 
Gas Dryer HookupInsideLaundry Room
Main Level Bedrooms 
1
Window Features 
Double Pane WindowsGarden Window(s)
Bathroom 
Features - Bidet, Low Flow Plumbing Fixtures
Bedroom 
Dining Room 
EntryFoyer 
Family Room 
GuestQuarters 
Kitchen 
Laundry 
Living Room 
Other 
Features - Walk-In Closet(s)
Pantry 
Save
Ask
Tour
Hide
Share
Exterior Features
Construction Details 
GlassStucco
Exterior 
BarbecueLightingRain GuttersFire Pit
Fencing 
BlockWrought Iron
Lot Features 
Back YardSprinklers In RearSprinklers In FrontLandscapedLevelPavedRectangular LotWooded
Other Structures 
Gazebo
Patio And Porch 
Rear PorchCoveredFront PorchPatioPorch
Pool Features 
None
Road Frontage 
City Street
Roof 
Tile
Spa Features 
None
View 
Mountain(s)
Waterview 
Mountain(s)
Windows/Doors 
Double Pane WindowsGarden Window(s)
Community Features
Accessibility Features 
Accessible Doors
Association Amenities 
Dog Park
Community Features 
CurbsStreet LightsSuburbanSidewalksPark
MLS Area 
264 - Fontana
School District 
Fontana Unified
Building Access 
FRONT DOOR
Roads 
Paved
Schools
School District
Fontana Unified
Elementary School
Unknown
Middle School
Unknown
High School
Jurupa Valley


This information is for your personal, non-commercial use and may not be used for any purpose other than to identify prospective properties you may be interested in purchasing. The display of MLS data is usually deemed reliable but is NOT guaranteed accurate by the MLS. Buyers are responsible for verifying the accuracy of all information and should investigate the data themselves or retain appropriate professionals. Information from sources other than the Listing Agent may have been included in the MLS data. Unless otherwise specified in writing, the Broker/Agent has not and will not verify any information obtained from other sources. The Broker/Agent providing the information contained herein may or may not have been the Listing and/or Selling Agent.

Neighborhood & Commute
Source: Walkscore
Disclosure: Community information and market data powered by Constellation Data Labs. Information is deemed reliable but not guaranteed.
Save
Ask
Tour
Hide
Share

Search Homes for Sale in Orange County & California

Guardian Capital provides up-to-date access to the local MLS, helping you find the perfect homes for sale in Orange County and active homes for sale in California. Our real estate search tool connects you directly to active market listings.

Use the map and filter options above to browse listings, save your favorites, and schedule tours. Best of all, we can pre-qualify you for financing right here, ensuring you are ready to make a competitive offer the moment you find your dream home.

Compare Listings